Renovated rancher with side garage in the water-privileged community of Woodland Beach! Lovely, level, fenced lot! Numerous updates throughout! Fresh, neutral paint! Upgraded flooring! Large living room with lots of light! Separate dining area with door to custom deck! Kitchen offers all appliances, spiced maple cabinets, and a pantry! Full-size washer and dryer tucked away in the closet off the kitchen! Hall bath with newer tub surround! Primary bedroom with oversized closet and half bath! Two additional bedrooms! Access the two-car garage/huge storage area through side of home or from third bedroom! What truly sets this home apart is the lifestyle! You’ll enjoy access to multiple private beaches, boat ramps, piers, picnic areas, and playgrounds! (see LTPOA - London Town Property Owners Assoc - ltpoa.info) Conveniently located just minutes from downtown Annapolis, shopping, restaurants, and theater, along with an easy commute to DC and Baltimore! This home offers a balance of relaxation and accessibility! Single family for a townhouse price! Show and sell!
For sale
$399,950
306 Fairmount Dr, Edgewater, MD 21037
3beds
1,152sqft
Single Family Residence
Built in 1974
6,000 Square Feet Lot
$397,200 Zestimate®
$347/sqft
$-- HOA
What's special
Side garageLovely level fenced lotCustom deckRenovated rancherNumerous updates throughoutFresh neutral paintSpiced maple cabinets
- 23 days
- 1,224
- 100
Likely to sell faster than
Zillow last checked:
Listing updated:
Listed by:
Dawn Baxter 410-353-0222,
Berkshire Hathaway HomeServices PenFed Realty 410-266-0600
Source: Bright MLS,MLS#: MDAA2157566
Facts & features
Interior
Bedrooms & bathrooms
- Bedrooms: 3
- Bathrooms: 2
- Full bathrooms: 1
- 1/2 bathrooms: 1
- Main level bathrooms: 2
- Main level bedrooms: 3
Basement
- Area: 0
Heating
- Baseboard, Programmable Thermostat, Electric
Cooling
- Ceiling Fan(s), Central Air, Heat Pump, Programmable Thermostat, Electric
Appliances
- Included: Dishwasher, Dryer, Oven/Range - Electric, Range Hood, Refrigerator, Washer, Water Heater, Water Conditioner - Owned, Electric Water Heater
- Laundry: Main Level, Dryer In Unit, Washer In Unit
Features
- Bathroom - Tub Shower, Ceiling Fan(s), Combination Dining/Living, Combination Kitchen/Dining, Dining Area, Entry Level Bedroom, Floor Plan - Traditional, Kitchen - Country, Pantry, Primary Bath(s)
- Flooring: Carpet, Hardwood, Laminate
- Doors: Insulated, Six Panel, French Doors
- Windows: Casement, Double Pane Windows, Insulated Windows, Vinyl Clad
- Has basement: No
- Has fireplace: No
Interior area
- Total structure area: 1,152
- Total interior livable area: 1,152 sqft
- Finished area above ground: 1,152
- Finished area below ground: 0
Video & virtual tour
Property
Parking
- Total spaces: 2
- Parking features: Garage Faces Side, Inside Entrance, Other, Concrete, Attached, Driveway, Off Street, On Street
- Attached garage spaces: 2
- Has uncovered spaces: Yes
- Details: Garage Sqft: 384
Accessibility
- Accessibility features: Other
Features
- Levels: One
- Stories: 1
- Patio & porch: Deck
- Exterior features: Rain Gutters, Other
- Pool features: None
- Fencing: Other,Full
- Waterfront features: Canoe/Kayak, Fishing Allowed, Private Access, River
- Body of water: South River
Lot
- Size: 6,000 Square Feet
- Features: Level
Details
- Additional structures: Above Grade, Below Grade
- Parcel number: 020190401502400
- Zoning: R5
- Special conditions: Standard
Construction
Type & style
- Home type: SingleFamily
- Architectural style: Ranch/Rambler,Other
- Property subtype: Single Family Residence
Materials
- Frame
- Foundation: Crawl Space
- Roof: Architectural Shingle
Condition
- Good
- New construction: No
- Year built: 1974
Utilities & green energy
- Sewer: Other, Public Sewer
- Water: Well
- Utilities for property: Cable Available, Other, Cable, Other Internet Service
Community & HOA
Community
- Security: Smoke Detector(s)
- Subdivision: Woodland Beach
HOA
- Has HOA: No
Location
- Region: Edgewater
Financial & listing details
- Price per square foot: $347/sqft
- Tax assessed value: $330,700
- Annual tax amount: $4,041
- Date on market: 10/29/2026
- Listing agreement: Exclusive Right To Sell
- Listing terms: Cash,Conventional,FHA,VA Loan
- Ownership: Fee Simple
Estimated market value
$397,200
$377,000 - $417,000
$2,695/mo
Price history
| Date | Event | Price |
|---|---|---|
| 10/29/2026 | Listed for sale | $399,950+110.5%$347/sqft |
Source:  Bright MLS #MDAA2157566 Report a problem | ||
| 8/22/2011 | Sold | $190,000-5%$165/sqft |
Source: Public Record Report a problem | ||
| 7/6/2011 | Price change | $199,900-13%$174/sqft |
Source: RE/MAX ADVANTAGE REALTY #AA7530322 Report a problem | ||
| 4/17/2011 | Price change | $229,900-2.5%$200/sqft |
Source: RE/MAX Advantage Realty #AA7530322 Report a problem | ||
| 2/14/2011 | Listed for sale | $235,900$205/sqft |
Source: RE/MAX Advantage Realty #AA7530322 Report a problem | ||
Public tax history
| Year | Property taxes | Tax assessment |
|---|---|---|
| 2026 | $4,339 +19.7% | $330,700 +6.1% |
| 2025 | $3,624 +13.2% | $311,600 +6.5% |
| 2024 | $3,203 +7.3% | $292,500 +7% |
| 2023 | $2,986 +6.5% | $273,400 +1.9% |
| 2022 | $2,804 +1.9% | $268,300 +1.9% |
| 2021 | $2,750 +1.9% | $263,200 +2% |
| 2020 | $2,700 +4.6% | $258,100 |
| 2019 | $2,581 +8.3% | $258,100 +9.8% |
| 2018 | $2,383 +4.6% | $234,967 +5.2% |
| 2017 | $2,277 | $223,400 +2% |
| 2016 | -- | $218,933 +2.1% |
| 2015 | -- | $214,467 +2.1% |
| 2014 | -- | $210,000 |
| 2013 | -- | $210,000 |
| 2012 | -- | $210,000 -8.4% |
| 2011 | -- | $229,190 |
| 2010 | -- | $229,190 |
| 2009 | -- | $229,190 -12.3% |
| 2008 | -- | $261,470 +18.7% |
| 2007 | -- | $220,302 +23% |
| 2006 | -- | $179,136 +29.8% |
| 2005 | -- | $137,970 +5.4% |
| 2004 | -- | $130,910 +5.7% |
| 2003 | -- | $123,850 +6% |
| 2002 | -- | $116,790 +3% |
| 2001 | -- | $113,420 |
Find assessor info on the county website
Monthly payment
Est. payment
Payment breakdown
Explore the cost of this home by adjusting the details. Changes won't be saved.Climate risks
Neighborhood: 21037
Nearby schools
Schools provided by the listing agent
- Elementary: Mayo
- Middle: Central
- High: South River
- District: Anne Arundel County Public Schools
Source: Bright MLS. This data may not be complete. We recommend contacting the local school district to confirm school assignments for this home.

Similar homes
- $399,0003 bd2 ba1.5k sqft1816 Glenarm Rd, Edgewater, MD 21037For Sale
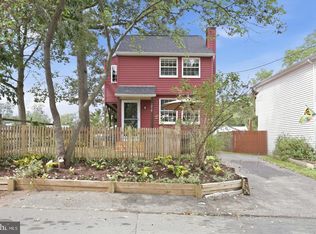
 MLS ID #MDAA2160728, Shelley Baden, Berkshire Hathaway HomeServices PenFed Realty. Bright MLS
- $374,0003 bd2 ba1.5k sqftWoodland Beach, Edgewater, MD 21037For Sale
 MLS ID #MDAA2156848, Dave Webber, RE/MAX Leading Edge. Bright MLS
- $369,0002 bd1 ba900 sqft2109 Shore Dr, Edgewater, MD 21037For Sale
 MLS ID #MDAA2155702, Frances Fendlay, Town Center Realty & Associates, Inc. Bright MLS
- $435,0003 bd1 ba1.2k sqft1241 Dixona Dr, Edgewater, MD 21037For Sale
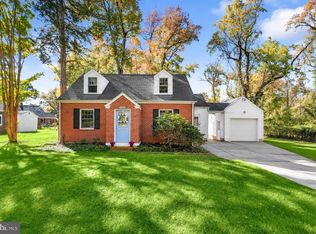 MLS ID #MDAA2157296, Anthony Friedman, Northrop Realty. Bright MLS
- $425,0003 bd3 ba1.2k sqft1617 Midland Rd, Edgewater, MD 21037For SaleMLS ID #MDAA2134454, Lisa Soto, RE/MAX One. Bright MLS
- $450,0003 bd2 ba1.5k sqft206 Linden Ave, Edgewater, MD 21037For SaleMLS ID #MDAA2161154, Kelly DePaulo, Keller Williams Capital Properties. Bright MLS
- $405,0004 bd2 ba1.2k sqft1232 Tyler Ave, Annapolis, MD 21403For SaleMLS ID #MDAA2161304, Ms. Edilene Barros, Keller Williams Select Realtors of Annapolis. Bright MLS
- $429,9004 bd3 ba1.5k sqftNone Available, Edgewater, MD 21037For SaleMLS ID #MDAA2156056, Amelia Whitman, Long & Foster Real Estate, Inc.. Bright MLS
- $539,9993 bd3 ba1.5k sqft1533 Mayfield Rd, Edgewater, MD 21037For SaleMLS ID #MDAA2158320, stacey canas, Fathom Realty MD, LLC. Bright MLS
- $449,9003 bd3 ba1.6k sqft1413 Central Ave E, Edgewater, MD 21037For SaleMLS ID #MDAA2142998, Melissa Hargreaves, Corner House Realty. Bright MLS
- $389,9002 bd3 ba1.3k sqft979 Breakwater Dr, Annapolis, MD 21403For SaleMLS ID #MDAA2161294, Jason Donovan, RE/MAX Leading Edge. Bright MLS
- $409,9903 bd2 ba1.3k sqft4734 Idlewilde Rd, Shady Side, MD 20764For SaleMLS ID #MDAA2159264, Nicki Palermo, RE/MAX One. Bright MLS
- $360,0003 bd3 ba1.3k sqft1109 Cedar Ridge Ct, Annapolis, MD 21403For SaleMLS ID #MDAA2161336, Alecia Scott, Samson Properties. Bright MLS
- $519,9003 bd3 ba1.3k sqft1623 Chesapeake Ln, Edgewater, MD 21037For SaleMLS ID #MDAA2160058, Julie Harris, Schwartz Realty, Inc.. Bright MLS
- $524,9002 bd2 ba1.4k sqft2680 Cunningham Hole Rd, Annapolis, MD 21401For SaleMLS ID #MDAA2161422, Jack Papaleonti, Academy Realty Inc.. Bright MLS
- $545,0003 bd3 ba1.3k sqft845 Selby Blvd, Edgewater, MD 21037For SaleMLS ID #MDAA2157504, Kelly Rumbaugh, Keller Williams Legacy. Bright MLS
- $399,9003 bd3 ba1.3k sqft1045 Cedar Ridge Ct, Annapolis, MD 21403For SaleMLS ID #MDAA2157794, Jack Papaleonti, Academy Realty Inc.. Bright MLS
- $299,9002 bd1 ba1.2k sqft5331 Deale Churchton Rd, Churchton, MD 20733For SaleMLS ID #MDAA2161614, Doug Smith, RE/MAX Realty Group. Bright MLS
- $355,0002 bd2 ba1k sqftClipper Cay, Annapolis, MD 21401For SaleMLS ID #MDAA2161070, Mike Webb, RE/MAX Allegiance. Bright MLS
