One level living in the serene community of Idlewilde, this charming ranch-style home offers a perfect blend of comfort and functionality. With 1,339 square feet of thoughtfully designed space, this home features three bedrooms and two full bathrooms, ideal for both relaxation and entertaining. The family room, conveniently located off the kitchen is perfect for entertaining, while the formal dining room sets the stage for memorable meals.The property boasts granite counter tops, stainless steel appliances, including a built-in microwave, dishwasher, and electric range, making meal prep a breeze. The breakfast nook in the kitchen provides the perfect spot for the kitchen table for causul daily meals with your household. A dedicated laundry area with a washer and dryer adds to the home's practicality. Outside, the 0.17-acre lot features private access to the West River with the community pier! Take in the sunsets just a short stroll away, perfect for those who appreciate nature and water activities. A concrete driveway accommodates up to four vehicles, ensuring ample parking for guests. With its excellent condition and thoughtful layout, this home is a true gem, ready for you to call this your very own "Home Sweet Home" 100% financing approved with the no downpayment program available!
For sale
Price cut: $10K (10/29)
$409,990
4734 Idlewilde Rd, Shady Side, MD 20764
3beds
1,339sqft
Single Family Residence
Built in 1982
7,515 Square Feet Lot
$417,700 Zestimate®
$306/sqft
$-- HOA
What's special
One level livingStainless steel appliancesGranite counter topsElectric rangeFormal dining roomBuilt-in microwaveThree bedrooms
- 18 days
- 635
- 43
Likely to sell faster than
Zillow last checked:
Listing updated:
Listed by:
Nicki Palermo 240-876-4075,
RE/MAX One 4105356291
Source: Bright MLS,MLS#: MDAA2159264
Facts & features
Interior
Bedrooms & bathrooms
- Bedrooms: 3
- Bathrooms: 2
- Full bathrooms: 2
- Main level bathrooms: 2
- Main level bedrooms: 3
Basement
- Area: 0
Heating
- Forced Air, Electric
Cooling
- Ceiling Fan(s), Central Air, Electric
Appliances
- Included: Microwave, Dishwasher, Dryer, Exhaust Fan, Oven/Range - Electric, Refrigerator, Range Hood, Washer, Electric Water Heater
Features
- Ceiling Fan(s), Entry Level Bedroom, Family Room Off Kitchen, Formal/Separate Dining Room, Eat-in Kitchen, Kitchen - Table Space, Pantry, Upgraded Countertops
- Flooring: Carpet, Luxury Vinyl
- Has basement: No
- Number of fireplaces: 1
Interior area
- Total structure area: 1,339
- Total interior livable area: 1,339 sqft
- Finished area above ground: 1,339
- Finished area below ground: 0
Video & virtual tour
Property
Parking
- Total spaces: 4
- Parking features: Concrete, Driveway
- Uncovered spaces: 4
Accessibility
- Accessibility features: Other
Features
- Levels: One
- Stories: 1
- Pool features: None
- Waterfront features: Private Access, River
- Body of water: West River
Lot
- Size: 7,515 Square Feet
Details
- Additional structures: Above Grade, Below Grade
- Parcel number: 020746503193400
- Zoning: R5
- Special conditions: Standard
Construction
Type & style
- Home type: SingleFamily
- Architectural style: Ranch/Rambler
- Property subtype: Single Family Residence
Materials
- Vinyl Siding
- Foundation: Crawl Space
- Roof: Architectural Shingle
Condition
- Excellent
- New construction: No
- Year built: 1982
Utilities & green energy
- Sewer: Public Sewer
- Water: Well
Community & HOA
Community
- Subdivision: Idlewilde Acres
HOA
- Has HOA: No
Location
- Region: Shady Side
Financial & listing details
- Price per square foot: $306/sqft
- Tax assessed value: $322,600
- Annual tax amount: $3,953
- Date on market: 10/16/2026
- Listing agreement: Exclusive Right To Sell
- Ownership: Fee Simple
Estimated market value
$417,700
$397,000 - $439,000
$2,914/mo
Price history
| Date | Event | Price |
|---|---|---|
| 10/29/2026 | Price change | $409,990-2.4%$306/sqft |
Source:  Bright MLS #MDAA2159264 Report a problem | ||
| 10/16/2026 | Listed for sale | $419,990+66.7%$314/sqft |
Source: Bright MLS #MDAA2159264 Report a problem | ||
| 12/5/2016 | Sold | $251,900-0.8%$188/sqft |
Source: Public Record Report a problem | ||
| 8/18/2016 | Pending sale | $253,900$190/sqft |
Source: RE/MAX UNITED REAL ESTATE #AA9682364 Report a problem | ||
| 8/10/2016 | Price change | $253,900-2.3%$190/sqft |
Source: RE/MAX UNITED REAL ESTATE #AA9682364 Report a problem | ||
| 7/15/2016 | Price change | $259,750-3.4%$194/sqft |
Source: RE/MAX UNITED REAL ESTATE #AA9682364 Report a problem | ||
| 6/23/2016 | Price change | $269,000-3.6%$201/sqft |
Source: RE/MAX UNITED REAL ESTATE #AA9682364 Report a problem | ||
| 6/10/2016 | Listed for sale | $279,000+74.2%$208/sqft |
Source: RE/MAX UNITED REAL ESTATE #AA9682364 Report a problem | ||
| 6/10/2003 | Sold | $160,154+14.4%$120/sqft |
Source: Public Record Report a problem | ||
| 3/11/2003 | Sold | $140,000+10.7%$105/sqft |
Source: Public Record Report a problem | ||
| 1/28/1999 | Sold | $126,500$94/sqft |
Source: Public Record Report a problem | ||
Public tax history
| Year | Property taxes | Tax assessment |
|---|---|---|
| 2026 | $3,890 +0.1% | $322,600 +4.1% |
| 2025 | $3,887 +19.4% | $309,967 +4.2% |
| 2024 | $3,256 +4.7% | $297,333 +4.4% |
| 2023 | $3,109 +6.4% | $284,700 +1.8% |
| 2022 | $2,923 +1.8% | $279,700 +1.8% |
| 2021 | $2,871 +1.8% | $274,700 +1.9% |
| 2020 | $2,821 +4.1% | $269,700 |
| 2019 | $2,710 +7.8% | $269,700 +8.7% |
| 2018 | $2,515 +4% | $248,033 +4.6% |
| 2017 | $2,418 | $237,200 +1.5% |
| 2016 | -- | $233,633 +1.5% |
| 2015 | -- | $230,067 +1.6% |
| 2014 | -- | $226,500 |
| 2013 | -- | $226,500 |
| 2012 | -- | $226,500 -15.6% |
| 2011 | -- | $268,320 +0.8% |
| 2010 | -- | $266,082 +0.8% |
| 2009 | -- | $263,846 +0.9% |
| 2008 | -- | $261,610 +14.7% |
| 2007 | -- | $228,020 +17.3% |
| 2006 | -- | $194,430 +20.9% |
| 2005 | -- | $160,840 +6.7% |
| 2004 | -- | $150,786 +7.1% |
| 2003 | -- | $140,733 +7.7% |
| 2002 | -- | $130,680 +1.3% |
| 2001 | -- | $129,036 |
Find assessor info on the county website
Monthly payment
Est. payment
Payment breakdown
Explore the cost of this home by adjusting the details. Changes won't be saved.Climate risks
Neighborhood: 20764
Nearby schools
Schools provided by the listing agent
- Elementary: Shady Side
- Middle: Southern
- High: Southern
- District: Anne Arundel County Public Schools
Source: Bright MLS. This data may not be complete. We recommend contacting the local school district to confirm school assignments for this home.

Similar homes
- $409,9903 bd3 ba1.2k sqft1193 Oak Ave, Shady Side, MD 20764For Sale
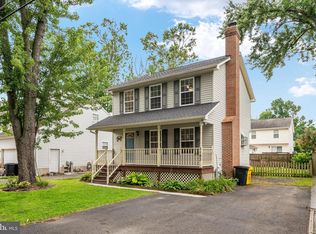
 MLS ID #MDAA2153912, Nicki Palermo, RE/MAX One. Bright MLS
- $--3 bd2 ba1.2k sqft1189 Holly Ave, Shady Side, MD 20764Auction
 Xome
- $319,9993 bd2 ba1.4k sqft6264 Shady Side Rd, Shady Side, MD 20764For Sale
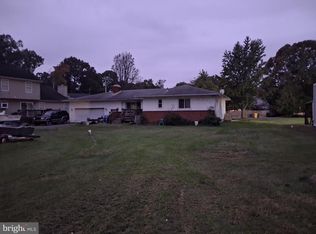 MLS ID #MDAA2159618, Juwan Richardson, Keller Williams Legacy. Bright MLS
- $440,0005 bd2 ba1.8k sqft1220 Grove Ave, Shady Side, MD 20764For Sale
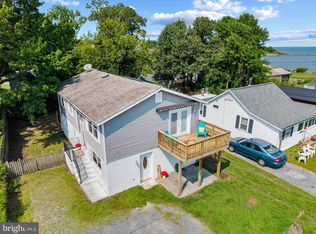 MLS ID #MDAA2153352, Kara L Leddy, Coldwell Banker Realty. Bright MLS
- $450,0003 bd2 ba2k sqft1217 Pine Ave, Shady Side, MD 20764For SaleMLS ID #MDAA2145102, Nicki Palermo, RE/MAX One. Bright MLS
- $464,9993 bd3 ba1.6k sqft1240 Hawthorne St, Shady Side, MD 20764For SaleMLS ID #MDAA2157408, Kathy Grimley, RE/MAX Leading Edge. Bright MLS
- $459,9003 bd2 ba1.3k sqft1267 Cove Dr, Churchton, MD 20733For SaleMLS ID #MDAA2159054, Aaron Oelrich, OE Realty. Bright MLS
- $470,0003 bd3 ba1.4k sqft4951 Bonniewood Dr, Shady Side, MD 20764For SaleMLS ID #MDAA2148394, John Tarpley, Schwartz Realty, Inc.. Bright MLS
- $499,9004 bd3 ba1.9k sqft1183 Cedar Ave, Shady Side, MD 20764For SaleMLS ID #MDAA2157810, Renee Wood, United Real Estate Premier. Bright MLS
- $399,9503 bd2 ba1.1k sqft306 Fairmount Dr, Edgewater, MD 21037For SaleMLS ID #MDAA2157566, Dawn Baxter, Berkshire Hathaway HomeServices PenFed Realty. Bright MLS
- $599,9004 bd3 ba1.9k sqft1582 Snug Harbor Rd, Shady Side, MD 20764For SaleMLS ID #MDAA2148800, Mr. Steven M Songer JR., Maryland Waterfront Properties LLC. Bright MLS
- $299,9004 bd2 ba1.9k sqft1704 Maryland Ave, Shady Side, MD 20764For SaleMLS ID #MDAA2153474, Daniel Demers, Sell Your Home Services. Bright MLS
- $325,0003 bd1 ba864 sqft1172 Cedar Ave, Shady Side, MD 20764For SaleMLS ID #MDAA2148674, James Basuel, Weichert, REALTORS. Bright MLS
- $424,9003 bd2 ba1.6k sqft5604 Dover St, Churchton, MD 20733For SaleMLS ID #MDAA2151570, Rick Gloekler, RE/MAX Executive. Bright MLS
- $425,0004 bd2 ba1.4k sqft105 Touhey Dr, Stevensville, MD 21666For SaleMLS ID #MDQA2018702, Dylan Maddox, Kelly and Co Realty, LLC. Bright MLS
- $429,9004 bd3 ba1.5k sqftNone Available, Edgewater, MD 21037For SaleMLS ID #MDAA2156056, Amelia Whitman, Long & Foster Real Estate, Inc.. Bright MLS
- $449,9003 bd3 ba1.6k sqft1413 Central Ave E, Edgewater, MD 21037For SaleMLS ID #MDAA2142998, Melissa Hargreaves, Corner House Realty. Bright MLS
- $399,0003 bd2 ba1.3k sqft108 Oregon Rd, Stevensville, MD 21666For SaleMLS ID #MDQA2018392, Debbie Savoie, Long & Foster Real Estate, Inc.. Bright MLS
- $399,0003 bd2 ba1.5k sqft1816 Glenarm Rd, Edgewater, MD 21037For SaleMLS ID #MDAA2156526, Shelley Baden, Berkshire Hathaway HomeServices PenFed Realty. Bright MLS
- $514,0004 bd3 ba1.9k sqft1411 Haile Pkwy, Shady Side, MD 20764For SaleMLS ID #MDAA2156658, Debbie McQuaid, TTR Sotheby's International Realty. Bright MLS
