Nestled in the charming Avalon Shores community, this delightful Colonial home offers a perfect blend of comfort and modern living. This 3 bedroom and 2.5 bath has a thoughtfully designed space, ideal for both relaxation and entertaining. Step inside to discover an inviting open floor plan adorned with beautiful LVT floors. The huge eat-in kitchen with under cabinet lighting and stainless appliances is great for a family & entertaining with a huge dining area off kitchen. The spacious primary suite offers a serene retreat with new LVT floors and a newly remodeled bath with new vanity, new LVT floors, lighting and toilet. The separate laundry room upstairs is and added bonus!! Outside the extensive hardscape with new concrete walkways complements the lovely 17 x17 back patio and 28x10 back deck and front porch all perfect for enjoying morning coffee or evening gatherings with family and friends. The level lot with maintenance free fenced in yard provides a lovely outdoor space, while the attached garage and asphalt driveway ensure ample parking. The home is wired with a full subpanel for in house generator. There is an encapsulated crawlspace with Aquaguard w/ EZ Breath climate control and dehumidifier. Residents of Avalon Shores enjoy exclusive access to common grounds and picnic areas, a pier/dock, and playground, fostering a sense of community and outdoor enjoyment. With water and lake privileges, you can embrace a lifestyle filled with leisure and recreation. This home is not just a property; it's a sanctuary where family memories are made. Experience the perfect blend of comfort, convenience, and community in this exceptional family oriented home.
For sale
Price cut: $10K (10/3)
$489,900
1240 Hawthorne St, Shady Side, MD 20764
3beds
1,632sqft
Single Family Residence
Built in 2006
5,000 Square Feet Lot
$488,700 Zestimate®
$300/sqft
$-- HOA
What's special
Extensive hardscapeAttached garageNewly remodeled bathNew vanityAsphalt drivewayHuge eat-in kitchenBeautiful lvt floors
- 18 days
- 1,235
- 48
Likely to sell faster than
Zillow last checked:
Listing updated:
Listed by:
Kathy Grimley 410-320-7936,
RE/MAX Leading Edge 410-956-3500
Source: Bright MLS,MLS#: MDAA2157408
Facts & features
Interior
Bedrooms & bathrooms
- Bedrooms: 3
- Bathrooms: 3
- Full bathrooms: 2
- 1/2 bathrooms: 1
- Main level bathrooms: 3
- Main level bedrooms: 3
Heating
- Heat Pump, Electric
Cooling
- Ceiling Fan(s), Central Air, Electric
Appliances
- Included: Microwave, Dryer, Refrigerator, Cooktop, Washer, Water Conditioner - Owned, Water Heater, Electric Water Heater
- Laundry: Upper Level
Features
- Dining Area, Eat-in Kitchen, Primary Bath(s), Recessed Lighting, Open Floorplan, Dry Wall
- Flooring: Carpet, Luxury Vinyl, Wood
- Doors: Insulated, Sliding Glass
- Windows: Double Pane Windows, Sliding, Vinyl Clad
- Has basement: No
- Has fireplace: No
Interior area
- Total structure area: 1,632
- Total interior livable area: 1,632 sqft
- Finished area above ground: 1,632
Video & virtual tour
Property
Parking
- Total spaces: 4
- Parking features: Garage Faces Front, Asphalt, Attached, Driveway
- Attached garage spaces: 1
- Uncovered spaces: 3
Accessibility
- Accessibility features: None
Features
- Levels: Two
- Stories: 2
- Patio & porch: Deck, Porch, Screened
- Exterior features: Extensive Hardscape
- Pool features: None
- Fencing: Vinyl,Full
- Waterfront features: Bay
Lot
- Size: 5,000 Square Feet
- Features: Level
Details
- Additional structures: Above Grade
- Parcel number: 020700190210330
- Zoning: R5
- Special conditions: Standard
Construction
Type & style
- Home type: SingleFamily
- Architectural style: Colonial
- Property subtype: Single Family Residence
Materials
- Stone, Vinyl Siding
- Foundation: Crawl Space
- Roof: Asphalt
Condition
- Excellent
- New construction: No
- Year built: 2006
Utilities & green energy
- Sewer: Public Sewer
- Water: Well
Community & HOA
Community
- Subdivision: Avalon Shores
HOA
- Has HOA: No
- Amenities included: Common Grounds, Pier/Dock, Tot Lots/Playground, Water/Lake Privileges
Location
- Region: Shady Side
Financial & listing details
- Price per square foot: $300/sqft
- Tax assessed value: $314,200
- Annual tax amount: $3,495
- Date on market: 9/19/2026
- Listing agreement: Exclusive Right To Sell
- Exclusions: Alarm System
- Ownership: Fee Simple
Estimated market value
$488,700
$464,000 - $513,000
$2,844/mo
Price history
| Date | Event | Price |
|---|---|---|
| 10/3/2026 | Price change | $489,900-2%$300/sqft |
Source:  Bright MLS #MDAA2157408 Report a problem Bright MLS #MDAA2157408 Report a problem | ||
| 9/19/2026 | Listed for sale | $499,900+66.6%$306/sqft |
Source: Bright MLS #MDAA2157408 Report a problem | ||
| 7/1/2020 | Sold | $300,000-3.2%$184/sqft |
Source: Public Record Report a problem | ||
| 4/11/2020 | Pending sale | $309,900$190/sqft |
Source: EXIT 1 Stop Realty #MDAA427650 Report a problem | ||
| 3/31/2020 | Price change | $309,900-1.6%$190/sqft |
Source: EXIT 1 Stop Realty #MDAA427650 Report a problem | ||
| 3/17/2020 | Price change | $314,900-1.6%$193/sqft |
Source: EXIT 1 Stop Realty #MDAA427650 Report a problem | ||
| 3/6/2020 | Listed for sale | $319,900+1.6%$196/sqft |
Source: EXIT 1 Stop Realty #MDAA427650 Report a problem | ||
| 11/13/2019 | Listing removed | $315,000$193/sqft |
Source: Coldwell Banker Residential Brokerage #MDAA418022 Report a problem | ||
| 11/4/2019 | Listed for sale | $315,000+23.5%$193/sqft |
Source: Coldwell Banker Residential Brokerage #MDAA418022 Report a problem | ||
| 11/17/2014 | Sold | $255,000+6.3%$156/sqft |
Source: Public Record Report a problem | ||
| 10/23/2014 | Pending sale | $239,900$147/sqft |
Source: MDC Realty #AA8468628 Report a problem | ||
| 9/30/2014 | Listed for sale | $239,900-31.5%$147/sqft |
Source: MDC Realty #AA8468628 Report a problem | ||
| 6/13/2006 | Sold | $350,000$214/sqft |
Source: Public Record Report a problem | ||
Public tax history
| Year | Property taxes | Tax assessment |
|---|---|---|
| 2025 | $4,767 +23.9% | $377,200 +7.4% |
| 2024 | $3,847 +8.3% | $351,300 +8% |
| 2023 | $3,553 +5.7% | $325,400 +1.2% |
| 2022 | $3,361 +1.2% | $321,667 +1.2% |
| 2021 | $3,322 +1.1% | $317,933 +1.2% |
| 2020 | $3,287 +2.8% | $314,200 |
| 2019 | $3,198 +6.3% | $314,200 +5.9% |
| 2018 | $3,008 +2178.4% | $296,600 +3.1% |
| 2017 | $132 | $287,800 +0.7% |
| 2016 | $132 | $285,733 +0.7% |
| 2015 | $132 | $283,667 +0.7% |
| 2014 | $132 | $281,600 |
| 2013 | -- | $281,600 |
| 2012 | -- | $281,600 -16.5% |
| 2011 | -- | $337,230 +0.6% |
| 2010 | -- | $335,380 +0.6% |
| 2009 | -- | $333,530 +0.6% |
| 2008 | -- | $331,680 +16.6% |
| 2007 | -- | $284,500 +244.2% |
| 2006 | -- | $82,666 +82.7% |
| 2005 | -- | $45,250 +8% |
| 2004 | -- | $41,916 +8.6% |
| 2003 | -- | $38,583 +9.5% |
| 2002 | -- | $35,250 |
| 2001 | -- | $35,250 |
Find assessor info on the county website
Monthly payment
Est. payment
Payment breakdown
Explore the cost of this home by adjusting the details. Changes won't be saved.Climate risks
Neighborhood: 20764
Nearby schools
Schools provided by the listing agent
- Elementary: Shady Side
- Middle: Southern
- High: Southern
- District: Anne Arundel County Public Schools
Source: Bright MLS. This data may not be complete. We recommend contacting the local school district to confirm school assignments for this home.
Similar homes
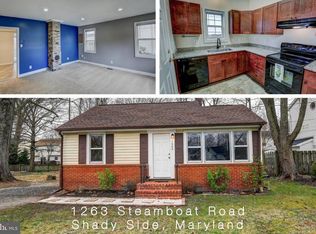
- $470,0003 bd3 ba1.4k sqft4951 Bonniewood Dr, Shady Side, MD 20764For Sale

 MLS ID #MDAA2148394, John Tarpley, Schwartz Realty, Inc.. Bright MLS
 - $429,9503 bd3 ba1.1k sqft4922 Dogwood St, Shady Side, MD 20764For Sale
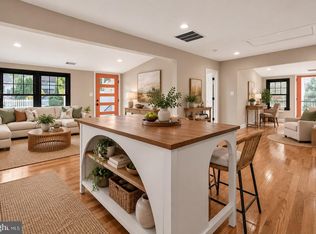 MLS ID #MDAA2156870, Katie Neighoff, RE/MAX United Real Estate. Bright MLS
 - $499,9004 bd3 ba1.9k sqft1183 Cedar Ave, Shady Side, MD 20764For Sale
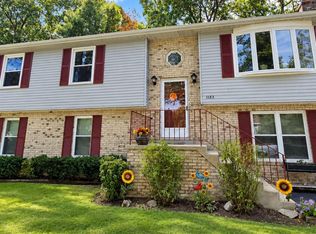 MLS ID #MDAA2157810, Renee Wood, United Real Estate Premier. Bright MLS
 - $515,0003 bd3 ba1.8k sqft1175 Maple Ave, Shady Side, MD 20764For Sale
 MLS ID #MDAA2154690, Kelly Sipes, Cummings & Co. Realtors. Bright MLS
 - $419,0003 bd2 ba1.2k sqft1437 Cedarhurst Rd, Shady Side, MD 20764For SaleMLS ID #MDAA2155576, Bob Chew, Samson Properties. Bright MLS
- $525,0004 bd3 ba1.9k sqft1411 Haile Pkwy, Shady Side, MD 20764For SaleMLS ID #MDAA2156658, Debbie McQuaid, TTR Sotheby's International Realty. Bright MLS
- $599,9004 bd3 ba1.9k sqft1582 Snug Harbor Rd, Shady Side, MD 20764For SaleMLS ID #MDAA2148800, Mr. Steven M Songer JR., Maryland Waterfront Properties LLC. Bright MLS
- $465,0005 bd2 ba1.8k sqft1220 Grove Ave, Shady Side, MD 20764For SaleMLS ID #MDAA2153352, Kara L Leddy, Coldwell Banker Realty. Bright MLS
- $450,0003 bd2 ba2k sqft1217 Pine Ave, Shady Side, MD 20764For SaleMLS ID #MDAA2145102, Nicki Palermo, RE/MAX One. Bright MLS
- $415,0003 bd3 ba1.2k sqft1193 Oak Ave, Shady Side, MD 20764For SaleMLS ID #MDAA2153912, Nicki Palermo, RE/MAX One. Bright MLS
- $699,0003 bd3 ba2.1k sqft1241 Johnson Dr, Shady Side, MD 20764For SaleMLS ID #MDAA2151144, Nicki Palermo, RE/MAX One. Bright MLS
- $475,0003 bd2 ba1.5k sqft206 Linden Ave, Edgewater, MD 21037For SaleMLS ID #MDAA2158132, Katie Neighoff, RE/MAX United Real Estate. Bright MLS
- $475,0003 bd2 ba1.4k sqft613 Charles Ave, Deale, MD 20751For SaleMLS ID #MDAA2158024, Marie Beatty, Schwartz Realty, Inc.. Bright MLS
- $499,9993 bd3 ba1.6k sqft5602 Lee Way Ct, Churchton, MD 20733For SaleMLS ID #MDAA2153476, Joshua Burch, Taylor Properties. Bright MLS
- $365,0002 bd2 ba960 sqft4911 Magnolia St, Shady Side, MD 20764For SaleMLS ID #MDAA2155316, Zachary Wyvill, RE/MAX United Real Estate. Bright MLS
- $669,5004 bd2 ba2.1k sqft1462 Snug Harbor Rd, Shady Side, MD 20764For SaleMLS ID #MDAA2134932, George G Heine, Schwartz Realty, Inc.. Bright MLS
- $519,9003 bd3 ba1.3k sqft1623 Chesapeake Ln, Edgewater, MD 21037For SaleMLS ID #MDAA2156240, Kerry Muse, KD Realty Inc. Bright MLS
- $495,0003 bd2 ba1.8k sqft5703 Great Oak Pkwy, Churchton, MD 20733For SaleMLS ID #MDAA2152890, Richard Curtis, Curtis Real Estate Company. Bright MLS
- $475,0004 bd3 ba2k sqft5943 Sneed Dr, Deale, MD 20751For SaleMLS ID #MDAA2157118, Kevin Brown, Samson Properties. Bright MLS
