Welcome to Heritage Harbour! This charming 2-bedroom, 2-bath home offers comfortable living in a peaceful setting. Situated on a desirable cul-de-sac lot backing to mature woods, you'll appreciate the privacy and tranquility this home provides. The home is in good condition and features a spacious family room with a cozy fireplace, perfect for relaxing or entertaining. The den offers a wonderful connection to the outdoors, with direct access to the rear porch where you can sit back, unwind, and enjoy the beautiful wooded views. Additional highlights include a finished walk-out basement, providing plenty of extra living space, and a one-car garage with room for additional storage. Whether you're looking for a quiet place to enjoy your morning coffee or a home that offers room for family and friends, this property is worth a look! Best of all, you'll enjoy the lifestyle that comes with living in Heritage Harbour, Annapolis's premier 55+ active adult community. Amenities include the Wilder Fresh Kitchen restaurant, 9-hole golf course, tennis and pickleball courts, fitness center, indoor and outdoor swimming pools, college courses, clubs, activities, and so much more. Come enjoy the home, the setting, and the lifestyle!
For sale
$524,900
2680 Cunningham Hole Rd, Annapolis, MD 21401
2beds
1,461sqft
Single Family Residence
Built in 1980
8,943 Square Feet Lot
$517,900 Zestimate®
$359/sqft
$176/mo HOA
What's special
Cozy fireplaceFinished walk-out basementBacking to mature woodsSpacious family roomDesirable cul-de-sac lot
- 1 day
- 205
- 3
Zillow last checked:
Listing updated:
Listed by:
Jack Papaleonti 410-991-4465,
Academy Realty Inc. (410) 263-9105,
Listing Team: The Anchor Team
Source: Bright MLS,MLS#: MDAA2161422
Facts & features
Interior
Bedrooms & bathrooms
- Bedrooms: 2
- Bathrooms: 2
- Full bathrooms: 2
- Main level bathrooms: 2
- Main level bedrooms: 2
Basement
- Area: 1020
Heating
- Heat Pump, Electric
Cooling
- Other, Electric
Appliances
- Included: Electric Water Heater
- Laundry: Has Laundry, Main Level
Features
- Dining Area, Entry Level Bedroom, Floor Plan - Traditional, Formal/Separate Dining Room, Eat-in Kitchen, Kitchen - Table Space, Primary Bath(s)
- Windows: Double Hung, Replacement, Screens
- Basement: Walk-Out Access,Rear Entrance,Finished,Heated,Interior Entry
- Number of fireplaces: 1
Interior area
- Total structure area: 2,481
- Total interior livable area: 1,461 sqft
- Finished area above ground: 1,461
- Finished area below ground: 0
Property
Parking
- Total spaces: 2
- Parking features: Garage Faces Front, Attached, Driveway
- Attached garage spaces: 1
- Uncovered spaces: 1
Accessibility
- Accessibility features: Other
Features
- Levels: Two
- Stories: 2
- Pool features: Community
- Has view: Yes
- View description: Trees/Woods
- Waterfront features: Canoe/Kayak, Private Access, Boat - Powered, River
- Body of water: South River
Lot
- Size: 8,943 Square Feet
Details
- Additional structures: Above Grade, Below Grade
- Parcel number: 020289290022797
- Zoning: R2
- Zoning description: Residential
- Special conditions: Standard
Construction
Type & style
- Home type: SingleFamily
- Architectural style: Contemporary
- Property subtype: Single Family Residence
- Attached to another structure: Yes
Materials
- Other, Aluminum Siding, Brick
- Foundation: Block
Condition
- Good
- New construction: No
- Year built: 1980
Utilities & green energy
- Sewer: Public Sewer
- Water: Public
Community & HOA
Community
- Features: Pool
- Senior community: Yes
- Subdivision: Heritage Harbour
HOA
- Has HOA: Yes
- Amenities included: Boat Dock/Slip, Clubhouse, College Courses, Common Grounds, Community Center, Fitness Center, Game Room, Gift Shop, Golf Club, Golf Course Membership Available, Spa/Hot Tub, Jogging Path, Library, Meeting Room, Picnic Area, Party Room, Indoor Pool, Pool, Putting Green, Recreation Facilities, Tennis Court(s), Other
- Services included: Common Area Maintenance, Health Club, Pier/Dock Maintenance, Pool(s), Recreation Facility, Reserve Funds, Sauna, Snow Removal, Road Maintenance, Trash
- HOA fee: $176 monthly
- HOA name: HERITAGE HARBOUR COMMUNITY ASSOCIATION
Location
- Region: Annapolis
Financial & listing details
- Price per square foot: $359/sqft
- Tax assessed value: $445,500
- Annual tax amount: $5,280
- Date on market: 11/20/2026
- Listing agreement: Exclusive Right To Sell
- Listing terms: Negotiable
- Ownership: Fee Simple
Estimated market value
$517,900
$492,000 - $544,000
$2,984/mo
Price history
| Date | Event | Price |
|---|---|---|
| 11/20/2026 | Listed for sale | $524,900+81.8%$359/sqft |
Source:  Bright MLS #MDAA2161422 Report a problem | ||
| 7/11/2013 | Sold | $288,800$198/sqft |
Source: Public Record Report a problem | ||
Public tax history
| Year | Property taxes | Tax assessment |
|---|---|---|
| 2026 | $4,764 +2.4% | $445,500 +6.3% |
| 2025 | $4,653 +8.3% | $418,933 +6.8% |
| 2024 | $4,296 +7.6% | $392,367 +7.3% |
| 2023 | $3,995 +7.4% | $365,800 +2.8% |
| 2022 | $3,719 +2.9% | $355,900 +2.9% |
| 2021 | $3,616 +2.8% | $346,000 +2.9% |
| 2020 | $3,516 +4.6% | $336,100 |
| 2019 | $3,361 +8.3% | $336,100 +9.8% |
| 2018 | $3,103 +4.6% | $305,967 +5.2% |
| 2017 | $2,965 | $290,900 +5% |
| 2016 | -- | $277,033 +5.3% |
| 2015 | -- | $263,167 +5.6% |
| 2014 | -- | $249,300 |
| 2013 | -- | $249,300 |
| 2012 | -- | $249,300 -14.5% |
| 2011 | -- | $291,700 0% |
| 2010 | -- | $291,790 |
| 2009 | -- | $291,790 -11.1% |
| 2008 | -- | $328,040 +10.1% |
| 2007 | -- | $297,970 +11.2% |
| 2006 | -- | $267,900 +12.6% |
| 2005 | -- | $237,830 +11.4% |
| 2004 | -- | $213,496 +12.9% |
| 2003 | -- | $189,163 +14.8% |
| 2002 | -- | $164,830 +0.5% |
| 2001 | -- | $164,086 |
Find assessor info on the county website
Monthly payment
Est. payment
Payment breakdown
Explore the cost of this home by adjusting the details. Changes won't be saved.Climate risks
Neighborhood: 21401
Nearby schools
Schools provided by the listing agent
- District: Anne Arundel County Public Schools
Source: Bright MLS. This data may not be complete. We recommend contacting the local school district to confirm school assignments for this home.
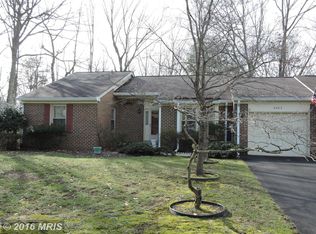
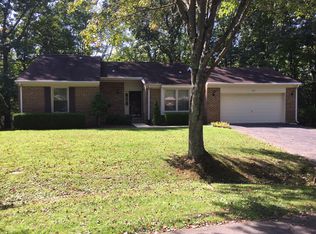
Similar homes
- $524,9004 bd2 ba2k sqft584 Wayward Ct, Annapolis, MD 21401For Sale
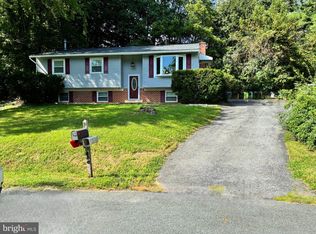
 MLS ID #MDAA2159396, Ellie Cerasuolo, Executive Choice Realty Inc.. Bright MLS
- $619,0004 bd3 ba1.9k sqft950 Marconi Ave, Annapolis, MD 21401For Sale
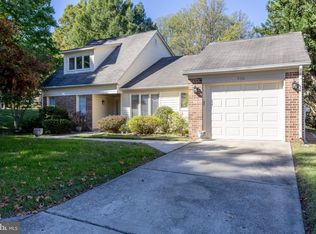 MLS ID #MDAA2158614, Ron Sullivan, Coldwell Banker Realty. Bright MLS
- $355,0002 bd2 ba1k sqftClipper Cay, Annapolis, MD 21401For Sale
 MLS ID #MDAA2161070, Mike Webb, RE/MAX Allegiance. Bright MLS
- $450,0002 bd2 ba1.4k sqft940 Astern Way Unit 101, Annapolis, MD 21401For Sale
 MLS ID #MDAA2160566, Marie Grismer, Long & Foster Real Estate, Inc.. Bright MLS
- $550,0004 bd2 ba1.8k sqft2638 Greenbriar Ln, Annapolis, MD 21401For SaleMLS ID #MDAA2159546, Alex Burrell-Hodges, Cottage Street Realty LLC. Bright MLS
- $549,0003 bd2 ba1.9k sqft2216 Shore Dr, Edgewater, MD 21037For SaleMLS ID #MDAA2161484, Maxwell Houghton, Long & Foster Real Estate, Inc.. Bright MLS
- $575,0002 bd3 ba1.9k sqft1020 Sextant Ct, Annapolis, MD 21401For SaleMLS ID #MDAA2158916, Wilma Richards, Long & Foster Real Estate, Inc.. Bright MLS
- $484,9002 bd2 ba1.2k sqftThe Reserve, Annapolis, MD 21401For SaleMLS ID #MDAA2158100, Jack Papaleonti, Academy Realty Inc.. Bright MLS
- $539,0003 bd3 ba1.5k sqft1529 Ritchie Ln, Annapolis, MD 21401For SaleMLS ID #MDAA2146440, Dee Dee Miller, Paul Wesley Real Estate. Bright MLS
- $725,0003 bd2 ba1.9k sqft848 Deerwood Ct, Annapolis, MD 21401For SaleMLS ID #MDAA2160140, Joie White, Northrop Realty. Bright MLS
- $649,9004 bd3 ba1.7k sqft913 Mastline Dr, Annapolis, MD 21401For SaleMLS ID #MDAA2154614, Beverly Gordon, Coldwell Banker Realty. Bright MLS
- $465,0002 bd2 ba1.4k sqftBroad Creek Condo, Annapolis, MD 21401For SaleMLS ID #MDAA2159854, Michelle Kirby, Coldwell Banker Realty. Bright MLS
- $410,0002 bd2 ba1.2k sqft982 Riversedge Cir, Annapolis, MD 21401For SaleMLS ID #MDAA2157558, Gary Hart, TCB Realtor, LLC.. Bright MLS
- $465,0002 bd2 ba1k sqft1961 Marconi Cir, Annapolis, MD 21401For SaleMLS ID #MDAA2158834, Crystal Sullivan, Berkshire Hathaway HomeServices PenFed Realty. Bright MLS
- $449,0002 bd2 ba1.5k sqft940 Astern Way Unit 112, Annapolis, MD 21401For SaleMLS ID #MDAA2156438, Dave Wright, Coldwell Banker Realty. Bright MLS
- $449,0002 bd2 ba1k sqft1965 Marconi Cir, Annapolis, MD 21401For SaleMLS ID #MDAA2160378, Michelle Willis, RE/MAX Executive. Bright MLS
- $420,0002 bd2 ba1k sqftHeritage Harbour, Annapolis, MD 21401For SaleMLS ID #MDAA2160020, Deb Randall, Next Step Realty. Bright MLS
- $629,9004 bd3 ba2.1k sqft1430 Catlyn Pl, Annapolis, MD 21401For SaleMLS ID #MDAA2156232, Donna Reichert, Keller Williams Flagship. Bright MLS
- $499,0004 bd3 ba2.1k sqft3198 Riva Rd, Riva, MD 21140For SaleMLS ID #MDAA2152452, Sharon Burkhardt, Douglas Realty, LLC. Bright MLS
- $599,0002 bd1 ba942 sqft30 Woodlawn Ave, Annapolis, MD 21401For SaleMLS ID #MDAA2159126, Laura Weaver, Compass. Bright MLS
