206 March Ave might be the best kept property you will ever walk through. Ever ounce of maintenance has been kept up, every update necessary, even the hedge gets trimmed weekly. The pride in ownership shines. An addition was put on in 1984 which brought the home to almost 1200 sqft, and offered a nice entrance, main floor laundry/mud room, and a very large kitchen with plenty of counter space. A proper sized dinning room flows to the living room with the partial removal of a wall, and allows you to see out the large south facing bay window from all areas. 3 bedrooms and a bath finish off the main. Downstairs a large family room, a 4th bedroom, a den and a 3 piece bath. A large deck was put on in 2020, overlooks a beautifully kept yard with garden, backalley parking for the toys, and a 18 x 12 insulated and heated workshop. The garage sits at 26 x 22 and allows for 2 vehicles and room to spare.
Conditional sale
C$259,900
206 March AVENUE E, Langenburg, SK S0A 2A0
4beds
2baths
1,172sqft
Single Family Residence
Built in 1963
-- sqft lot
$-- Zestimate®
C$222/sqft
C$-- HOA
What's special
Nice entranceBackalley parking
- 4 days |
- 15 |
- 0 |
Zillow last checked:
Listing updated:
Listed by:
Alexander Vandenameele,
Royal LePage Premier Realty
Source: Saskatchewan REALTORS® Association,MLS®#: SK042803Originating MLS®#: Saskatchewan REALTORS® Association
Facts & features
Interior
Bedrooms & bathrooms
- Bedrooms: 4
- Bathrooms: 2
Bedroom
- Features: Room Floor: Laminate
- Level: Main
- Area: 79.22 Square Feet
- Dimensions: 7.8x10.4
Bedroom
- Features: Room Floor: Laminate
- Level: Main
- Area: 82.67 Square Feet
- Dimensions: 8x10.4
Bedroom
- Features: Room Floor: Laminate
- Level: Main
- Area: 143.92 Square Feet
- Dimensions: 13.1x11
Bedroom
- Features: Room Floor: Linoleum
- Level: Basement
- Area: 99.44 Square Feet
- Dimensions: 10.9x9.3
Other
- Features: Room Floor: Laminate
- Level: Main
- Area: 36.25 Square Feet
- Dimensions: 5x7.3
Other
- Features: Room Floor: Linoleum
- Level: Basement
- Area: 28.5 Square Feet
- Dimensions: 4.9x6
Den
- Features: Room Floor: Linoleum
- Level: Basement
- Area: 62.77 Square Feet
- Dimensions: 10.11x5.9
Dining room
- Features: Room Floor: Laminate
- Level: Main
- Area: 164.33 Square Feet
- Dimensions: 14.6x11.4
Family room
- Features: Room Floor: Carpet
- Level: Basement
- Area: 369.42 Square Feet
- Dimensions: 13x28.5
Kitchen
- Features: Room Floor: Laminate
- Level: Main
- Area: 125.42 Square Feet
- Dimensions: 8.9x14.4
Laundry
- Features: Room Floor: Laminate
- Level: Main
- Area: 45.45 Square Feet
- Dimensions: 7.1x6.5
Porch
- Features: Room Floor: Laminate
- Level: Main
- Area: 28.75 Square Feet
- Dimensions: 5.9x5
Utility room
- Features: Room Floor: Concrete
- Level: Basement
- Area: 132.19 Square Feet
- Dimensions: 11.9x11.3
Heating
- Forced Air, Natural Gas
Cooling
- Central Air
Appliances
- Included: Water Heater, Gas Water Heater, Dryer, Freezer, Refrigerator, Garburator, Exhaust Fan, Oven Built In, Stove, Washer
Features
- Windows: Window Treatments
- Basement: Partial,Finished,Concrete
- Number of fireplaces: 1
- Fireplace features: Gas
Interior area
- Total structure area: 1,172
- Total interior livable area: 1,172 sqft
Property
Parking
- Total spaces: 6
- Parking features: 2 Car Attached, Garage Door Opnr/Control(S), Concrete Driveway, Double Driveway
- Attached garage spaces: 2
- Has uncovered spaces: Yes
- Details: Parking Size: 26.0x22.0
Features
- Patio & porch: Deck
- Exterior features: Garden, Lawn Back, Lawn Front
- Fencing: Partial
- Frontage length: 75.00
Lot
- Dimensions: 120
- Features: Rectangular Lot
Details
- Additional structures: Shed(s)
Construction
Type & style
- Home type: SingleFamily
- Architectural style: Bungalow
- Property subtype: Single Family Residence
Materials
- Siding
- Roof: Asphalt
Condition
- Year built: 1963
Community & HOA
Location
- Region: Langenburg
Financial & listing details
- Price per square foot: C$222/sqft
- Annual tax amount: C$2,696
- Date on market: 7/16/2026
- Ownership: Freehold
Alexander Vandenameele
Alexander Vandenameele
(306) 743-7033
By pressing Contact Agent, you agree that the real estate professional identified above may call/text you about your search, which may involve use of automated means and pre-recorded/artificial voices. You don't need to consent as a condition of buying any property, goods, or services. Message/data rates may apply. You also agree to our Terms of Use. Zillow does not endorse any real estate professionals. We may share information about your recent and future site activity with your agent to help them understand what you're looking for in a home.
Price history
| Date | Event | Price |
|---|---|---|
| 7/16/2026 | Listed for sale | C$259,900C$222/sqft |
Source: Saskatchewan REALTORS® Association #SK042803 Report a problem | ||
Public tax history
Tax history is unavailable.
Climate risks
Neighborhood: S0A
Nearby schools
GreatSchools rating
No schools nearby
We couldn't find any schools near this home.
- C$190,0004 bd2 ba936 sqft319 March Ave E, Langenburg, SK S0A2A0For Sale

- C$102,0002 bd1 ba1k sqft409 2nd St N, Langenburg, SK S0A2A0For Sale
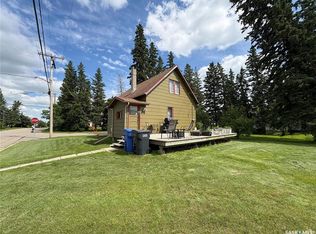
- C$19,9000.29 Acres304 Road Ave E, Langenburg, SK S0A2A0Lot/Land
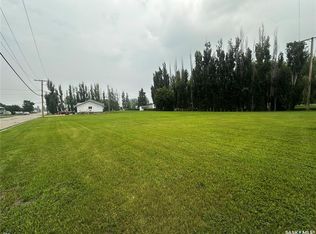
- C$165,0003 bd2 ba1.2k sqft317 Riedel Ave E, Langenburg, SK S0A2A0For Sale
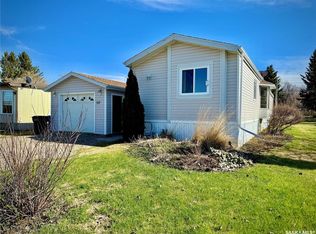
- C$94,0003 bd2 ba1.5k sqft625 Broad St N, Langenburg, SK S0A2A0For Sale
- C$575,0003 bd2 ba1.4k sqftRural Address #181, Langenburg, SK S0AFor Sale
- C$599,0004 bd3 ba1.5k sqft109 Cedar Cres, Churchbridge, SK S0A0M0For Sale
- C$99,0001 bd1 ba572 sqft230 Prothero Ave E, Churchbridge, SK S0A0M0For Sale
Similar homes
- C$190,0004 bd2 ba936 sqft319 March AVENUE E, Langenburg, SK S0A 2A0For SaleMLS ID #SK035757, Roxanne McNabb, Royal LePage Next Level. Saskatchewan REALTORS® Association
- C$165,0003 bd2 ba1.2k sqft317 Riedel AVENUE E, Langenburg, SK S0A 2A0For SaleMLS ID #SK031984, Elyce Wilson, RE/MAX Blue Chip Realty. Saskatchewan REALTORS® Association
- C$239,0003 bd2 ba1.5k sqft511 Arundel AVENUE S, Bredenbury, SK S0A 2A0For Sale
 MLS ID #SK040459, Elyce Wilson, RE/MAX Blue Chip Realty. Saskatchewan REALTORS® Association
 - C$184,0005 bd2 ba960 sqft103 Cottonwood CRESCENT, Churchbridge, SK S0A 0M0For Sale
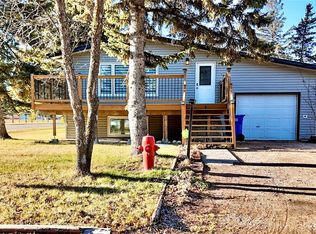 MLS ID #SK024736, Elyce Wilson, RE/MAX Blue Chip Realty. Saskatchewan REALTORS® Association
