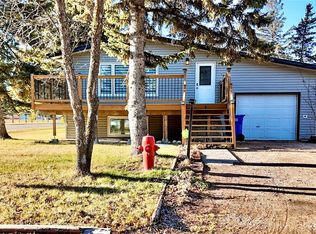
If you are one of many that have been looking for a great home in Langenburg then take a look at this one! 4 bedroom, 2 bathroom home with a finished basement, attached garage, fully fenced and already landscaped! The front yard is easy maintenance with gravel landscaping and if you head around thru the gates into the back yard, it is a beautiful, private back yard oasis! The home is ready to move in with so many expensive updates: shingles, all updated PVC windows, 200 amp service, underground electrical, weeping tile, roof turbines added, updated bathrooms, fresh paint and it even has a transfer switch with a separate breaker box for a generator you will have for back up power. This home has been super well maintained and pride of ownership is evident throughout. You will appreciate the keyless entry in the back door as well. Outside you have a single car garage with plenty of room to add another if you have been waiting for a property to do this. The property is located on a corner lot with a lane behind for added privacy. Langenburg is a great community which boasts the newest K-12 school and outdoor pool in our area. There are many recreational activities with the community along with various golf courses and lakes not far. The community is close to the Nutrien and Mosaic potash mines and many people carpool from this community! Book a showing to see this fantastic property in person.
Conditional sale
C$190,000
319 March AVENUE E, Langenburg, SK S0A 2A0
4beds
2baths
936sqft
Single Family Residence
Built in 1961
7,200 Square Feet Lot
$-- Zestimate®
C$203/sqft
C$-- HOA
What's special
Finished basementAttached garageFully fencedAlready landscapedUpdated pvc windowsUpdated bathroomsFresh paint
- 75 days |
- 13 |
- 1 |
Zillow last checked:
Listing updated:
Listed by:
Roxanne McNabb,
Royal LePage Next Level,
Carma Gramyk,
Royal LePage Next Level
Source: Saskatchewan REALTORS® Association,MLS®#: SK035757Originating MLS®#: Saskatchewan REALTORS® Association
Facts & features
Interior
Bedrooms & bathrooms
- Bedrooms: 4
- Bathrooms: 2
Primary bedroom
- Features: Room Floor: Laminate
- Level: Main
- Area: 965.52 Square Feet
- Dimensions: 11.63x9.605
Bedroom
- Features: Room Floor: Laminate
- Level: Main
- Area: 441.89 Square Feet
- Dimensions: 9.86x9.220
Bedroom
- Features: Room Floor: Laminate
- Level: Main
- Area: 369.75 Square Feet
- Dimensions: 11.72x8.165
Bedroom
- Features: Room Floor: Laminate
- Level: Basement
- Area: 310.73 Square Feet
- Dimensions: 11.025x10.165
Other
- Features: Room Floor: Linoleum
- Level: Main
- Area: 3257.77 Square Feet
- Dimensions: 9.645x4.575
Other
- Features: Room Floor: Linoleum
- Level: Basement
- Area: 21953.92 Square Feet
- Dimensions: 7.485x4,63
Other
- Features: Room Floor: Linoleum
- Level: Main
- Area: 750.5 Square Feet
- Dimensions: 13.160x11.210
Living room
- Features: Room Floor: Laminate
- Level: Main
- Area: 670.67 Square Feet
- Dimensions: 16.245x13.065
Recreation room
- Features: Room Floor: Vinyl
- Level: Basement
- Area: 2981.02 Square Feet
- Dimensions: 32.585x9.335
Utility room
- Features: Room Floor: Concrete
- Level: Basement
- Area: 2269.78 Square Feet
- Dimensions: 12.565x8.365
Heating
- Forced Air, Natural Gas
Cooling
- Central Air
Appliances
- Included: Water Heater, Gas Water Heater, Dishwasher Built In, Dryer, Refrigerator, Stove, Washer
Features
- Central Vac Attached, Central Vac Attachments
- Windows: Window Treatments
- Basement: Full,Finished,Sump Pump,Walls Indeterminable
- Has fireplace: No
Interior area
- Total structure area: 936
- Total interior livable area: 936 sqft
Property
Parking
- Total spaces: 4
- Parking features: 1 Car Attached, Parking Spaces, Garage Door Opnr/Control(S), Gravel, Paved
- Attached garage spaces: 1
- Has uncovered spaces: Yes
- Details: Parking Size: 26.0x12.0
Features
- Patio & porch: Patio
- Exterior features: Lawn Back, Other
- Fencing: Fenced
- Frontage length: 60.00
Lot
- Size: 7,200 Square Feet
- Dimensions: 120
- Features: Corner Lot, Rectangular Lot
Details
- Additional structures: Shed(s)
Construction
Type & style
- Home type: SingleFamily
- Architectural style: Bungalow
- Property subtype: Single Family Residence
Materials
- Siding, Vinyl Siding
- Roof: Asphalt
Condition
- Year built: 1961
Community & HOA
Location
- Region: Langenburg
Financial & listing details
- Price per square foot: C$203/sqft
- Annual tax amount: C$1,936
- Date on market: 5/12/2026
- Exclusions: Water Softener
- Ownership: Freehold
Roxanne McNabb
Roxanne McNabb
(306) 740-7636
By pressing Contact Agent, you agree that the real estate professional identified above may call/text you about your search, which may involve use of automated means and pre-recorded/artificial voices. You don't need to consent as a condition of buying any property, goods, or services. Message/data rates may apply. You also agree to our Terms of Use. Zillow does not endorse any real estate professionals. We may share information about your recent and future site activity with your agent to help them understand what you're looking for in a home.
Price history
| Date | Event | Price |
|---|---|---|
| 7/7/2026 | Price change | C$190,000-2.6%C$203/sqft |
Source: Saskatchewan REALTORS® Association #SK035757 Report a problem | ||
| 5/12/2026 | Listed for sale | C$195,000C$208/sqft |
Source: Saskatchewan REALTORS® Association #SK035757 Report a problem | ||
Public tax history
Tax history is unavailable.
Climate risks
Neighborhood: S0A
Nearby schools
GreatSchools rating
No schools nearby
We couldn't find any schools near this home.
- C$259,9004 bd2 ba1.1k sqft206 March Ave E, Langenburg, SK S0A2A0For Sale

- C$249,9003 bd2 ba1.1k sqft312 Bismark Ave, Langenburg, SK S0A2A0For Sale
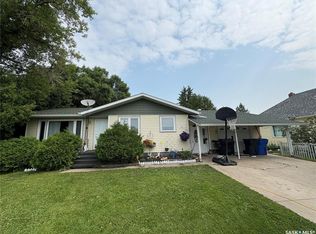
- C$19,9000.29 Acres304 Road Ave E, Langenburg, SK S0A2A0Lot/Land
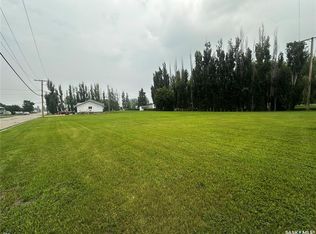
- C$102,0002 bd1 ba1k sqft409 2nd St N, Langenburg, SK S0A2A0For Sale
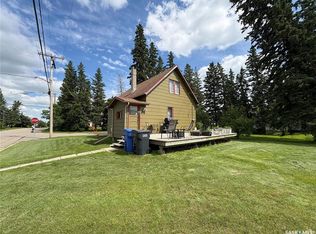
- C$165,0003 bd2 ba1.2k sqft317 Riedel Ave E, Langenburg, SK S0A2A0For Sale
- C$94,0003 bd2 ba1.5k sqft625 Broad St N, Langenburg, SK S0A2A0For Sale
- C$575,0003 bd2 ba1.4k sqftRural Address #181, Langenburg, SK S0AFor Sale
- C$599,0004 bd3 ba1.5k sqft109 Cedar Cres, Churchbridge, SK S0A0M0For Sale
Similar homes
- C$165,0003 bd2 ba1.2k sqft317 Riedel AVENUE E, Langenburg, SK S0A 2A0For Sale
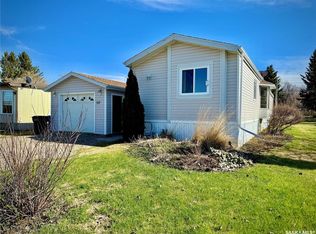 MLS ID #SK031984, Elyce Wilson, RE/MAX Blue Chip Realty. Saskatchewan REALTORS® Association
 - C$102,0002 bd1 ba1k sqft409 Second STREET N, Langenburg, SK S0A 2A0For SaleMLS ID #SK042001, Alexander Vandenameele, Royal LePage Premier Realty. Saskatchewan REALTORS® Association
- C$184,0005 bd2 ba960 sqft103 Cottonwood CRESCENT, Churchbridge, SK S0A 0M0For Sale
 MLS ID #SK024736, Elyce Wilson, RE/MAX Blue Chip Realty. Saskatchewan REALTORS® Association
 - C$99,0001 bd1 ba572 sqft230 Prothero AVENUE E, Churchbridge, SK S0A 0M0For Sale
 MLS ID #SK021193, Alexander Vandenameele, Royal LePage Premier Realty. Saskatchewan REALTORS® Association
