$5000 Buyer Credit, Instant Equity & Peace Of Mind - Priced BELOW appraised value & Inspection Already Complete! SMARTEST buy on the market right now! 2020 Off Frame Modular w/ 4 bdrms, 2 full bath & split bdrm floorplan. Living room w/ fireplace & IF you LOVE a good kitchen, this one is SUPER SPACIOUS w/ oversized island & plenty of cabinet space. Plenty of room for a dining table too! Primary is very spacious, the walk in closet is a BONUS, so much space, en-suite has soaking tub, dual vanity & separate shower. 3 additional bdrms & full bath on other side of home. Laundry room is good size, w/ closet for storage. Fenced in backyard, flat w/ separate fenced in area for pets & also equipped underground fencing for pets. Tall crawlspace, easy access, great for storage. This home has great proximity. Just a few minutes from the bypass & 5-10 from downtown and all the great places to eat. The VALUE here is a no brainer, get your showing booked today! **New water heater 2026.
Pending
$264,900
206 McKnight St, Asheboro, NC 27203
4beds
1,845sqft
:
Get pre-qualified$1,568/mo
Single Family Residence, Residential
Built in 2020
0.6 Acres Lot
$264,200 Zestimate®
$--/sqft
$-- HOA
What's special
Fenced in backyardSeparate showerPlenty of cabinet spaceOversized islandDual vanity
- 30 days |
- 1,048 |
- 90 |
Zillow last checked:
Listing updated:
Listed by:
Kara Farrar 336-396-7690,
TKB Realty Group Brokered by EXP
Source: Triad MLS,MLS#: 1225820 Originating MLS: Greensboro
Originating MLS: GreensboroFacts & features
Interior
Bedrooms & bathrooms
- Bedrooms: 4
- Bathrooms: 2
- Full bathrooms: 2
Primary bedroom
- Level: Main
- Dimensions: 14.83 x 12.83
Bedroom 2
- Level: Main
- Dimensions: 11.42 x 12.83
Bedroom 3
- Level: Main
- Dimensions: 11.25 x 12.83
Bedroom 4
- Level: Main
- Dimensions: 13.75 x 12.67
Dining room
- Level: Main
- Dimensions: 9.92 x 12.67
Kitchen
- Level: Main
- Dimensions: 12.83 x 12.67
Laundry
- Level: Main
- Dimensions: 6.5 x 8.67
Living room
- Level: Main
- Dimensions: 17.5 x 12.83
Heating
- Forced Air, Electric
Cooling
- Central Air
Appliances
- Included: Microwave, Dishwasher, Free-Standing Range, Electric Water Heater
- Laundry: Dryer Connection, Main Level, Washer Hookup
Features
- Ceiling Fan(s), Soaking Tub, Kitchen Island, Pantry
- Flooring: Carpet, Laminate
- Basement: Crawl Space
- Number of fireplaces: 1
- Fireplace features: Gas Log, Living Room
Interior area
- Total structure area: 1,845
- Total interior livable area: 1,845 sqft
- Finished area above ground: 1,845
Property
Parking
- Parking features: Driveway
- Has uncovered spaces: Yes
Features
- Levels: One
- Stories: 1
- Patio & porch: Porch
- Pool features: None
Lot
- Size: 0.6 Acres
- Features: City Lot, Cleared
Details
- Parcel number: 7753964659
- Zoning: R10
- Special conditions: Owner Sale
Construction
Type & style
- Home type: SingleFamily
- Property subtype: Single Family Residence, Residential
Materials
- Vinyl Siding
Condition
- Year built: 2020
Utilities & green energy
- Sewer: Public Sewer
- Water: Public
Community & HOA
HOA
- Has HOA: No
Location
- Region: Asheboro
Financial & listing details
- Tax assessed value: $210,150
- Annual tax amount: $2,542
- Date on market: 6/27/2026
- Cumulative days on market: 31 days
- Listing agreement: Exclusive Right To Sell
- Listing terms: Cash,Conventional,FHA
Estimated market value
$264,200
$251,000 - $277,000
$1,913/mo
Price history
| Date | Event | Price |
|---|---|---|
| 7/20/2026 | Pending sale | $264,900 |
Source:  Triad MLS #1225820 Report a problem Triad MLS #1225820 Report a problem | ||
| 7/10/2026 | Listed for sale | $264,900 |
Source: Triad MLS #1225820 Report a problem | ||
| 7/1/2026 | Pending sale | $264,900 |
Source: Triad MLS #1225820 Report a problem | ||
| 6/27/2026 | Listed for sale | $264,9000% |
Source: Triad MLS #1225820 Report a problem | ||
| 6/22/2026 | Listing removed | $265,000 |
Source: Triad MLS #1209363 Report a problem | ||
| 6/15/2026 | Price change | $265,000-1.9% |
Source: Triad MLS #1209363 Report a problem | ||
| 6/10/2026 | Listed for sale | $270,000 |
Source: Triad MLS #1209363 Report a problem | ||
| 6/1/2026 | Pending sale | $270,000 |
Source: Triad MLS #1209363 Report a problem | ||
| 6/1/2026 | Listed for sale | $270,000 |
Source: Triad MLS #1209363 Report a problem | ||
| 5/8/2026 | Pending sale | $270,000 |
Source: Triad MLS #1209363 Report a problem | ||
| 5/1/2026 | Price change | $270,000-1.1% |
Source: Triad MLS #1209363 Report a problem | ||
| 4/14/2026 | Price change | $273,000-0.7% |
Source: Triad MLS #1209363 Report a problem | ||
| 3/27/2026 | Price change | $275,000-1.8% |
Source: Triad MLS #1209363 Report a problem | ||
| 3/11/2026 | Price change | $280,000-3.4% |
Source: Triad MLS #1209363 Report a problem | ||
| 2/18/2026 | Listed for sale | $289,900+47.9% |
Source: Triad MLS #1209363 Report a problem | ||
| 8/31/2020 | Sold | $196,000+880%$106/sqft |
Source: Public Record Report a problem | ||
| 5/20/2011 | Sold | $20,000$11/sqft |
Source: Public Record Report a problem | ||
Public tax history
| Year | Property taxes | Tax assessment |
|---|---|---|
| 2025 | $2,543 | $210,150 |
| 2024 | $2,543 | $210,150 |
| 2023 | $2,543 +30.6% | $210,150 +40.1% |
| 2022 | $1,947 | $150,010 |
| 2021 | $1,947 +513.8% | $150,010 +513.8% |
| 2020 | $317 | $24,440 |
| 2019 | -- | $24,440 |
| 2016 | $322 -0.2% | $24,440 |
| 2015 | $323 | -- |
| 2014 | -- | $24,440 -0.9% |
| 2011 | -- | $24,670 |
| 2010 | -- | $24,670 |
| 2008 | -- | -- |
| 2007 | -- | -- |
| 2006 | -- | -- |
| 2005 | -- | -- |
| 2004 | -- | -- |
| 2003 | -- | -- |
| 2002 | -- | -- |
| 2001 | -- | -- |
Find assessor info on the county website
Monthly payment
Est. payment
Payment breakdown
Explore the cost of this home by adjusting the details. Changes won't be saved.Climate risks
Neighborhood: 27203
Nearby schools
GreatSchools rating
- 2/10Randleman ElementaryGrades: K-4Distance: 2.7 mi
- 3/10Randleman Middle SchoolGrades: 5-8Distance: 3.7 mi
- 3/10Randleman HighGrades: 9-12Distance: 3.8 mi
- $253,0003 bd2 ba1.6k sqft212 McKnight St, Asheboro, NC 27203Off Market
- $185,9003 bd2 ba1.2k sqft209 McKnight St, Asheboro, NC 27203Off Market
- $223,9003 bd2 ba1.1k sqft207 Pineview St, Asheboro, NC 27203Off Market
- $137,1003 bd1 ba832 sqft203 McKnight St, Asheboro, NC 27203Off Market
- $199,6003 bd2 ba1.5k sqft213 McKnight St, Asheboro, NC 27203Off Market
- $185,5003 bd1 ba1.1k sqft211 Pineview St, Asheboro, NC 27203Off Market
- $30,0000.38 Acres203 Pineview St, Asheboro, NC 27203Sold
- $178,5002 bd1 ba958 sqft218 McKnight St, Asheboro, NC 27203Off Market
A local agent can set up tours, give advice and negotiate with sellers.
A local lender can help you make sure your offer is ready when you are.
Similar homes
- $279,9003 bd2 ba1.5k sqft889 Berg St, Asheboro, NC 27203For Sale
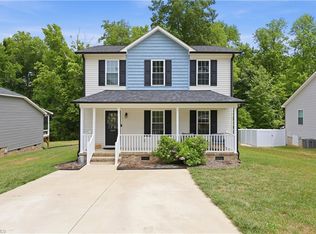
 MLS ID #1226658, Dino Stewart. Triad MLS
 - $245,0003 bd2 ba1.4k sqft529 Peachtree St, Asheboro, NC 27203For Sale
 MLS ID #1220477, CiCi Plata. Triad MLS
 - $260,0003 bd2 ba1.2k sqft139 Homer Ln, Randleman, NC 27317For Sale
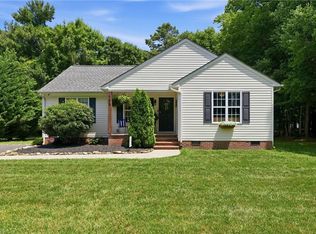 MLS ID #1226493, Amanda Greeson. Triad MLS
 - $269,0003 bd2 ba1.3k sqft897 Breeze Hill Rd, Asheboro, NC 27203For Sale
 MLS ID #1227367, Areli Plascencia. Triad MLS
 - $269,0003 bd2 ba1.6k sqft1592 Brookdale Dr, Asheboro, NC 27205For SaleMLS ID #1216433, Jennifer Huffman. Triad MLS
- $240,0003 bd2 ba1.1k sqft638 Woodland Cir, Asheboro, NC 27203For SaleMLS ID #1218810, Luke Vandall. Triad MLS
- $339,9003 bd2 ba2.2k sqft1019 Ingram Dr, Asheboro, NC 27203For SaleMLS ID #1226309, Mark Vuncannon. Triad MLS
- $279,9003 bd3 ba1.6k sqft2816 Old Liberty Rd, Randleman, NC 27317For SaleMLS ID #1224833, Teresa Davis. Triad MLS
- $349,0003 bd3 ba1.7k sqft268 Wrenwood Ct, Asheboro, NC 27203For SaleMLS ID #1227051, Kathryn Hurley Cook. Triad MLS
- $305,0003 bd3 ba1.5k sqft1684 Pen Oak Drive, Asheboro, NC 27205For SaleMLS ID #1199487, Trinity French. Triad MLS
- $244,9003 bd1 ba1.2k sqft104 Oakhurst Dr, Asheboro, NC 27205For SaleMLS ID #1222513, Vickie Gallimore. Triad MLS
- $269,9003 bd3 ba1.3k sqft407 Park St, Randleman, NC 27317New ConstructionMLS ID #1217111, Hannah Hunt. Triad MLS
- $275,0003 bd2 ba1.5k sqft5325 Audrey Rd, Greensboro, NC 27406For SaleMLS ID #1224848, Emily Greene. Triad MLS
- $269,0003 bd2 ba1.4k sqft4402 Valley View Rd, Thomasville, NC 27360For SaleMLS ID #1225738, Julie H. Miller. Triad MLS
- $182,9002 bd1 ba965 sqft238 Underwood St, Asheboro, NC 27203For SaleMLS ID #1222502, Renee Hackett. Triad MLS
- $250,0003 bd1 ba1.2k sqft214 Kendall Mill Rd, Thomasville, NC 27360For SaleMLS ID #1228513, Josh Hill. Triad MLS
- $295,0003 bd2 ba1.4k sqft2975 Benny Lineberry Rd, Climax, NC 27233For SaleMLS ID #1220241, Angela Byrd. Triad MLS
- $260,0003 bd2 ba1.5k sqft2605 Pinecroft Rd, Greensboro, NC 27407For SaleMLS ID #1217734, Louisa Matthews. Triad MLS
- $329,9003 bd2 ba1.5k sqft479 Browers Chapel Rd, Asheboro, NC 27205New ConstructionMLS ID #1226874, Jason Robbins. Triad MLS
- $259,0003 bd2 ba1.6k sqft6754 Rosewood Dr, Trinity, NC 27370For SaleMLS ID #1222005, Nathan D. Hepler. Triad MLS
