Welcome to 1684 Pen Oak Drive — a beautiful home in Asheboro’s Windcrest Acres. Built in 2023, this two-story “Bedford” plan offers 3 bedrooms, 2.5 baths, and 1,566 sq ft of well-designed space on a generous 0.61-acre lot. Enjoy an open-concept main level with a spacious great room, dining area, and modern kitchen featuring granite countertops, stainless steel appliances, and stylish cabinetry. A powder room and attached one-car garage add convenience. Upstairs, the primary suite includes dual vanities, and private bath. Two additional bedrooms with walk-in closets share a full bath, and a versatile loft offers space for an office, playroom, or media area. Other highlights include vinyl/carpet flooring, and contemporary finishes. The large lot provides room for outdoor living, gardening, or expansion. Located minutes from shopping, dining, this energy-efficient, move-in-ready home combines comfort, style, and convenience. Schedule your showing today — this one won’t last!
For sale
$305,000
1684 Pen Oak Drive, Asheboro, NC 27203
3beds
1,566sqft
:
Get pre-qualified$1,816/mo
Stick/Site Built, Residential, Single Family Residence
Built in 2023
0.61 Acres Lot
$-- Zestimate®
$--/sqft
$10/mo HOA
What's special
Contemporary finishesStylish cabinetryVersatile loftLarge lotGranite countertopsPrimary suiteWalk-in closets
- 285 days |
- 127 |
- 2 |
Zillow last checked:
Listing updated:
Listed by:
Trinity French 352-247-6482,
Exit Realty Elite Properties
Source: Triad MLS,MLS#: 1199487 Originating MLS: Winston-Salem
Originating MLS: Winston-SalemFacts & features
Interior
Bedrooms & bathrooms
- Bedrooms: 3
- Bathrooms: 3
- Full bathrooms: 2
- 1/2 bathrooms: 1
- Main level bathrooms: 1
Primary bedroom
- Level: Second
- Dimensions: 15 x 11
Bedroom 2
- Level: Second
- Dimensions: 11 x 11
Bedroom 3
- Level: Second
- Dimensions: 11 x 10
Heating
- Heat Pump, Electric
Cooling
- Central Air
Appliances
- Included: Microwave, Dishwasher, Range, Electric Water Heater
Features
- Flooring: Carpet, Vinyl
- Has basement: No
- Has fireplace: No
Interior area
- Total structure area: 1,566
- Total interior livable area: 1,566 sqft
- Finished area above ground: 1,566
Video & virtual tour
Property
Parking
- Total spaces: 1
- Parking features: Driveway, Garage, Attached
- Attached garage spaces: 1
- Has uncovered spaces: Yes
Features
- Levels: Two
- Stories: 2
- Patio & porch: Porch
- Pool features: None
- Fencing: None
Lot
- Size: 0.61 Acres
- Dimensions: 174.44 x 190 x 110 x 20 x 140
- Features: Cleared, Cul-De-Sac, Dead End
Details
- Parcel number: 7762462759
- Zoning: Residential
- Special conditions: Owner Sale
Construction
Type & style
- Home type: SingleFamily
- Property subtype: Stick/Site Built, Residential, Single Family Residence
Materials
- Vinyl Siding
- Foundation: Slab
Condition
- Year built: 2023
Utilities & green energy
- Sewer: Public Sewer
- Water: Public
Green energy
- Energy efficient items: None
Community & HOA
Community
- Subdivision: Windcrest Acres
HOA
- Has HOA: Yes
- HOA fee: $120 annually
Location
- Region: Asheboro
Financial & listing details
- Tax assessed value: $245,760
- Annual tax amount: $774
- Date on market: 10/17/2025
- Cumulative days on market: 263 days
- Listing agreement: Exclusive Right To Sell
- Listing terms: Cash,Conventional,FHA,VA Loan
Estimated market value
Not available
Estimated sales range
Not available
Not available
Price history
| Date | Event | Price |
|---|---|---|
| 7/22/2026 | Listed for sale | $305,000 |
Source:  Triad MLS #1199487 Report a problem Triad MLS #1199487 Report a problem | ||
| 7/1/2026 | Listing removed | $305,000 |
Source: Triad MLS #1199487 Report a problem | ||
| 3/22/2026 | Price change | $305,000+5.2% |
Source: Triad MLS #1199487 Report a problem | ||
| 10/17/2025 | Listed for sale | $290,000+15.2% |
Source: Triad MLS #1199487 Report a problem | ||
| 10/31/2023 | Sold | $251,690 |
Source: Triad MLS #1104801 Report a problem | ||
| 10/3/2023 | Pending sale | $251,690 |
Source: Triad MLS #1104801 Report a problem | ||
| 9/26/2023 | Listed for sale | $251,690 |
Source: Triad MLS #1104801 Report a problem | ||
| 9/6/2023 | Pending sale | $251,690 |
Source: Triad MLS #1104801 Report a problem | ||
| 8/30/2023 | Price change | $251,690+2.7% |
Source: Triad MLS #1104801 Report a problem | ||
| 5/22/2023 | Pending sale | $244,990 |
Source: Triad MLS #1104801 Report a problem | ||
| 5/17/2023 | Price change | $244,990+1.5% |
Source: Triad MLS #1104801 Report a problem | ||
| 5/9/2023 | Price change | $241,290+4% |
Source: Triad MLS #1104801 Report a problem | ||
| 5/4/2023 | Listed for sale | $231,990 |
Source: Triad MLS #1104801 Report a problem | ||
Public tax history
| Year | Property taxes | Tax assessment |
|---|---|---|
| 2025 | $2,934 -1.8% | $221,390 |
| 2024 | $2,988 +286.2% | $221,390 +279.2% |
| 2023 | $774 | $58,390 |
Find assessor info on the county website
Monthly payment
Est. payment
Payment breakdown
Explore the cost of this home by adjusting the details. Changes won't be saved.Climate risks
Neighborhood: 27203
Nearby schools
GreatSchools rating
- 3/10Balfour Elementary SchoolGrades: PK-5Distance: 1.5 mi
- 5/10North Asheboro Middle SchoolGrades: 6-8Distance: 1.6 mi
- 5/10Asheboro High SchoolGrades: 9-12Distance: 4 mi
Schools provided by the listing agent
- Elementary: Balfour
- Middle: North Asheboro
- High: Asheboro
Source: Triad MLS. This data may not be complete. We recommend contacting the local school district to confirm school assignments for this home.
- $279,2004 bd3 ba1.7k sqft828 Fox Laurel Ct, Asheboro, NC 27203Off Market
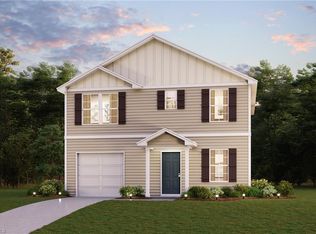
- $262,9904 bd3 ba1.9k sqft834 Fox Laurel Ct, Asheboro, NC 27203Sold
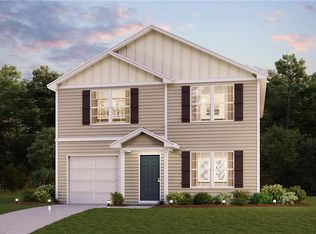
- $223,9903 bd3 ba1.4k sqft1681 Pen Oak Dr, Asheboro, NC 27203Sold
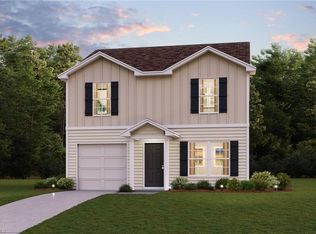
- $286,0003 bd2 ba2k sqft1681 Pen Oak Drive, Asheboro, NC 27205Off Market
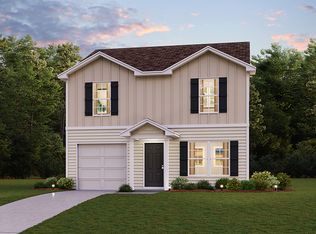
- $266,0003 bd3 ba1.5k sqft816 Fox Laurel Ct, Asheboro, NC 27203Off Market
- $282,8004 bd3 ba1.7k sqft846 Fox Laurel Ct, Asheboro, NC 27203Off Market
- $285,6003 bd2 ba2k sqft1687 Windcrest Rd, Asheboro, NC 27203Off Market
- $293,0004 bd3 ba1.9k sqft831 Fox Laurel Ct, Asheboro, NC 27203Off Market
A local agent can set up tours, give advice and negotiate with sellers.
A local lender can help you make sure your offer is ready when you are.
Similar homes
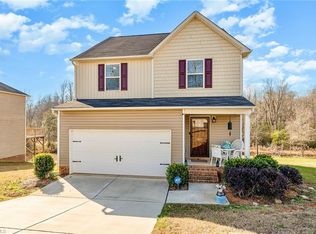
- $285,0003 bd3 ba1.6k sqft1377 Robins Nest Dr, Asheboro, NC 27203For Sale
 MLS ID #1204199, Matthew Perkins. Triad MLS
 - $275,0004 bd3 ba1.7k sqft1346 Harvest Cir, Asheboro, NC 27203For Sale
 MLS ID #1222516, Kris LeRoy. Triad MLS
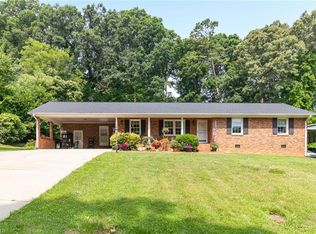
 - $339,9003 bd2 ba2.2k sqft1019 Ingram Dr, Asheboro, NC 27203For Sale
 MLS ID #1226309, Mark Vuncannon. Triad MLS
 - $259,9003 bd3 ba1.4k sqft706 Ironwood Ct, Asheboro, NC 27203For Sale
 MLS ID #1219347, Kevin Densmore. Triad MLS
 - $259,0003 bd2 ba1.6k sqft1045 Robbins St, Asheboro, NC 27203For SaleMLS ID #1228779, Kara Farrar. Triad MLS
- $279,9003 bd2 ba1.5k sqft889 Berg St, Asheboro, NC 27203For SaleMLS ID #1226658, Dino Stewart. Triad MLS
- $269,0003 bd2 ba1.3k sqft897 Breeze Hill Rd, Asheboro, NC 27203For SaleMLS ID #1227367, Areli Plascencia. Triad MLS
- $339,9003 bd2 ba1.5k sqft514 Honeysuckle Rdg, Asheboro, NC 27205For SaleMLS ID #1228221, Angela Street. Triad MLS
- $245,0003 bd2 ba1.4k sqft529 Peachtree St, Asheboro, NC 27203For SaleMLS ID #1220477, CiCi Plata. Triad MLS
- $240,0003 bd2 ba1.1k sqft638 Woodland Cir, Asheboro, NC 27203For SaleMLS ID #1218810, Luke Vandall. Triad MLS
- $269,0003 bd2 ba1.6k sqft1592 Brookdale Dr, Asheboro, NC 27205For SaleMLS ID #1216433, Jennifer Huffman. Triad MLS
- $329,9003 bd2 ba1.5k sqft479 Browers Chapel Rd, Asheboro, NC 27205New ConstructionMLS ID #1226874, Jason Robbins. Triad MLS
- $269,9003 bd2 ba1.2k sqft777 Raintree Ct, Randleman, NC 27317For SaleMLS ID #1226122, Luis Irias. Triad MLS
- $279,9003 bd3 ba1.6k sqft2816 Old Liberty Rd, Randleman, NC 27317For SaleMLS ID #1224833, Teresa Davis. Triad MLS
- $349,0003 bd3 ba1.7k sqft268 Wrenwood Ct, Asheboro, NC 27203For SaleMLS ID #1227051, Kathryn Hurley Cook. Triad MLS
- $260,0003 bd2 ba1.2k sqft139 Homer Ln, Randleman, NC 27317For SaleMLS ID #1226493, Amanda Greeson. Triad MLS
- $239,9503 bd1 ba1.3k sqft545 Mount Shepherd Rd, Asheboro, NC 27205For SaleMLS ID #1227496, Faith Bryant. Triad MLS
- $315,0003 bd2 ba1.5k sqft2506 Megan Dr, Ramseur, NC 27316For SaleMLS ID #1214474, Julie D. Powers. Triad MLS
- $295,0003 bd2 ba1.4k sqft2975 Benny Lineberry Rd, Climax, NC 27233For SaleMLS ID #1220241, Angela Byrd. Triad MLS
- $345,0004 bd3 ba1.5k sqft535 Evergreen Trl, Thomasville, NC 27360For SaleMLS ID #1229249, Lindsay McLain. Triad MLS
