Turn of the century American Foursquare that has retained much of its historic character after more than a century! This beautiful early 1900s brick home features original hardwood floors, original pocket door hardware and tracks, original woodwork throughout, original chimney and fireplace, original service staircase, sleeping porch on second floor, 9 foot ceilings, large windows, and a walk-up attic. The full width large welcoming front porch is a homeowner’s dream!
Pending
$249,900
206 N Prince St, Shippensburg, PA 17257
4beds
1,948sqft
:
Get pre-qualified$1,622/mo
Single Family Residence
Built in 1900
7,405 Square Feet Lot
$249,900 Zestimate®
$128/sqft
$-- HOA
What's special
Walk-up atticOriginal woodwork throughoutOriginal service staircaseLarge windowsOriginal hardwood floorsOriginal chimney and fireplace
- 17 days |
- 1,026 |
- 100 |
Likely to sell faster than
Zillow last checked:
Listing updated:
Listed by:
Heidi Shadle 717-729-8704,
Iron Valley Real Estate of Chambersburg 7172105500
Source: Bright MLS,MLS#: PACB2056268
Facts & features
Interior
Bedrooms & bathrooms
- Bedrooms: 4
- Bathrooms: 2
- Full bathrooms: 1
- 1/2 bathrooms: 1
- Main level bathrooms: 1
Rooms
- Room types: Living Room, Dining Room, Primary Bedroom, Bedroom 2, Bedroom 3, Bedroom 4, Kitchen, Foyer, Other, Attic
Primary bedroom
- Features: Flooring - HardWood
- Level: Upper
- Area: 224 Square Feet
- Dimensions: 16 X 14
Bedroom 2
- Features: Flooring - HardWood
- Level: Upper
- Area: 110 Square Feet
- Dimensions: 11 X 10
Bedroom 3
- Features: Flooring - HardWood
- Level: Upper
- Area: 196 Square Feet
- Dimensions: 14 X 14
Bedroom 4
- Features: Flooring - HardWood
- Level: Upper
- Area: 88 Square Feet
- Dimensions: 11 X 8
Other
- Level: Unspecified
Dining room
- Features: Flooring - HardWood
- Level: Main
- Area: 210 Square Feet
- Dimensions: 15 X 14
Foyer
- Features: Flooring - Carpet
- Level: Main
- Area: 50 Square Feet
- Dimensions: 10 X 5
Kitchen
- Features: Flooring - Vinyl
- Level: Main
- Area: 165 Square Feet
- Dimensions: 15 X 11
Living room
- Features: Flooring - HardWood, Fireplace - Wood Burning
- Level: Main
- Area: 256 Square Feet
- Dimensions: 16 X 16
Other
- Features: Flooring - Vinyl
- Level: Main
- Area: 20 Square Feet
- Dimensions: 5 X 4
Heating
- Radiator, Steam, Oil
Cooling
- None
Appliances
- Included: Dishwasher, Oven/Range - Electric, Range Hood, Refrigerator, Water Heater
Features
- Kitchen - Country, Dining Area, Floor Plan - Traditional, Dry Wall, Plaster Walls
- Flooring: Wood
- Doors: Storm Door(s)
- Windows: Vinyl Clad, Insulated Windows, Screens, Window Treatments
- Basement: Connecting Stairway,Rear Entrance,Sump Pump,Other,Unfinished,Windows
- Number of fireplaces: 1
Interior area
- Total structure area: 1,948
- Total interior livable area: 1,948 sqft
- Finished area above ground: 1,948
- Finished area below ground: 0
Video & virtual tour
Property
Parking
- Total spaces: 1
- Parking features: Oversized, Driveway, Shared Driveway, Off Street, On Street, Detached
- Garage spaces: 1
- Has uncovered spaces: Yes
Accessibility
- Accessibility features: None
Features
- Levels: Three
- Stories: 3
- Patio & porch: Porch
- Exterior features: Other, Sidewalks, Balcony
- Pool features: None
- Has view: Yes
- View description: Other, Scenic Vista, Street, Trees/Woods
Lot
- Size: 7,405 Square Feet
- Features: Landscaped, Other
Details
- Additional structures: Above Grade, Below Grade
- Parcel number: 36331867018
- Zoning: RESIDENTIAL
- Special conditions: Standard
Construction
Type & style
- Home type: SingleFamily
- Architectural style: Traditional
- Property subtype: Single Family Residence
Materials
- Brick, Vinyl Siding
- Foundation: Stone
- Roof: Fiberglass
Condition
- New construction: No
- Year built: 1900
Utilities & green energy
- Sewer: Public Sewer
- Water: Public
- Utilities for property: Cable Available, Multiple Phone Lines
Community & HOA
Community
- Security: Smoke Detector(s)
- Subdivision: None Available
HOA
- Has HOA: No
Location
- Region: Shippensburg
- Municipality: SHIPPENSBURG TWP
Financial & listing details
- Price per square foot: $128/sqft
- Tax assessed value: $189,600
- Annual tax amount: $3,565
- Date on market: 7/11/2026
- Listing agreement: Exclusive Right To Sell
- Ownership: Fee Simple
- Road surface type: Black Top
Estimated market value
$249,900
$237,000 - $262,000
$1,365/mo
Price history
| Date | Event | Price |
|---|---|---|
| 7/18/2026 | Pending sale | $249,900$128/sqft |
Source:  Bright MLS #PACB2056268 Report a problem Bright MLS #PACB2056268 Report a problem | ||
| 7/11/2026 | Listed for sale | $249,900+58.2%$128/sqft |
Source: Bright MLS #PACB2056268 Report a problem | ||
| 3/18/2016 | Sold | $158,000+37.4%$81/sqft |
Source: Public Record Report a problem | ||
| 8/30/2000 | Sold | $115,000$59/sqft |
Source: Public Record Report a problem | ||
Public tax history
| Year | Property taxes | Tax assessment |
|---|---|---|
| 2025 | $3,445 +6.9% | $189,600 |
| 2024 | $3,222 +5.4% | $189,600 |
| 2023 | $3,058 +3.5% | $189,600 |
| 2022 | $2,955 | $189,600 |
| 2021 | $2,955 +3% | $189,600 |
| 2020 | $2,868 +353.4% | $189,600 |
| 2019 | $633 -77.1% | $189,600 |
| 2018 | $2,760 | $189,600 |
| 2017 | -- | $189,600 |
| 2016 | -- | $189,600 |
| 2015 | -- | $189,600 |
| 2014 | -- | $189,600 |
| 2013 | -- | $189,600 |
| 2012 | -- | $189,600 |
| 2011 | -- | $189,600 +71.2% |
| 2010 | -- | $110,760 |
| 2009 | -- | $110,760 |
| 2008 | -- | $110,760 |
| 2007 | -- | $110,760 |
| 2006 | -- | $110,760 |
| 2005 | -- | $110,760 +35.8% |
| 2004 | -- | $81,590 |
| 2003 | $257 | $81,590 |
| 2000 | -- | $81,590 |
Find assessor info on the county website
Monthly payment
Est. payment
Payment breakdown
Explore the cost of this home by adjusting the details. Changes won't be saved.Climate risks
Neighborhood: 17257
Nearby schools
GreatSchools rating
- 5/10James Burd El SchoolGrades: K-3Distance: 0.9 mi
- 6/10Shippensburg Area Middle SchoolGrades: 6-8Distance: 1.5 mi
- 6/10Shippensburg Area Senior High SchoolGrades: 9-12Distance: 1.6 mi
Schools provided by the listing agent
- High: Shippensburg Area
- District: Shippensburg Area
Source: Bright MLS. This data may not be complete. We recommend contacting the local school district to confirm school assignments for this home.
- $204,1003 bd2 ba2.1k sqft204 N Prince St, Shippensburg, PA 17257Off Market
- $287,9004 bd2 ba3.1k sqft210 N Prince St, Shippensburg, PA 17257Off Market
- $181,1003 bd2 ba1.8k sqft202 N Prince St, Shippensburg, PA 17257Off Market
- $241,400-- bd-- ba2.6k sqft212 N Prince St, Shippensburg, PA 17257Off Market

- $180,2005 bd1 ba2.2k sqft119 Fort St, Shippensburg, PA 17257Off Market
- $396,1004 bd2 ba2.6k sqft214 N Prince St, Shippensburg, PA 17257Off Market
- $158,4006 bd2 ba3.5k sqft126 N Prince St, Shippensburg, PA 17257Off Market
- $369,6005 bd3 ba2k sqft216 N Prince St, Shippensburg, PA 17257Off Market
A local agent can set up tours, give advice and negotiate with sellers.
A local lender can help you make sure your offer is ready when you are.
Similar homes
- $246,0004 bd2 ba1.7k sqft110 S Queen St, Shippensburg, PA 17257For Sale

 MLS ID #PACB2055242, Sherry Barmont, Iron Valley Real Estate of Chambersburg. Bright MLS
 - $298,9003 bd2 ba1.7k sqft351 E Burd St, Shippensburg, PA 17257For Sale
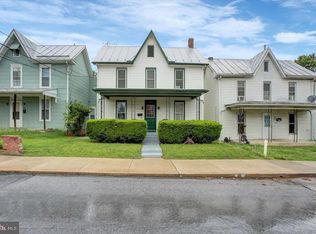 MLS ID #PACB2054148, Janie Gettel-Magee, Berkshire Hathaway HomeServices Homesale Realty. Bright MLS
 - $229,0003 bd3 ba1.3k sqft805 Baltimore Rd, Shippensburg, PA 17257For Sale
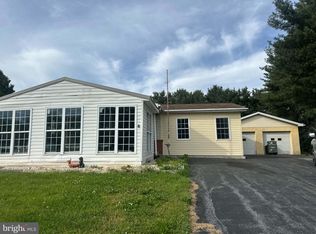 MLS ID #PACB2053492, Amber Pradhan, Ghimire Homes. Bright MLS
 - $309,9004 bd2 ba1.8k sqft9768 Molly Pitcher Hwy, Shippensburg, PA 17257For Sale
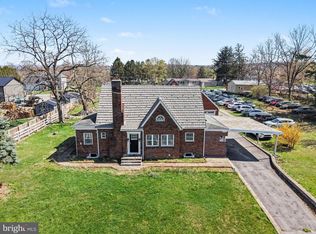 MLS ID #PAFL2033882, Padam kadariya, Berkshire Hathaway HomeServices Homesale Realty. Bright MLS
 - $339,9005 bd3 ba2.4k sqft116 Willow Dr, Shippensburg, PA 17257For SaleMLS ID #PACB2052972, Padam kadariya, Berkshire Hathaway HomeServices Homesale Realty. Bright MLS
- $345,0003 bd2 ba1.8k sqft10050 McCreary Rd, Shippensburg, PA 17257For SaleMLS ID #PAFL2030484, Lisa Mack, Coldwell Banker Realty. Bright MLS
- $264,9004 bd3 ba2.1k sqft14 Chestnut St, Newville, PA 17241For SaleMLS ID #PACB2056152, Bryan Hellam, Lawyers Realty, LLC. Bright MLS
- $314,9994 bd3 ba1.4k sqft749 Frey Rd, Chambersburg, PA 17202For SaleMLS ID #PAFL2036090, L'Erin Epps, EXP Realty, LLC. Bright MLS
- $208,9002 bd2 ba1.5k sqft95 Lantern Ln, Shippensburg, PA 17257For SaleMLS ID #PACB2050102, Brian Mokricky, Coldwell Banker Realty. Bright MLS
- $260,0004 bd3 ba2.6k sqft3666-3670 Orrstown Rd, Shippensburg, PA 17257For SaleMLS ID #PAFL2034912, ANTHONY LYNAM, Keller Williams of Central PA. Bright MLS
- $289,9003 bd1 ba1k sqft39 Highland Ave, Shippensburg, PA 17257For SaleMLS ID #PACB2051962, Kayla Dillon, Coldwell Banker Realty. Bright MLS
- $255,0003 bd2 ba1.5k sqft9775 Upper Strasburg Rd, Upperstrasburg, PA 17265For SaleMLS ID #PAFL2034112, Madi Grove, Keller Williams Keystone Realty. Bright MLS
- $289,9003 bd2 ba1.9k sqft4410 Carlisle Rd, Gardners, PA 17324For SaleMLS ID #PACB2055904, Arianne Day, Bering Real Estate Co.. Bright MLS
- $319,9003 bd2 ba1.6k sqft15 Lippizan Dr, Shippensburg, PA 17257For SaleMLS ID #PAFL2035472, Tim Smith, Samson Properties. Bright MLS
- $349,0004 bd3 ba1.8k sqft223 Woodridge Dr, Shippensburg, PA 17257For SaleMLS ID #PACB2051882, Alex Saad, Prime Realty Services. Bright MLS
- $250,0005 bd2 ba1.7k sqft2143 Newville Rd, Carlisle, PA 17015For SaleMLS ID #PACB2055372, Jake Scott, Turn Key Realty Group. Bright MLS
- $269,9002 bd2 ba1.6k sqft24 Burke Dr, Shippensburg, PA 17257For SaleMLS ID #PACB2051880, Jeremy Burkholder, JAK Real Estate. Bright MLS
- $364,0003 bd2 ba1.6k sqft7919 Roxbury Rd, Shippensburg, PA 17257For SaleMLS ID #PAFL2036046, Rhea Foust, Samson Properties. Bright MLS
- $299,9002 bd3 ba1.8k sqft103 Blackbird Ln, Shippensburg, PA 17257For SaleMLS ID #PACB2055218, Kelley Bjorkland, Coldwell Banker Realty. Bright MLS
- $309,9993 bd3 ba1.9k sqft123 Blackbird Ln, Shippensburg, PA 17257For SaleMLS ID #PACB2054352, NARAD DHAKAL, Ghimire Homes. Bright MLS
