Welcome to 206 Nokota Drive in Leonard Crossing! Situated on a desirable corner lot, this beautifully maintained home was built recently and lovingly cared for, this home feels practically brand new and is truly move-in ready.
The open-concept floor plan provides comfortable everyday living and effortless entertaining, with spacious living and dining areas that flow seamlessly into the well-appointed kitchen. Generous bedrooms, modern finishes, and abundant natural light create a warm and inviting atmosphere throughout.
The home has been well maintained and is ready for its next owner to enjoy. Adding even more value, the sellers are including the refrigerator, washer, and dryer with an acceptable offer, along with additional items that may be negotiated. Whether you're a first-time homebuyer, downsizing, or looking for a newer home with extra space, this property stands out from the rest.
Located in the growing community of Leonard with convenient access to surrounding cities, this exceptional home combines modern comfort, generous square footage, and outstanding value. Don't miss your chance to own one of the most desirable homes in the neighborhood!
For sale
$299,000
206 Nokota Dr, Leonard, TX 75452
4beds
1,761sqft
:
Get pre-qualified$2,106/mo
Single Family Residence
Built in 2025
6,664 Square Feet Lot
$-- Zestimate®
$170/sqft
$46/mo HOA
What's special
Modern finishesOpen-concept floor planAbundant natural lightGenerous bedroomsDesirable corner lotWarm and inviting atmosphereWell-appointed kitchen
- 33 days |
- 161 |
- 11 |
Likely to sell faster than
Zillow last checked:
Listing updated:
Listed by:
Christie Cannon 0456906 972-215-7747,
LPT Realty LLC 972-215-7747,
Lauren Buffington 0731516 630-345-0102,
LPT Realty LLC
Source: NTREIS,MLS#: 21298668
Facts & features
Interior
Bedrooms & bathrooms
- Bedrooms: 4
- Bathrooms: 2
- Full bathrooms: 2
Primary bedroom
- Level: First
- Dimensions: 1 x 1
Living room
- Features: Ceiling Fan(s), Fireplace
- Level: First
- Dimensions: 1 x 1
Heating
- Central
Cooling
- Central Air, Ceiling Fan(s)
Appliances
- Included: Dishwasher, Electric Cooktop, Electric Oven, Disposal, Microwave
- Laundry: Laundry in Utility Room
Features
- Built-in Features, Decorative/Designer Lighting Fixtures, Eat-in Kitchen, Granite Counters, High Speed Internet, Kitchen Island, Open Floorplan, Pantry, Cable TV, Walk-In Closet(s)
- Flooring: Carpet, Hardwood, Tile
- Windows: Window Coverings
- Has basement: No
- Has fireplace: No
Interior area
- Total interior livable area: 1,761 sqft
Video & virtual tour
Property
Parking
- Total spaces: 2
- Parking features: Driveway, Garage Faces Front, Garage
- Attached garage spaces: 2
Features
- Levels: One
- Stories: 1
- Patio & porch: Patio, Covered
- Exterior features: Lighting, Private Yard, Rain Gutters
- Pool features: None
- Fencing: Back Yard,Fenced,Privacy,Wood
Lot
- Size: 6,664 Square Feet
- Features: Back Yard, Corner Lot, Lawn, Landscaped, Subdivision, Few Trees
Details
- Parcel number: 000000142579
Construction
Type & style
- Home type: SingleFamily
- Architectural style: Traditional,Detached
- Property subtype: Single Family Residence
Materials
- Brick, Rock, Stone
- Foundation: Slab
- Roof: Composition
Condition
- Year built: 2025
Utilities & green energy
- Sewer: Public Sewer
- Water: Public
- Utilities for property: Electricity Available, Phone Available, Sewer Available, Water Available, Cable Available
Community & HOA
Community
- Features: Sidewalks
- Security: Smoke Detector(s)
- Subdivision: Leonard Xing
HOA
- Has HOA: Yes
- Services included: Association Management
- HOA fee: $550 annually
- HOA name: Neighborhood Management
- HOA phone: 972-359-1548
Location
- Region: Leonard
Financial & listing details
- Price per square foot: $170/sqft
- Tax assessed value: $14,790
- Annual tax amount: $313
- Date on market: 6/25/2026
- Cumulative days on market: 33 days
- Listing terms: Cash,Conventional,FHA,VA Loan
- Exclusions: TBD
Estimated market value
Not available
Estimated sales range
Not available
Not available
Price history
| Date | Event | Price |
|---|---|---|
| 6/25/2026 | Listed for sale | $299,000+6.2%$170/sqft |
Source: NTREIS #21298668 Report a problem | ||
| 7/29/2025 | Listing removed | $281,490$160/sqft |
Source:  DR Horton Report a problem DR Horton Report a problem | ||
| 7/12/2025 | Price change | $281,490-1.7%$160/sqft |
Source: DR Horton Report a problem | ||
| 5/14/2025 | Listed for sale | $286,490$163/sqft |
Source: DR Horton Report a problem | ||
Public tax history
| Year | Property taxes | Tax assessment |
|---|---|---|
| 2025 | $313 | $14,790 |
Find assessor info on the county website
Monthly payment
Est. payment
Payment breakdown
Explore the cost of this home by adjusting the details. Changes won't be saved.Climate risks
Neighborhood: 75452
Nearby schools
GreatSchools rating
- 8/10Leonard Intermediate SchoolGrades: 4-5Distance: 0.7 mi
- 8/10Leonard Junior High SchoolGrades: 6-8Distance: 0.7 mi
- 6/10Leonard High SchoolGrades: 9-12Distance: 0.8 mi
Schools provided by the listing agent
- Elementary: Leonard
- Middle: Leonard
- High: Leonard
- District: Leonard ISD
Source: NTREIS. This data may not be complete. We recommend contacting the local school district to confirm school assignments for this home.
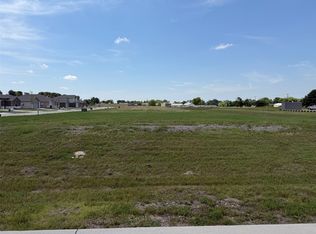
- $62,5006,438.168 Square Feet201 Nokota Dr, Leonard, TX 75452Lot/Land
- $276,3004 bd2 ba1.7k sqft106 Nokota Dr, Leonard, TX 75452Off Market

- $---- bd-- ba-- sqft920 E Palamino St, Leonard, TX 75452Off Market
- $--5,619.24 Square Feet1101 Caspian Ln, Leonard, TX 75452Sold

- $62,5006,438.168 Square Feet102 Nokota Dr, Leonard, TX 75452Lot/Land
- $62,5006,438.168 Square Feet1002 Caspian Ln, Leonard, TX 75452Lot/Land
- $62,5006,438.168 Square Feet104 Choctaw Dr, Leonard, TX 75452Lot/Land
- $--5,619.24 Square Feet1103 Caspian Ln, Leonard, TX 75452Sold
A local agent can set up tours, give advice and negotiate with sellers.
Similar homes
- $312,9002 bd2 ba1.3k sqft110 E Houston St, Leonard, TX 75452For Sale
 MLS ID #21189605, Alicia Purser. NTREIS

 - $415,0004 bd2 ba2k sqft1709 Yahweh, Leonard, TX 75452For Sale
 MLS ID #21203135, Jack Duvall. NTREIS
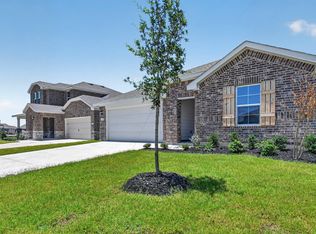
 - $321,9904 bd2 ba2.1k sqft4112 Olivia Ln, Sanger, TX 76266New Construction
 NTREIS
 - $325,0004 bd2 ba1.6k sqft640 Brock Dr, Anna, TX 75409For Sale
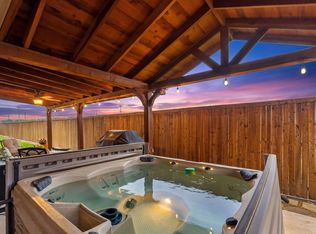 MLS ID #21339443, Diem Goleman. NTREIS
 - $299,5003 bd2 ba1.8k sqft4938 County Road 4410, Commerce, TX 75428For SaleMLS ID #21293081, Chad Stephens. NTREIS
- $304,9994 bd2 ba1.7k sqft1512 Kennedy St, Bonham, TX 75418For SaleMLS ID #21240426, Brian Burrows. NTREIS
- $299,9993 bd3 ba1.9k sqft721 Maple St, Bonham, TX 75418For SaleMLS ID #21263191, Nancy Torres. NTREIS
- $300,0003 bd2 ba1.7k sqft1206 Speedway St, Greenville, TX 75401For SaleMLS ID #21315865, Spencer Carlson. NTREIS
- $289,9003 bd2 ba1.4k sqft300 Meadow View Ln, Anna, TX 75409For SaleMLS ID #21333701, Gayle Weeks. NTREIS
- $249,0003 bd2 ba1.4k sqft3802 College St, Greenville, TX 75401For SaleMLS ID #21332396, Katia Camacho. NTREIS
- from $284,9904 bd2 ba1.8k sqftThe Oakshire II Plan, Anderson Crossing, Trenton, TX 75490New ConstructionSmith Douglas Homes
- $359,9003 bd2 ba1.5k sqft330 Private Road 281, Bonham, TX 75418For SaleMLS ID #21307155, Donald Howle. NTREIS
- $320,0004 bd2 ba1.6k sqft310 N Water St, Savoy, TX 75479For SaleMLS ID #21318863, Cory Meals. NTREIS
- $269,9994 bd2 ba1.6k sqft3117 Bowen St, Anna, TX 75409For SaleMLS ID #21237344, Dianna Barker. NTREIS
- $285,0003 bd2 ba1.6k sqft161 Ryan St, Anna, TX 75409For SaleMLS ID #21318329, John Windle III. NTREIS
- from $285,9903 bd2 ba1.5k sqftCaroline Plan, Creekside Ranch, Blue Ridge, TX 75424New ConstructionDR Horton
- $300,0003 bd2 ba1.7k sqft400 Penn St, Anna, TX 75409For SaleMLS ID #21317980, Sherea Calderon. NTREIS
- $324,2004 bd3 ba2.2k sqft1237 Anderson Dr, Trenton, TX 75490For SaleMLS ID #21245005, Ben Caballero. NTREIS
- from $349,9903 bd2 ba1.8k sqftDogwood Plan, Anderson Crossing, Trenton, TX 75490New ConstructionBloomfield Homes
- $350,0004 bd2 ba1.7k sqft213 High Ridge Blue, Blue Ridge, TX 75424For SaleMLS ID #21234877, Christie Cannon. NTREIS
