Welcome to a stunning blend of historic charm and modern comfort in one of Blissfield’s most sought-after neighborhoods! Tucked away on a quiet dead-end street, this beautifully updated home offers exceptional privacy and tranquil river views right from your windows. With 2,340 square feet of thoughtfully designed living space, there’s room for everyone—whether you’re a first-time homebuyer, looking to downsize, or searching for your next dream home. Step inside to discover gorgeous hardwood floors, original details, and all the comforts of modern living. The updated kitchen boasts custom cabinetry, sleek granite countertops, and abundant storage—making it perfect for culinary enthusiasts. Entertain with ease in the spacious living and dining areas, or host gatherings on the expansive wrap-around porch and Trex deck, which is already wired for a hot tub. Retreat to the serene first-floor primary suite, offering convenience and privacy. Upstairs, you’ll find additional bedrooms ideal for family, guests, or a home office. Enjoy the convenience of two full bathrooms and two half bathrooms, plus a newer furnace and water heater for peace of mind. Outside, a generous two-car garage provides plenty of space for vehicles and storage. All this is set in a highly desired location, close to local amenities yet offering a peaceful, secluded setting. Don’t miss your opportunity to own a move-in ready home that perfectly balances timeless elegance with today’s updates. Schedule your tour today, sellers are motivated!!
For sale
Price cut: $20.5K (11/6)
$298,500
206 River St, Blissfield, MI 49228
4beds
2,340sqft
Single Family Residence
Built in 1870
10,454 Square Feet Lot
$-- Zestimate®
$128/sqft
$-- HOA
What's special
- 36 days
- 1,064
- 107
Zillow last checked:
Listing updated:
Listed by:
Anthony Maisano 248-225-1867,
Max Broock, REALTORS®-Birmingham 248-644-6700,
Brittany Racine 734-709-9638,
Real Estate One-Dexter
Source: Realcomp II,MLS#: 20261081310
Facts & features
Interior
Bedrooms & bathrooms
- Bedrooms: 4
- Bathrooms: 4
- Full bathrooms: 2
- 1/2 bathrooms: 2
Primary bedroom
- Level: Entry
- Area: 176
- Dimensions: 16 X 11
Bedroom
- Level: Second
- Area: 120
- Dimensions: 12 X 10
Bedroom
- Level: Second
- Area: 300
- Dimensions: 20 X 15
Bedroom
- Level: Second
- Area: 289
- Dimensions: 17 X 17
Primary bathroom
- Level: Entry
- Area: 80
- Dimensions: 10 X 8
Other
- Level: Second
- Area: 54
- Dimensions: 6 X 9
Other
- Level: Entry
- Area: 30
- Dimensions: 6 X 5
Other
- Level: Second
- Area: 40
- Dimensions: 8 X 5
Dining room
- Level: Entry
- Area: 255
- Dimensions: 15 X 17
Kitchen
- Level: Entry
- Area: 221
- Dimensions: 13 X 17
Laundry
- Level: Entry
- Area: 88
- Dimensions: 8 X 11
Living room
- Level: Entry
- Area: 300
- Dimensions: 20 X 15
Heating
- Forced Air, Natural Gas
Cooling
- Ceiling Fans, Central Air
Appliances
- Included: Dishwasher, Dryer, Free Standing Electric Range, Free Standing Refrigerator, Microwave, Stainless Steel Appliances, Washer, Water Softener Owned
- Laundry: Laundry Room
Features
- Has basement: Yes
- Has fireplace: No
Interior area
- Total interior livable area: 2,340 sqft
- Finished area above ground: 2,340
Property
Parking
- Total spaces: 2
- Parking features: Two Car Garage, Detached
- Garage spaces: 2
Features
- Levels: Two
- Stories: 2
- Entry location: GroundLevelwSteps
- Patio & porch: Covered, Deck, Porch
- Pool features: None
- On waterfront: Yes
- Waterfront features: River Front
- Body of water: River Raisin
Lot
- Size: 10,454 Square Feet
- Dimensions: 107 x 99 x 107 x 99
Details
- Parcel number: BL2000042000
- Special conditions: Short Sale No,Standard
Construction
Type & style
- Home type: SingleFamily
- Architectural style: Colonial
- Property subtype: Single Family Residence
Materials
- Vinyl Siding
- Foundation: Crawl Space, Michigan Basement
Condition
- New construction: No
- Year built: 1870
- Major remodel year: 2017
Utilities & green energy
- Sewer: Public Sewer
- Water: Public
Community & HOA
Community
- Subdivision: ORIGINAL VILLAGE OF BLISSFIELD
HOA
- Has HOA: No
Location
- Region: Blissfield
Financial & listing details
- Price per square foot: $128/sqft
- Tax assessed value: $67,810
- Annual tax amount: $3,181
- Date on market: 10/9/2026
- Cumulative days on market: 36 days
- Listing agreement: Exclusive Right To Sell
- Listing terms: Cash,Conventional,FHA,Usda Loan,Va Loan
Estimated market value
Not available
Estimated sales range
Not available
Not available
Price history
| Date | Event | Price |
|---|---|---|
| 11/6/2026 | Price change | $298,500-6.4%$128/sqft |
Source:  Realcomp II #20261081310 Report a problem | ||
| 10/27/2026 | Price change | $319,000-3.3%$136/sqft |
Source: Realcomp II #20261081310 Report a problem | ||
| 10/18/2026 | Price change | $329,900-5.7%$141/sqft |
Source: Realcomp II #20261081310 Report a problem | ||
| 10/9/2026 | Listed for sale | $349,900$150/sqft |
Source: Realcomp II #20261081310 Report a problem | ||
Public tax history
| Year | Property taxes | Tax assessment |
|---|---|---|
| 2026 | $2,092 +3.1% | $8,400 -92.2% |
| 2025 | $2,030 -15.6% | $108,184 -0.7% |
| 2024 | $2,406 | $108,900 +10.1% |
| 2023 | -- | $98,943 +19.3% |
| 2022 | -- | $82,961 +14.5% |
| 2021 | -- | $72,472 |
| 2020 | -- | -- |
| 2019 | $1,355 | $71,400 +6.9% |
| 2018 | -- | $66,801 +8.8% |
| 2017 | $1,537 | $61,414 +6.7% |
| 2016 | -- | $57,581 +7.8% |
| 2014 | -- | $53,435 +0.3% |
| 2013 | -- | $53,285 -4.2% |
| 2012 | -- | $55,600 -3.6% |
| 2011 | -- | $57,700 -3% |
| 2010 | -- | $59,500 -6.6% |
| 2009 | -- | $63,700 -9.9% |
| 2008 | -- | $70,700 +6.2% |
| 2006 | $393 -60.1% | $66,600 |
| 2005 | $985 +311% | $66,600 +5.5% |
| 2004 | $240 -71.4% | $63,100 +15.4% |
| 2002 | $838 | $54,700 +4.4% |
| 2001 | $838 | $52,400 +10.1% |
| 2000 | $838 | $47,600 |
Find assessor info on the county website
Monthly payment
Est. payment
Payment breakdown
Explore the cost of this home by adjusting the details. Changes won't be saved.Climate risks
Neighborhood: 49228

Similar homes
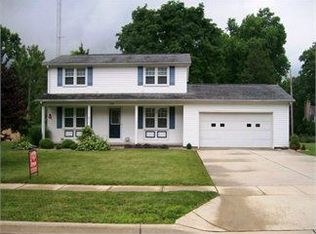
- $257,5003 bd2 ba2.3k sqft205 Canterbury Dr, Blissfield, MI 49228For Sale

 MLS ID #50225283, Kimberly R Zimmerman, The Danberry Company. MiRealSource
- $379,9004 bd4 ba2.9k sqft107 Haas Dr, Blissfield, MI 49228For Sale
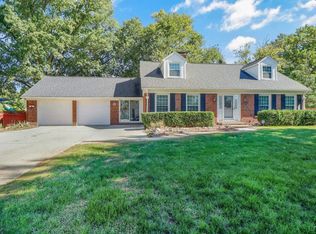 MLS ID #50224038, Chad Bangerter, The Danberry Company. MiRealSource
- $375,0003 bd3 ba2.3k sqft416 North St, Blissfield, MI 49228For Sale
 MLS ID #50223780, Katie Williams, NextHome Elevate in Temperance. MiRealSource
- $215,0003 bd1 ba2.2k sqft12291 Thompson Hwy, Blissfield, MI 49228For Sale
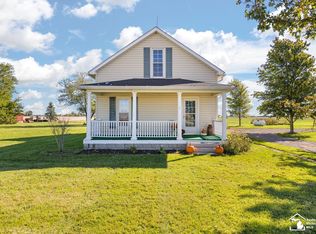 MLS ID #50223972, Caroline Flores, Serenity Realty LLC. MiRealSource
- $300,0004 bd2 ba1.9k sqft4079 Bennett Ct, Adrian, MI 49221For Sale
 MLS ID #26046335, Michael Knox, Xsell Realty. MichRIC
- $299,9003 bd2 ba1.8k sqft2930 Spielman Rd, Adrian, MI 49221For SaleMLS ID #50224079, Jennifer Caruso, Howard Hanna Real Estate Services-Tecumseh. MiRealSource
- $279,9004 bd2 ba1.6k sqft2684 Meanwell Rd, Petersburg, MI 49270For SaleMLS ID #50226463, Greg Kelley, The Danberry Company - Temperance. MiRealSource
- $299,0004 bd2 ba1.8k sqft306 N Van Buren St, Tecumseh, MI 49286For SaleMLS ID #50223706, Angela Moore, Heart O' The Hills Realty. MiRealSource
- $314,9993 bd2 ba1.9k sqft18353 Brewer Rd, Dundee, MI 48131For Sale
 MLS ID #20261085892, Jeremy VanEvery, LPT Realty, LLC. Realcomp II
- $300,0003 bd2 ba1.4k sqft2013 Friar Tuck Cir, Adrian, MI 49221For SaleMLS ID #20261086381, Terry W Ozak, RE/MAX Leading Edge. Realcomp II
- $289,9003 bd2 ba1.4k sqft7130 Edinburgh Dr, Lambertville, MI 48144For SaleMLS ID #50227018, John Newcombe, Key Realty One LLC - Summerfield. MiRealSource
- $329,9004 bd2 ba2.2k sqft3015 Dennison Rd, Dundee, MI 48131For SaleMLS ID #26040384, Danielle Grostick, Real Estate One Inc. MichRIC
- $339,9003 bd3 ba2.9k sqft7365 Hidden Valley Dr, Lambertville, MI 48144For SaleMLS ID #26059743, Charles Campbell, ListWithFreedom.com. MichRIC
- $329,9005 bd3 ba2.9k sqft8115 Douglas Rd, Lambertville, MI 48144For SaleMLS ID #50223606, Marcia Siddall, Key Realty One LLC in Monroe. MiRealSource
- $270,0003 bd2 ba3k sqft240 Riley St, Dundee, MI 48131For SaleMLS ID #20261080919, MacKenzie Bobby, @properties Christie's Int'l R.E. Birmingham. Realcomp II
- $310,0003 bd2 ba2.9k sqft8304 Ida Center Rd, Ida, MI 48140For SaleMLS ID #50226289, Natasha Brown, BND Realty. MiRealSource
