REDUCED PRICE - REDUCED PRICE - REDUCED PRICE
VERY MOTIVATED SELLER BRING ALL OFFERS
2023 Build NO HOA Fees
Rare opportunity to own a newer custom single-story home in the historic district of Lake Elsinore--NO HOA and stunning lake views! Built just 3 years ago, this 3-bedroom, 2-bath home offers approximately 1,950 sq ft of open modern living space with a bright inviting layout perfect for entertaining. Upgrades include shutters throughout, wall-to-wall luxury vinyl flooring, and a security system for added comfort and peace of mind, high ceilings. Situated on a spacious lot with a detached garage, concrete porch, walkways and vinyl fencing, this property also features room for potential RV parking and/or an ADU--ideal for extra income or multi-gen living. Prime location just minutes from shopping, dining and lake recreation. Homes like this don't come up often--views, space, NO HOA and room to grow. Act fast--this one won't last!
Pending
Listed by: American Empire Real Estate • Darrell Holder • Contact: 909-815-9448
Price cut: $14.1K (5/29)
$624,900
206 Silver St, Lake Elsinore, CA 92530
3beds
1,950sqft
:
Get pre-qualified$4,192/mo
Single Family Residence
Built in 2023
7,841 Square Feet Lot
$623,000 Zestimate®
$320/sqft
$-- HOA
What's special
Spacious lotDetached garageHigh ceilingsVinyl fencingWall-to-wall luxury vinyl flooringNewer custom single-story homeStunning lake views
- 101 days |
- 62 |
- 0 |
Zillow last checked:
Listing updated:
Listed by:
Darrell Holder DRE #01143371 909-815-9448,
American Empire Real Estate
Source: CRMLS,MLS#: PW26061537 Originating MLS: California Regional MLS
Originating MLS: California Regional MLSFacts & features
Interior
Bedrooms & bathrooms
- Bedrooms: 3
- Bathrooms: 2
- Full bathrooms: 2
- Main level bathrooms: 2
- Main level bedrooms: 3
Rooms
- Room types: Attic, Bedroom, Great Room, Laundry, Primary Bathroom, Primary Bedroom
Primary bedroom
- Features: Main Level Primary
Bedroom
- Features: All Bedrooms Down
Bedroom
- Features: Bedroom on Main Level
Bathroom
- Features: Bathroom Exhaust Fan, Bathtub, Dual Sinks, Quartz Counters, Tub Shower
Kitchen
- Features: Kitchen Island, Kitchen/Family Room Combo, Quartz Counters, Walk-In Pantry
Heating
- Central, ENERGY STAR Qualified Equipment
Cooling
- Central Air, ENERGY STAR Qualified Equipment
Appliances
- Included: Dishwasher, ENERGY STAR Qualified Water Heater, Electric Range, Gas Range, Gas Water Heater, Range Hood, Tankless Water Heater, Water To Refrigerator, Water Heater
- Laundry: Common Area, Washer Hookup, Electric Dryer Hookup, Gas Dryer Hookup, Laundry Room
Features
- Breakfast Bar, Block Walls, Ceiling Fan(s), Cathedral Ceiling(s), Eat-in Kitchen, High Ceilings, Open Floorplan, Pantry, Quartz Counters, Recessed Lighting, All Bedrooms Down, Attic, Bedroom on Main Level, Main Level Primary
- Flooring: Vinyl
- Windows: ENERGY STAR Qualified Windows
- Has fireplace: No
- Fireplace features: None
- Common walls with other units/homes: No Common Walls
Interior area
- Total interior livable area: 1,950 sqft
Property
Parking
- Total spaces: 6
- Parking features: Concrete, Door-Single, Driveway, Garage, Garage Door Opener
- Garage spaces: 2
- Carport spaces: 2
- Covered spaces: 4
- Uncovered spaces: 2
Accessibility
- Accessibility features: Safe Emergency Egress from Home, No Stairs, Parking, Accessible Doors, Accessible Hallway(s)
Features
- Levels: One
- Stories: 1
- Entry location: 1
- Patio & porch: Concrete, Covered, Front Porch
- Pool features: None
- Spa features: None
- Has view: Yes
- View description: City Lights, Lake
- Has water view: Yes
- Water view: Lake
- Waterfront features: Lake
Lot
- Size: 7,841 Square Feet
- Dimensions: 7841/.18
- Features: 0-1 Unit/Acre, Back Yard, Corner Lot, Drip Irrigation/Bubblers, Near Park, Near Public Transit, Paved, Rectangular Lot, Rocks, Steep Slope, Sprinklers Timer
Details
- Parcel number: 374131015
- Zoning: R2
- Special conditions: Standard
Construction
Type & style
- Home type: SingleFamily
- Architectural style: Custom
- Property subtype: Single Family Residence
Materials
- Drywall, Ducts Professionally Air-Sealed, Stucco
- Foundation: Concrete Perimeter, Slab
- Roof: Concrete,Fiberglass,Shingle,Wood
Condition
- New construction: No
- Year built: 2023
Utilities & green energy
- Electric: Electricity - On Property, 220 Volts in Garage
- Sewer: Public Sewer
- Water: Public
- Utilities for property: Electricity Connected, Natural Gas Connected, Sewer Connected, Water Connected
Green energy
- Energy efficient items: Water Heater
Community & HOA
Community
- Features: Biking, Curbs, Fishing, Hiking, Lake, Mountainous, Street Lights, Sidewalks, Water Sports, Park
- Security: Carbon Monoxide Detector(s), Fire Detection System, Fire Sprinkler System, Smoke Detector(s)
Location
- Region: Lake Elsinore
Financial & listing details
- Price per square foot: $320/sqft
- Tax assessed value: $560,999
- Annual tax amount: $6,319
- Date on market: 3/21/2026
- Cumulative days on market: 102 days
- Listing terms: Cash to New Loan
- Road surface type: Paved
Estimated market value
$623,000
$592,000 - $654,000
$3,192/mo
Price history
| Date | Event | Price |
|---|---|---|
| 6/24/2026 | Pending sale | $624,900$320/sqft |
Source:  CRMLS #PW26061537 Report a problem CRMLS #PW26061537 Report a problem | ||
| 5/29/2026 | Price change | $624,900-2.2%$320/sqft |
Source: CRMLS #PW26061537 Report a problem | ||
| 4/25/2026 | Price change | $639,000-1.5%$328/sqft |
Source: CRMLS #PW26061537 Report a problem | ||
| 4/4/2026 | Price change | $649,000-7.2%$333/sqft |
Source: CRMLS #PW26061537 Report a problem | ||
| 3/22/2026 | Listed for sale | $699,000+27.1%$358/sqft |
Source: CRMLS #PW26061537 Report a problem | ||
| 8/24/2023 | Sold | $550,000-3.5%$282/sqft |
Source: CRMLS #CV23089268 Report a problem | ||
| 7/29/2023 | Pending sale | $570,000$292/sqft |
Source: CRMLS #CV23089268 Report a problem | ||
| 7/21/2023 | Price change | $570,000-3.4%$292/sqft |
Source: CRMLS #CV23089268 Report a problem | ||
| 7/7/2023 | Listed for sale | $590,000+926.1%$303/sqft |
Source: CRMLS #CV23089268 Report a problem | ||
| 4/17/2018 | Sold | $57,500-2.5%$29/sqft |
Source: Public Record Report a problem | ||
| 3/26/2018 | Pending sale | $59,000$30/sqft |
Source: Keller Williams Realty #IG18047994 Report a problem | ||
| 3/1/2018 | Listed for sale | $59,000$30/sqft |
Source: Keller Williams Realty #IG18047994 Report a problem | ||
Public tax history
| Year | Property taxes | Tax assessment |
|---|---|---|
| 2025 | $6,319 +9.5% | $560,999 +2% |
| 2024 | $5,768 +729% | $550,000 +774.6% |
| 2023 | $696 +1.9% | $62,883 +2% |
| 2022 | $683 +1.9% | $61,650 +2% |
| 2021 | $670 +1% | $60,442 +1% |
| 2020 | $664 | $59,823 +2% |
| 2019 | -- | $58,650 +1126.2% |
| 2018 | $94 +1% | $4,783 +2% |
| 2017 | $93 | $4,690 +2% |
| 2016 | $93 +2.7% | $4,599 +1.5% |
| 2015 | $91 | $4,531 |
Find assessor info on the county website
Monthly payment
Est. payment
Payment breakdown
Explore the cost of this home by adjusting the details. Changes won't be saved.Climate risks
Neighborhood: 92530
Nearby schools
GreatSchools rating
- 2/10Elsinore Elementary SchoolGrades: K-5Distance: 0.5 mi
- 3/10Elsinore Middle SchoolGrades: 6-8Distance: 0.1 mi
- 7/10Temescal Canyon High SchoolGrades: 9-12Distance: 2.2 mi
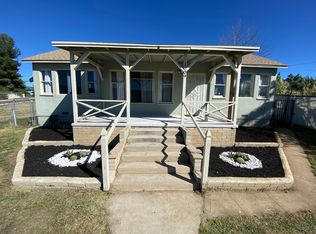
- $449,9002 bd2 ba1k sqft1009 W Heald Ave, Lake Elsinore, CA 92530Off Market
- $103,0009,583 Square Feet0 Silver St #14, Lake Elsinore, CA 92530Sold

- $220,2002 bd1 ba693 sqft1007 W Heald Ave, Lake Elsinore, CA 92530Off Market
- $612,7005 bd4 ba2.3k sqft1101 W Heald St, Lake Elsinore, CA 92530Off Market
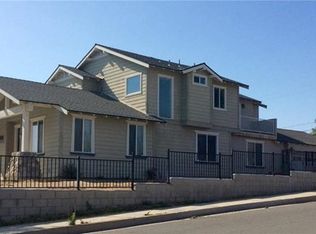
- $--2 bd1 ba500 sqft208 Silver St #B, Lake Elsinore, CA 92530Off Market
- $418,8003 bd2 ba1k sqft1005 W Heald Ave, Lake Elsinore, CA 92530Off Market
- $530,9004 bd3 ba1.8k sqft1103 W Heald Ave, Lake Elsinore, CA 92530Off Market
- $390,4002 bd2 ba1.1k sqft210 Silver St, Lake Elsinore, CA 92530Off Market
A local agent can set up tours, give advice and negotiate with sellers.
Similar homes
- $595,0004 bd3 ba1.8k sqft29133 Gardenia, Lake Elsinore, CA 92530For Sale
 MLS ID #TR26141697, Jesus Villanueva, Goldland Pro Realty. CRMLS
 - $649,0004 bd2 ba1.8k sqft4096 Elderberry Rdg, Lake Elsinore, CA 92530For Sale
 MLS ID #OC26135492, Andy Kim, First Service Investment, Inc.. CRMLS
 - $559,9993 bd3 ba1.4k sqft16074 Union Ave, Lake Elsinore, CA 92530For Sale
 MLS ID #IV26144100, KEVIN LYONS, H & R REALTY. CRMLS
 - $569,0004 bd3 ba2.2k sqft29150 Sunforest, Lake Elsinore, CA 92530For Sale
 MLS ID #DW26117420, Oscar Jara, SoCal 5 Real Estate. CRMLS
 - $594,9004 bd2 ba2k sqft41031 Burnet St, Lake Elsinore, CA 92532For SaleMLS ID #SW26063496, Jim Holbrook, Performance Estates & Homes. CRMLS
- $715,0005 bd4 ba2.9k sqft29261 Southerness, Lake Elsinore, CA 92530For SaleMLS ID #PW26135261, Guadalupe Munoz, Prestige Investments Group Inc. CRMLS
- $535,0003 bd3 ba1.6k sqft34163 Telma Dr, Lake Elsinore, CA 92532For SaleMLS ID #IG26150916, Oscar Tortola, Oscar Tortola Group Real Estate Services. CRMLS
- $599,9993 bd2 ba2k sqft30150 Cove View St, Quail Valley, CA 92587For SaleMLS ID #SW26124893, Lori Robinson, Coldwell Banker Assoc.Brks-CL. CRMLS
- $649,0003 bd2 ba2.1k sqft32690 Ascot Hill Cir, Wildomar, CA 92595For SaleMLS ID #IV26093559, MARISA FLETCHER, COLDWELL BANKER REALTY. CRMLS
- $630,5004 bd2 ba2.3k sqft31577 Tudor Ct, Menifee, CA 92584For SaleMLS ID #IV26102912, CORINA OVIEDO, REALTY ONE GROUP WEST - CORONA. CRMLS
- $489,9002 bd1 ba996 sqft33288 Landerville Blvd, Lake Elsinore, CA 92530For SaleMLS ID #OC26102216, Kameron Brown, Pacific Sotheby's Int'l Realty. CRMLS
- $725,0005 bd3 ba2.5k sqft10 Villa Valtelena, Lake Elsinore, CA 92532For SaleMLS ID #PW26144980, Leonard Aubry, RE/MAX New Dimension. CRMLS
- $595,0003 bd2 ba1.5k sqft34368 Quail Creek Ln, Wildomar, CA 92595For SaleMLS ID #IV26134887, CHRISTINA CASTRO, Blvds Real Estate. CRMLS
- $650,0004 bd3 ba2.5k sqft26017 Redoak St, Menifee, CA 92584For SaleMLS ID #SW26113253, Tsega Tesfamariam, KW Temecula. CRMLS
- $615,0004 bd3 ba2.2k sqft29341 Wyatt Earp Way, Winchester, CA 92596For SaleMLS ID #SW26147954, Vivian Arias, Brubaker Culton R.E. & Dev.. CRMLS
- $669,0004 bd3 ba2.4k sqft457 Cimarron Dr, Perris, CA 92570For SaleMLS ID #IG26138253, Charlene Pulido, KW The Lakes. CRMLS
- $599,9993 bd2 ba1.3k sqft26769 Hanford St, Menifee, CA 92584For SaleMLS ID #IV26112051, ADRIANNA HUNDEN, COLEMAN REALTY GROUP. CRMLS
- $599,8653 bd2 ba2.2k sqft34159 Olive Grove Rd, Wildomar, CA 92595For SaleMLS ID #SW26120904, Terra Shelton, CENTURY 21 Affiliated. CRMLS
- $569,9003 bd2 ba1.6k sqft32350 Iron Trail Rd, Winchester, CA 92596For SaleMLS ID #SR26147492, Gregory Falvo, Andrew John Young. CRMLS
- $699,9993 bd3 ba1.8k sqft30876 Douglas Crest Cir, Menifee, CA 92584For SaleMLS ID #PW26141934, Cynthia Hoover, Aramis Realty Group Inc.. CRMLS
Local buyer's agents are ready to help
