Welcome to 206 Storm Drive- The Crown Jewel of Waverly Park
Completely transformed with exceptional attention to detail, this stunning
2-bedroom corner unit townhouse offers a level of design, craftsmanship, and luxury rarely found. Every detail has been meticulously selected to create a home that is both luxurious and completely move-in ready. At the heart of the home is a stunning designer kitchen, showcasing beautiful custom cabinetry, quartz countertops, a matching quartz backsplash and a high-end appliance package highlighted by a Fisher Paykel refrigerator and state of the art range featuring built in air fryer technology and microwave. This extraordinary space was designed to serve as the centerpiece of everyday living and entertainment. The bright and open floor plan is enhanced by gorgeous new flooring throughout, abundant LED high-hat lighting, a new electrical panel, designer fixtures, and countless upgrades that reflect the true pride of ownership. Every room feels fresh, modern and thoughtfully curated. Upstairs, two generously sized bedrooms with two closets plus an oversized step-in closet offering excellent storage and providing comfortable living, while the beautifully updated bath continues the home’s elegant and cohesive design. Additional interior features include storage beneath the staircase for added convenience. Enjoy outdoor relaxation on the private patio and take advantage of a shared storage room with a designated storage area allocated to Unit 206, located on the side of the building. Residents of Waverly Park enjoy community amenities including a saltwater pool, playground, sidewalks throughout, landscaped common grounds, snow removal services and a centralized water treatment system for the complex. Pets are permitted, subject to association rules and regulations. Located within the highly sought-after Waverly Park community, residents enjoy a convenient lifestyle close to shopping, dining, transportation and major commuter routes, all while enjoying the beautifully maintained grounds and community amenities. Easy access to the Long Island Expressway ( I-495) and Sunrise Highway (27). Patchogue village is nearby, and Ronkonkoma train station is 10 minutes away.
This will not last!
Pending
$439,000
206 Storm Drive, Holtsville, NY 11742
2beds
890sqft
Condominium, Residential
Built in 1972
-- sqft lot
$-- Zestimate®
$493/sqft
$393/mo HOA
What's special
- 73 days
- 86
- 0
Zillow last checked:
Listing updated:
Listed by:
Douglas Elliman Real Estate 631-499-9191,
Karen A. Campanella 631-662-6882
Source: OneKey® MLS as distributed by MLS GRID,MLS#: 1009865
Facts & features
Interior
Bedrooms & bathrooms
- Bedrooms: 2
- Bathrooms: 1
- Full bathrooms: 1
Bedroom 1
- Description: Spacious Primary with wall to wall closets as well as walk-in closet.
- Level: Second
Bedroom 2
- Description: Nicely sized second bedroom with wall to wall closet.
- Level: Second
Bathroom 1
- Description: Brand New Full Bathroom with tub/shower
- Level: Second
Dining room
- Description: Dining room with chandelier and open to kitchen. Lots of Sunlight.
- Level: First
Kitchen
- Description: Brand new custom modern shaker kitchen cabinets, Quartz counter tops and backsplash, state of the art-stainless steel appliances.
- Level: First
Living room
- Description: Newly renovated Large Livingroom with open floor plan to Kitchen and dining room area.
- Level: First
Heating
- Natural Gas
Cooling
- Central Air
Appliances
- Included: Convection Oven, Gas Range, Microwave, Refrigerator, Stainless Steel Appliance(s), Gas Water Heater
- Laundry: Washer/Dryer Hookup
Features
- Chandelier, Formal Dining, Open Floorplan, Open Kitchen, Quartz/Quartzite Counters, Recessed Lighting, Smart Thermostat, Walk-In Closet(s)
- Attic: None
- Has fireplace: No
- Common walls with other units/homes: 1 Common Wall
Interior area
- Total structure area: 890
- Total interior livable area: 890 sqft
Property
Parking
- Parking features: Parking Lot, Unassigned
Features
- Levels: Two
Lot
- Size: 3,485 Square Feet
Details
- Parcel number: 0500091000200064000
- Special conditions: None
Construction
Type & style
- Home type: Condo
- Property subtype: Condominium, Residential
- Attached to another structure: Yes
Materials
- Frame
Condition
- Year built: 1972
Utilities & green energy
- Sewer: Shared Septic
- Water: Private
- Utilities for property: Cable Available, Electricity Connected, Natural Gas Connected, Sewer Connected, Trash Collection Private, Water Available, Water Connected
Community & HOA
Community
- Subdivision: Waverly Park
HOA
- Has HOA: Yes
- Services included: Common Area Maintenance, Maintenance Structure, Maintenance Grounds, Pool Service, Snow Removal, Trash
- HOA fee: $393 monthly
Location
- Region: Holtsville
Financial & listing details
- Price per square foot: $493/sqft
- Tax assessed value: $14,100
- Annual tax amount: $3,803
- Date on market: 6/24/2026
- Cumulative days on market: 60 days
- Listing agreement: Exclusive Right To Sell
- Electric utility on property: Yes
Estimated market value
Not available
Estimated sales range
Not available
Not available
Price history
| Date | Event | Price |
|---|---|---|
| 7/25/2026 | Contingent | $439,000$493/sqft |
Source: NY State MLS #11850060 Report a problem | ||
| 7/24/2026 | Pending sale | $439,000$493/sqft |
Source:  OneKey® MLS as distributed by MLS GRID #1009865 Report a problem OneKey® MLS as distributed by MLS GRID #1009865 Report a problem | ||
| 6/24/2026 | Listed for sale | $439,000$493/sqft |
Source: OneKey® MLS as distributed by MLS GRID #1009865 Report a problem | ||
Public tax history
Tax history is unavailable.
Monthly payment
Climate risks
Neighborhood: 11742
Nearby schools
Schools provided by the listing agent
- Elementary: Tamarac Elementary School
- Middle: Seneca Middle School
- High: Sachem High School East
Source: OneKey® MLS as distributed by MLS GRID. This data may not be complete. We recommend contacting the local school district to confirm school assignments for this home.

Similar homes
- $439,0002 bd1 ba890 sqft107 Storm Drive, Holtsville, NY 11742For Sale

 MLS ID #975350, Marilyn Vincennie-Winer, Listing by: Compass Greater NY LLC. OneKey® MLS as distributed by MLS GRID
 - $439,0002 bd1 ba894 sqft236 Springmeadow Drive #I, Holbrook, NY 11741For Sale
 MLS ID #1040917, Ryan Tanacredi, Listing by: Keystone Realty USA Corp. OneKey® MLS as distributed by MLS GRID
 - $429,0002 bd1 ba883 sqft36 Richmond Boulevard #4A, Ronkonkoma, NY 11779For Sale
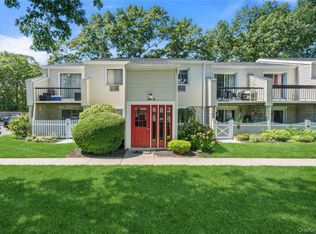 MLS ID #1042248, Kathleen A. Evangelista, Listing by: Douglas Elliman Real Estate. OneKey® MLS as distributed by MLS GRID
 - $489,0002 bd1 ba654 sqft11 Cooke Avenue, Holtsville, NY 11742For Sale
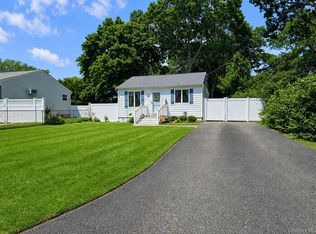 MLS ID #1031192, Paige Aversano, Listing by: RE/MAX Best. OneKey® MLS as distributed by MLS GRID
 - $415,0003 bd2 ba1.3k sqft278 Brettonwoods Drive #278, Coram, NY 11727For SaleMLS ID #1042199, Jennifer Nyx SRES, Listing by: EXP Realty. OneKey® MLS as distributed by MLS GRID
- $435,0002 bd1 ba854 sqft45 Richmond Boulevard #2B, Ronkonkoma, NY 11779For SaleMLS ID #1032606, Kelley J. Taylor, Listing by: Douglas Elliman Real Estate. OneKey® MLS as distributed by MLS GRID
- $449,9002 bd1 ba937 sqft49 Richmond Boulevard #1B, Ronkonkoma, NY 11779For SaleMLS ID #1011906, Nicholas R. Aliano Jr, Listing by: Aliano Real Estate. OneKey® MLS as distributed by MLS GRID
- $448,9993 bd2 ba1.2k sqft401 Birchwood Road, Medford, NY 11763For SaleMLS ID #1037406, Linda Callegari E-PRO SRS SRES, Listing by: Signature Premier Properties. OneKey® MLS as distributed by MLS GRID
- $469,0003 bd2 ba759 sqft18 Oceanview Avenue, Farmingville, NY 11738For SaleMLS ID #1043141, Lawrence McKenna, Listing by: Signature Premier Properties. OneKey® MLS as distributed by MLS GRID
- $529,0003 bd2 ba1.3k sqft215 Springmeadow Drive #B, Holbrook, NY 11741For SaleMLS ID #1036745, Tracy L. Boucher CBR, Listing by: Signature Premier Properties. OneKey® MLS as distributed by MLS GRID
- $444,0002 bd2 ba916 sqft2006 Eve Ann Drive, Port Jefferson Station, NY 11776For SaleMLS ID #1014249, Michael Graziose, Listing by: Redfin Real Estate. OneKey® MLS as distributed by MLS GRID
- $399,9993 bd1 ba800 sqft710 Bourdois Avenue, Bellport, NY 11713For SaleMLS ID #1042812, Megan Morillo Torres, Listing by: Keller Williams Realty Greater. OneKey® MLS as distributed by MLS GRID
- $425,0002 bd2 ba1.1k sqft62 Hearthside Drive, Mount Sinai, NY 11766For SaleMLS ID #1033093, Christine Soricelli, Listing by: Douglas Elliman Real Estate. OneKey® MLS as distributed by MLS GRID
- $499,0002 bd1 ba1k sqft42 Summerfield Court, Deer Park, NY 11729For SaleMLS ID #1043270, Matthew E. Sullivan, Listing by: Shoreline Real Estate Advisors. OneKey® MLS as distributed by MLS GRID
- $399,5002 bd1 ba896 sqft508 Michigan Street, Ronkonkoma, NY 11779For SaleMLS ID #1037545, Rahul Jaggi, Listing by: JAGGI Real Estate. OneKey® MLS as distributed by MLS GRID
- $345,0001 bd1 ba860 sqft1108 Towne House Village, Hauppauge, NY 11749For SaleMLS ID #1042093, Nordeen Accardi CBR WCR, Listing by: Coldwell Banker American Homes. OneKey® MLS as distributed by MLS GRID
- $569,0003 bd1 ba1.1k sqft88 Matsunaye Drive, Medford, NY 11763For SaleMLS ID #1044030, Susan G. Owen, Listing by: Coldwell Banker M&D Good Life. OneKey® MLS as distributed by MLS GRID
- $459,0003 bd1 ba865 sqft948 Walker Street, Bellport, NY 11713For SaleMLS ID #1031221, Louis Reyes, Listing by: Keller Williams Realty Elite. OneKey® MLS as distributed by MLS GRID
- $485,0003 bd1 ba1k sqft66 Norfleet Lane, Coram, NY 11727For SaleMLS ID #1042162, Luis F. Molina, Listing by: Vantage Realty Partners. OneKey® MLS as distributed by MLS GRID
- $469,9884 bd1 ba1.1k sqft48 Marshall Drive, Selden, NY 11784For SaleMLS ID #1022095, Geris Hernandez, Listing by: Signature Premier Properties. OneKey® MLS as distributed by MLS GRID
