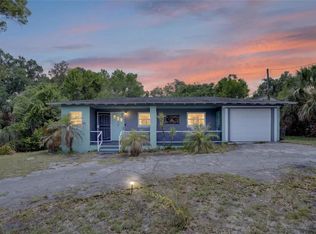
Beautiful home with many upgrades on a Park like huge lot setting (100 x 150), with plenty of room for a pool. This lovely 2 bedroom 1 bath home is in move in condition with upgrades including a water softener, separate inside laundry room, newer double pane energy conserving windows, crown molding throughout, upgraded Kitchen with solid Oak cabinets, tiled Kitchen counters, newer appliances, and washer and dryer are included. There is a 12x14 bonus room which can be used as an office, den or 3rd bedroom. The house is located just minutes from light rail and Gemini Springs Park, the house is also n the same block as the Debary Mansion and just minutes from the walking path on Mansion Blvd. Seller recently had a four point inspection for insurance purposes; the Electrical panel has was upgraded in 2002, plumbing has been updated in the Kitchen and bathroom, HVAC has been updated in 2004, and the roof has 14 years remaining life, report attached. Property is equipped with a Gas stove and Hot water heater is also gas. Property is on a well. Very nice clean home.
Pre-foreclosure
Est. $235,400
206 Sunrise Blvd, Debary, FL 32713
2beds
1,037sqft
SingleFamily
Built in 1963
0.34 Acres Lot
$235,400 Zestimate®
$227/sqft
$-- HOA
Overview
- 88 days
- 18
- 0
Facts & features
Interior
Bedrooms & bathrooms
- Bedrooms: 2
- Bathrooms: 1
- Full bathrooms: 1
Heating
- Heat pump
Appliances
- Included: Dryer, Microwave, Refrigerator, Washer
- Laundry: Inside, Laundry Room
Features
- Ceiling Fans(s), Walk-In Closet(s), Window Treatments, Solid Surface Counters, Solid Wood Cabinets, Eating Space In Kitchen
- Flooring: Laminate
- Windows: Blinds, Thermal Windows
Interior area
- Structure area source: Public Records
- Total interior livable area: 1,037 sqft
Property
Features
- Exterior features: Cement / Concrete
Lot
- Size: 0.34 Acres
- Features: Oversized Lot, Street Paved
- Residential vegetation: Mature Landscaping
Details
- Additional structures: Shed(s)
- Parcel number: 900200000170
- Zoning: RES
Construction
Type & style
- Home type: SingleFamily
- Architectural style: Contemporary
Materials
- masonry
- Foundation: Slab
- Roof: Asphalt
Condition
- Year built: 1963
Utilities & green energy
- Utilities for property: Cable Connected, Electricity Connected, Gas, Natural Gas Connected
Community & HOA
Community
- Security: Smoke Detector(s)
Location
- Region: Debary
Financial & listing details
- Price per square foot: $227/sqft
- Tax assessed value: $188,986
- Annual tax amount: $1,722
Foreclosure details
Estimated market value
$235,400
$219,000 - $250,000
$1,678/mo
Price history
| Date | Event | Price |
|---|---|---|
| 8/20/2018 | Sold | $140,000+0.7%$135/sqft |
Source: Public Record Report a problem | ||
| 6/26/2018 | Pending sale | $139,000$134/sqft |
Source: RE/MAX ASSOCIATES, INC #V4901397 Report a problem | ||
| 6/21/2018 | Listed for sale | $139,000+208.9%$134/sqft |
Source: RE/MAX ASSOC, INC #V4901397 Report a problem | ||
| 10/16/2012 | Sold | $45,000-28%$43/sqft |
Source: Public Record Report a problem | ||
| 8/15/2012 | Listed for sale | $62,500-63.6%$60/sqft |
Source: foreclosure.com Report a problem | ||
| 9/14/2006 | Sold | $171,750+1.9%$166/sqft |
Source: Public Record Report a problem | ||
| 11/29/2005 | Sold | $168,500+72.8%$162/sqft |
Source: Public Record Report a problem | ||
| 8/24/2004 | Sold | $97,500+103.1%$94/sqft |
Source: Public Record Report a problem | ||
| 2/23/1998 | Sold | $48,000$46/sqft |
Source: Public Record Report a problem | ||
Public tax history
| Year | Property taxes | Tax assessment |
|---|---|---|
| 2025 | $1,722 +6% | $122,820 +2.9% |
| 2024 | $1,624 +5.1% | $119,359 +3% |
| 2023 | $1,546 +3.3% | $115,883 +3% |
| 2022 | $1,497 | $112,508 +3% |
| 2021 | -- | $109,231 +1.4% |
| 2020 | $1,526 | $107,723 +5.9% |
| 2019 | $1,526 -32.7% | $101,751 +244.6% |
| 2018 | $2,269 +370.1% | $29,523 +2.1% |
| 2017 | $483 +8.2% | $28,916 +2.1% |
| 2016 | $446 +3% | $28,321 +0.7% |
| 2015 | $433 +35.2% | $28,124 +0.8% |
| 2014 | $320 | $27,901 +1.5% |
| 2013 | -- | $27,489 -32.5% |
| 2012 | -- | $40,731 -10.8% |
| 2011 | -- | $45,671 -18.4% |
| 2010 | -- | $55,982 -25.8% |
| 2009 | -- | $75,458 -39.9% |
| 2007 | -- | $125,542 +16.4% |
| 2006 | -- | $107,888 +60.9% |
| 2005 | -- | $67,072 +82.6% |
| 2004 | -- | $36,736 +1.9% |
| 2003 | -- | $36,051 +2.4% |
| 2002 | -- | $35,206 +1.6% |
| 2001 | -- | $34,652 +3% |
| 2000 | -- | $33,643 |
Find assessor info on the county website
Monthly payment
Climate risks
Neighborhood: 32713

Similar homes
- $249,9002 bd1 ba908 sqft147 Lucerne Dr, Debary, FL 32713For Sale

 MLS ID #1231848, Jean-Marie Graham, Adams, Cameron & Co., Realtors. DBAMLS
 - $--2 bd1 ba946 sqft238 Grande Vista St, Debary, FL 32713Auction
 Auction.com 1
 - $235,0002 bd1 ba818 sqft129 COLOMBA ROAD, DEBARY, FL 32713For Sale
 MLS ID #V4949929, Siarra Hoolsema-Thompson, CENTURY 21 MCBRIDE REALTY GROUP. Stellar MLS
 - $189,9003 bd2 ba1.5k sqft217 PLUMOSA ROAD, DEBARY, FL 32713For Sale
 MLS ID #S5155463, Jesse Carriedo, REALTYCITY INC. Stellar MLS
 - $275,0003 bd2 ba1.1k sqft235 TOMS ROAD, DEBARY, FL 32713For SaleMLS ID #O6445931, Scot Prince, FOLIO REALTY LLC. Stellar MLS
- $258,0002 bd1 ba967 sqft44 VOLUSIA DRIVE, DEBARY, FL 32713For SaleMLS ID #V4950465, Terrie White, GREENE REALTY OF FLORIDA LLC. Stellar MLS
- $315,0003 bd2 ba1.1k sqft144 Caracas Road, Debary, FL 32713For Sale
 MLS ID #B26089553, Betsy A Beltran, BeBe Realty Group, LLC. BeachesMLS
 - $280,0002 bd1 ba816 sqft121 ANGELES ROAD, DEBARY, FL 32713For SaleMLS ID #V4951617, David Quiroz, CHARLES RUTENBERG REALTY ORLANDO. Stellar MLS
- $294,0003 bd3 ba1.2k sqft247 TOMS ROAD, DEBARY, FL 32713For SaleMLS ID #V4950193, Gernelle Bokuniewicz, LIVELY REAL ESTATE. Stellar MLS
- $282,0002 bd2 ba1.1k sqft228 Colomba Rd, Debary, FL 32713For SaleMLS ID #1229822, Joni Kesler, Coldwell Banker Coast Realty. DBAMLS
- $275,0003 bd2 ba1.1k sqft209 DELESPINE DRIVE, DEBARY, FL 32713For SaleMLS ID #V4951637, Gernelle Bokuniewicz, LIVELY REAL ESTATE. Stellar MLS
- $230,0002 bd1 ba1k sqft605 E Normandy Blvd, Deltona, FL 32725For SaleMLS ID #1231685, Alice Cooper LLC, Adams, Cameron & Co., Realtors. DBAMLS
- $275,0003 bd1 ba1.4k sqft259 COLOMBA ROAD, DEBARY, FL 32713For SaleMLS ID #V4950628, Jennifer Clark, GLORY INTL. REAL ESTATE CO. Stellar MLS
- $299,8003 bd2 ba1.3k sqft102 AMIGOS ROAD, DEBARY, FL 32713For SaleMLS ID #S5153827, Kareem Gomes, SEQUOIA REALTY GROUP, LLC.. Stellar MLS
- $229,9003 bd2 ba1.4k sqft11 FLORENCE BOULEVARD, DEBARY, FL 32713For SaleMLS ID #V4951385, Wendy Joslyn, LPT REALTY, LLC. Stellar MLS
- $239,9003 bd2 ba1.1k sqft34 DA ROSA AVENUE, DEBARY, FL 32713For SaleMLS ID #O6441320, Dan Goodman, CHARLES RUTENBERG REALTY ORLANDO. Stellar MLS
- $349,0004 bd3 ba1.5k sqft119 MATANZAS ROAD, DEBARY, FL 32713For SaleMLS ID #O6431209, Christopher Barnes, FLORIDA REALTY INVESTMENTS. Stellar MLS
- $255,0003 bd1 ba1k sqft1321 FOUNTAINHEAD DRIVE, DELTONA, FL 32725For SaleMLS ID #V4951728, Giovanny Gorostiaga Burgos, LIVELY REAL ESTATE. Stellar MLS
