Dinner on the deck, movie nights downstairs, and room for the dogs to run. Life at 206 Win Ridge Drive extends well beyond the main living space, with a fenced backyard and two levels of outdoor living. Situated on .21 acres, this three-bedroom, one-bath split-entry combines a striking kitchen with inviting spaces throughout. An oversized picture window fills the living room with natural light, while warm wood-tone flooring carries into the adjoining dining area. Dark cabinetry, light countertops, a subway tile backsplash, and stainless steel appliances give the kitchen a bold, polished look. Smart lighting in the kitchen and hallway adds modern convenience, while direct access to the rear deck makes it easy to take dinner outdoors or keep the conversation going while grilling with friends. Three bedrooms offer flexibility for a guest room or dedicated home office, while a full bath completes the main level. Downstairs, exposed ceiling beams give the finished family room a cozy feel, inviting you to stretch out for a movie marathon or gather for the big game. An integral garage adds everyday convenience, and a newer roof and HVAC system bring added value. A Ring camera is also included. The upper deck’s privacy screen creates a comfortable backdrop for evenings outside, while the screened porch below lets you enjoy the breeze from the shade. Beyond, the fenced lawn offers area where kids can play, a garden to grow, and friends to gather around a fire pit. From sunny afternoons outdoors to quiet evenings downstairs, there’s more than one favorite spot to find at 206 Win Ridge Drive.
For sale
$285,000
206 Win Ridge Dr, Coraopolis, PA 15108
3beds
1,232sqft
Single Family Residence
Built in 1965
9,029 Square Feet Lot
$282,000 Zestimate®
$231/sqft
$-- HOA
What's special
Striking kitchenNewer roofLight countertopsFenced backyardSubway tile backsplashDark cabinetryWarm wood-tone flooring
- 2 days
- 613
- 68
Zillow last checked:
Listing updated:
Listed by:
Ryan Bibza 724-776-2900,
COLDWELL BANKER REALTY 724-776-2900
Source: WPMLS,MLS#: 1778250 Originating MLS: West Penn Multi-List
Originating MLS: West Penn Multi-ListFacts & features
Interior
Bedrooms & bathrooms
- Bedrooms: 3
- Bathrooms: 1
- Full bathrooms: 1
Primary bedroom
- Level: Main
- Dimensions: 12x10
Bedroom 2
- Level: Main
- Dimensions: 12x9
Bedroom 3
- Level: Main
- Dimensions: 9x9
Dining room
- Level: Main
- Dimensions: Combo
Game room
- Level: Lower
- Dimensions: 23x14
Kitchen
- Level: Main
- Dimensions: 17x10
Living room
- Level: Main
- Dimensions: 15x12
Heating
- Forced Air, Gas
Cooling
- Central Air
Appliances
- Included: Some Electric Appliances, Dishwasher, Microwave, Refrigerator, Stove
Features
- Flooring: Hardwood, Tile, Carpet
- Basement: Finished,Walk-Out Access
Interior area
- Total structure area: 1,232
- Total interior livable area: 1,232 sqft
Video & virtual tour
Property
Parking
- Total spaces: 1
- Parking features: Built In, Garage Door Opener
- Has attached garage: Yes
Features
- Levels: Multi/Split
- Stories: 2
Lot
- Size: 9,029 Square Feet
- Dimensions: 0.2073
Details
- Parcel number: 0505J00212000000
Construction
Type & style
- Home type: SingleFamily
- Architectural style: Split Level
- Property subtype: Single Family Residence
Materials
- Brick, Vinyl Siding
- Roof: Composition
Condition
- Resale
- Year built: 1965
Utilities & green energy
- Sewer: Public Sewer
- Water: Public
Community & HOA
Location
- Region: Coraopolis
Financial & listing details
- Price per square foot: $231/sqft
- Tax assessed value: $152,700
- Annual tax amount: $4,848
- Date on market: 10/9/2026
Estimated market value
$282,000
$268,000 - $296,000
$1,794/mo
Price history
| Date | Event | Price |
|---|---|---|
| 10/9/2026 | Listed for sale | $285,000+18.5%$231/sqft |
Source:  WPMLS #1778250 Report a problem WPMLS #1778250 Report a problem | ||
| 10/7/2021 | Sold | $240,500+5%$195/sqft |
Source: WPMLS #1518184 Report a problem | ||
| 9/1/2021 | Contingent | $229,000$186/sqft |
Source: WPMLS #1518184 Report a problem | ||
| 8/26/2021 | Price change | $229,000-4.6%$186/sqft |
Source: WPMLS #1518184 Report a problem | ||
| 8/22/2021 | Listed for sale | $240,000+56.4%$195/sqft |
Source: WPMLS #1518184 Report a problem | ||
| 12/6/2017 | Sold | $153,500-4%$125/sqft |
Source: WPMLS #1303702 Report a problem | ||
| 10/31/2017 | Pending sale | $159,900$130/sqft |
Source: Berkshire Hathaway HomeServices The Preferred Realty #1303702 Report a problem | ||
| 9/26/2017 | Listed for sale | $159,900$130/sqft |
Source: Berkshire Hathaway HomeServices The Preferred Realty #1303702 Report a problem | ||
Public tax history
| Year | Property taxes | Tax assessment |
|---|---|---|
| 2025 | $4,524 +7.5% | $134,700 |
| 2024 | $4,210 +803.6% | $134,700 +36.8% |
| 2023 | $466 +0% | $98,500 -15.5% |
| 2022 | $466 +20.8% | $116,500 |
| 2021 | $386 +2% | $116,500 |
| 2020 | $378 -2% | $116,500 |
| 2019 | $386 -85.9% | $116,500 +18.3% |
| 2018 | $2,735 +2.7% | $98,500 |
| 2017 | $2,662 +471.5% | $98,500 |
| 2016 | $466 -82% | $98,500 |
| 2015 | $2,593 | $98,500 |
| 2014 | -- | $98,500 -3% |
| 2013 | -- | $101,500 +20.3% |
| 2012 | -- | $84,400 |
| 2011 | -- | $84,400 |
| 2010 | -- | $84,400 |
| 2009 | -- | $84,400 |
| 2008 | -- | $84,400 |
| 2007 | -- | $84,400 |
| 2006 | -- | $84,400 |
| 2005 | -- | $84,400 |
| 2004 | -- | $84,400 -15.1% |
| 2003 | -- | $99,400 |
| 2002 | -- | $99,400 |
Find assessor info on the county website
Monthly payment
Est. payment
Payment breakdown
Explore the cost of this home by adjusting the details. Changes won't be saved.Climate risks
Neighborhood: Carnot-Moon
Nearby schools
Schools provided by the listing agent
- District: Moon Area
Source: WPMLS. This data may not be complete. We recommend contacting the local school district to confirm school assignments for this home.
Similar homes
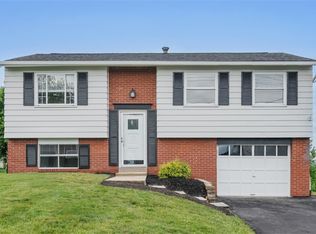
- $325,0003 bd3 ba1.5k sqft145 Rivercrest Dr, Coraopolis, PA 15108For Sale
 MLS ID #1777253, Joey Booker. WPMLS
 - $375,0003 bd3 ba1.2k sqft450 Amherst Ave, Coraopolis, PA 15108For Sale
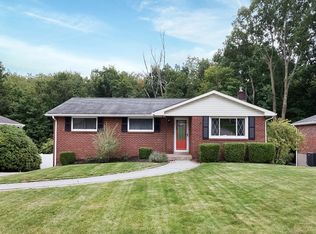 MLS ID #1778397, Carissa Sitterly. WPMLS
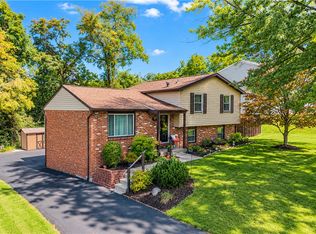
 - $309,9993 bd1 ba1.4k sqft160 Rivercrest Dr, Coraopolis, PA 15108For Sale
 MLS ID #1774792, Tina Marie Cicero. WPMLS
 - $379,0003 bd3 ba1.4k sqft120 Tory Rd, Coraopolis, PA 15108For Sale
 MLS ID #1777555, Karen Morrow. WPMLS
