This home offers a spacious layout featuring 4 bedrooms and 3 bathrooms. Enjoy the large backyard with covered patio. A must see!
Under contract - showing
Price cut: $10K (10/21)
$278,000
2060 Bandera Dr, Clarksville, TN 37042
4beds
2,123sqft
Single Family Residence, Residential
Built in 2014
9,147 Square Feet Lot
$-- Zestimate®
$131/sqft
$30/mo HOA
What's special
Large backyardCovered patioSpacious layout
- 44 days
- 1,024
- 106
Likely to sell faster than
Zillow last checked:
Listing updated:
Listed by:
Kayla Gunter 931-368-3817,
Century 21 Platinum Properties 931-771-9070,
Stephanie Meek 931-378-9816,
Century 21 Platinum Properties
Source: RealTracs MLS as distributed by MLS GRID,MLS#: 3596403
Facts & features
Interior
Bedrooms & bathrooms
- Bedrooms: 4
- Bathrooms: 3
- Full bathrooms: 3
- Main level bedrooms: 1
Heating
- Central
Cooling
- Central Air
Appliances
- Included: None
Features
- Flooring: Other
- Basement: None
Interior area
- Total structure area: 2,123
- Total interior livable area: 2,123 sqft
- Finished area above ground: 2,123
Property
Parking
- Total spaces: 2
- Parking features: Attached
- Attached garage spaces: 2
Features
- Levels: Two
- Stories: 2
Lot
- Size: 9,147 Square Feet
- Dimensions: 50
Details
- Parcel number: 063019M B 02400 00003019M
- Special conditions: VA Owned
Construction
Type & style
- Home type: SingleFamily
- Property subtype: Single Family Residence, Residential
Materials
- Vinyl Siding
Condition
- New construction: No
- Year built: 2014
Utilities & green energy
- Sewer: Public Sewer
- Water: Public
- Utilities for property: Water Available
Community & HOA
Community
- Subdivision: West Creek Farms
HOA
- Has HOA: Yes
- HOA fee: $30 monthly
Location
- Region: Clarksville
Financial & listing details
- Price per square foot: $131/sqft
- Tax assessed value: $345,100
- Annual tax amount: $2,606
- Date on market: 9/19/2026
Estimated market value
Not available
Estimated sales range
Not available
Not available
Price history
| Date | Event | Price |
|---|---|---|
| 11/1/2026 | Contingent | $278,000$131/sqft |
Source:  RealTracs MLS as distributed by MLS GRID #3596403 Report a problem | ||
| 10/21/2026 | Price change | $278,000-3.5%$131/sqft |
Source: RealTracs MLS as distributed by MLS GRID #3596403 Report a problem | ||
| 9/20/2026 | Listed for sale | $288,000-3.5%$136/sqft |
Source: RealTracs MLS as distributed by MLS GRID #3596403 Report a problem | ||
| 8/7/2026 | Sold | $298,377+1.1%$141/sqft |
Source: Public Record Report a problem | ||
| 10/1/2021 | Sold | $295,000+1.7%$139/sqft |
Source: RealTracs MLS as distributed by MLS GRID #2279793 Report a problem | ||
| 8/8/2021 | Pending sale | $290,000$137/sqft |
Source: RealTracs MLS as distributed by MLS GRID #2279793 Report a problem | ||
| 8/7/2021 | Listed for sale | $290,000+26.4%$137/sqft |
Source: RealTracs MLS as distributed by MLS GRID #2279793 Report a problem | ||
| 6/14/2019 | Sold | $229,500$108/sqft |
Source: RealTracs MLS as distributed by MLS GRID #2036968 Report a problem | ||
| 5/12/2019 | Listed for sale | $229,500$108/sqft |
Source: CENTURY 21 Platinum Properties #2036968 Report a problem | ||
| 5/12/2019 | Pending sale | $229,500$108/sqft |
Source: CENTURY 21 Platinum Properties #2036968 Report a problem | ||
| 5/4/2019 | Listed for sale | $229,500+7.2%$108/sqft |
Source: Century 21 Platinum Properties #2036968 Report a problem | ||
| 7/12/2017 | Sold | $214,000-0.9%$101/sqft |
Source: Public Record Report a problem | ||
| 4/26/2017 | Pending sale | $216,000$102/sqft |
Source: CENTURY 21 Platinum Properties #1819500 Report a problem | ||
| 4/22/2017 | Listed for sale | $216,000+5.1%$102/sqft |
Source: CENTURY 21 Platinum Properties #1819500 Report a problem | ||
| 4/9/2014 | Sold | $205,521$97/sqft |
Source: Public Record Report a problem | ||
Public tax history
| Year | Property taxes | Tax assessment |
|---|---|---|
| 2024 | $2,571 +9.6% | $86,275 +55.2% |
| 2023 | $2,346 | $55,600 |
| 2022 | $2,346 +41.2% | $55,600 |
| 2021 | $1,662 -25.4% | $55,600 +0.3% |
| 2020 | $2,229 0% | $55,450 |
| 2019 | $2,229 | $55,450 +6.7% |
| 2018 | $2,229 +39.6% | $51,975 -0.1% |
| 2017 | $1,597 -28.8% | $52,025 |
| 2016 | $2,242 +2.2% | $52,025 |
| 2015 | $2,193 +1.4% | $52,025 |
| 2014 | $2,163 | $52,025 |
Find assessor info on the county website
Monthly payment
Est. payment
Payment breakdown
Explore the cost of this home by adjusting the details. Changes won't be saved.Climate risks
Neighborhood: West Creek Farms
Nearby schools
Schools provided by the listing agent
- Elementary: West Creek Elementary School
- Middle: West Creek Middle
- High: West Creek High
Source: RealTracs MLS as distributed by MLS GRID. This data may not be complete. We recommend contacting the local school district to confirm school assignments for this home.
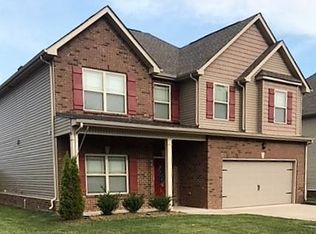
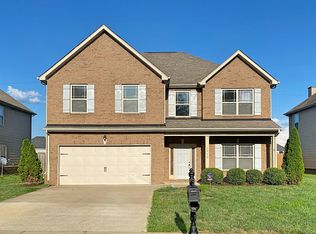
Similar homes
- $299,9004 bd2 ba1.4k sqft1351 Chucker Dr, Clarksville, TN 37042For Sale
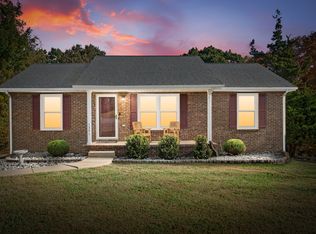
 MLS ID #3631682, Trisha Cruse. RealTracs MLS as distributed by MLS GRID
- $--3 bd2 ba1.3k sqft3320 S Senseney Cir, Clarksville, TN 37042Auction
 Xome
- $305,0003 bd3 ba1.7k sqft3233 Veranda Cir, Clarksville, TN 37042For Sale
 MLS ID #3629575, Matt Sargent. RealTracs MLS as distributed by MLS GRID
- $284,9003 bd3 ba1.4k sqft1002 Harding Dr, Clarksville, TN 37042For Sale
 MLS ID #3602304, Dustin Ryion. RealTracs MLS as distributed by MLS GRID
- $290,0004 bd2 ba1.6k sqft717 Ranch Hill Dr, Clarksville, TN 37042For SaleMLS ID #3627634, Kristy Harris. RealTracs MLS as distributed by MLS GRID
- $310,0003 bd3 ba1.7k sqft692 Crestone Ct, Clarksville, TN 37042For SaleMLS ID #3626565, Matt Stell. RealTracs MLS as distributed by MLS GRID
- $265,0004 bd3 ba1.9k sqft706 Green Valley Ct, Clarksville, TN 37042For SaleMLS ID #3610299, Jaime Wallace. RealTracs MLS as distributed by MLS GRID
- $324,9003 bd3 ba1.9k sqft1008 Ishee Dr, Clarksville, TN 37042For SaleMLS ID #3624144, Patrycja Ellens. RealTracs MLS as distributed by MLS GRID
- $274,5003 bd2 ba1.9k sqft341 Brook Mead Dr, Clarksville, TN 37042For SaleMLS ID #3526537, Judy Norton ABR, GRI, SFR. RealTracs MLS as distributed by MLS GRID
- $291,0003 bd3 ba1.5k sqft3148 Brook Hill Dr, Clarksville, TN 37042For SaleMLS ID #3544409, Karen Albright. RealTracs MLS as distributed by MLS GRID
- $284,9004 bd2 ba1.4k sqft1096 Gunpoint Dr, Clarksville, TN 37042For SaleMLS ID #3269448, Rosalia Rodriguez. RealTracs MLS as distributed by MLS GRID
- $320,0004 bd3 ba2k sqft969 Harding Dr, Clarksville, TN 37042For SaleMLS ID #3526406, Jacquelyn Scott. RealTracs MLS as distributed by MLS GRID
- $290,0004 bd2 ba1.5k sqft3327 S Senseney Cir, Clarksville, TN 37042For SaleMLS ID #3245379, Luke Baine. RealTracs MLS as distributed by MLS GRID
- $300,0003 bd2 ba1.1k sqft1006 Monica Dr, Clarksville, TN 37042For SaleMLS ID #3627230, Gigi Cornelius. RealTracs MLS as distributed by MLS GRID
- $305,0004 bd2 ba2.5k sqft1009 Monica Dr, Clarksville, TN 37042For SaleMLS ID #3232625, Elizabeth Zettergren. RealTracs MLS as distributed by MLS GRID
- $275,0003 bd2 ba1.2k sqft3250 S Senseney Cir, Clarksville, TN 37042For SaleMLS ID #3514240, Kayla Gunter. RealTracs MLS as distributed by MLS GRID
- $309,9003 bd2 ba1.5k sqft1005 Harding Dr, Clarksville, TN 37042For SaleMLS ID #3602961, Alexander Shipley. RealTracs MLS as distributed by MLS GRID
- $264,9003 bd2 ba1.2k sqft3205 Veranda Cir, Clarksville, TN 37042For SaleMLS ID #3615322, Marisa Bidgood. RealTracs MLS as distributed by MLS GRID
- $269,5003 bd2 ba1.2k sqft1412 McClardy Rd, Clarksville, TN 37042For SaleMLS ID #3245087, Fonte Chapman. RealTracs MLS as distributed by MLS GRID
