Step into a slice of pure Americana in the heart of Cottagewood. This 1940s cottage is the definition of charm, with quintessential curb appeal, classic shake siding, a welcoming front porch and sited on a 0.41 acre corner lot. Meticulously maintained and rich with character, the home offers a seamless main level layout that feels both cozy and surprisingly spacious.
At the heart of the home, a bright living room anchored by a gas fireplace and built-in cabinetry flows naturally into the dining area and kitchen. A versatile flex space, currently used as an office, adds everyday convenience with a discreet powder room and laundry. The oversized primary bedroom leaves ample room for a reading nook or a quiet secondary workspace, while a sunlit transition room between the living area and the garage opens directly to the back patio for more casual lounging.
Outside is where the property also shines. The generous lot offers a rare sense of space and includes a historic stone fireplace/grill element that lends a touch of local lore. Whether you are waving to neighbors passing by or tucked into the more secluded rear patio, the outdoor spaces are made for slow mornings with coffee and easy evenings unwinding.
The setting is second to none for anyone drawn to the lakeside lifestyle, just blocks from the LRT trail, tennis courts, sandy beaches, and the legendary Cottagewood General Store. Move right in and enjoy the vintage charm exactly as it is. And for those who see further, this expansive parcel quietly invites a future all its own and is perfectly suited for a "pop the top" concept.
Active
$1,195,000
20600 Carson Rd, Excelsior, MN 55331
2beds
1,310sqft
Single Family
Built in 1940
0.41 Acres Lot
$-- Zestimate®
$912/sqft
$-- HOA
What's special
- 86 days
- 974
- 31
Zillow last checked:
Listing updated:
Listed by:
John C Adams 612-269-9438,
Compass
Source: NorthstarMLS as distributed by MLS GRID,MLS#: 7095380
Facts & features
Interior
Bedrooms & bathrooms
- Bedrooms: 2
- Bathrooms: 2
- 3/4 bathrooms: 1
- 1/2 bathrooms: 1
Bathroom
- Description: Main Floor 1/2 Bath,Main Floor 3/4 Bath
Dining room
- Description: Kitchen/Dining Room,Living/Dining Room
Heating
- Forced Air
Cooling
- Central Air
Appliances
- Laundry: Laundry Closet, Main Level
Features
- Basement: Unfinished
- Number of fireplaces: 1
- Fireplace features: Gas, Living Room
Interior area
- Total structure area: 1,310
- Total interior livable area: 1,310 sqft
- Finished area above ground: 1,310
- Finished area below ground: 0
Property
Parking
- Total spaces: 1
- Parking features: Attached
- Attached garage spaces: 1
Accessibility
- Accessibility features: None
Features
- Levels: One
- Stories: 1
- Patio & porch: Front Porch, Patio
Lot
- Size: 0.41 Acres
- Dimensions: W 180 x 98 x 182 x 98
- Features: Corner Lot
Details
- Foundation area: 1310
- Parcel number: 2411723330001
- Zoning description: Residential-Single Family
Construction
Type & style
- Home type: SingleFamily
- Property subtype: Single Family
Condition
- New construction: No
- Year built: 1940
Utilities & green energy
- Gas: Natural Gas
- Sewer: City Sewer/Connected
- Water: Private, Well
Community & HOA
Community
- Subdivision: Cottagewood
HOA
- Has HOA: No
Location
- Region: Excelsior
Financial & listing details
- Price per square foot: $912/sqft
- Tax assessed value: $832,500
- Annual tax amount: $10,077
- Date on market: 6/18/2026
- Cumulative days on market: 61 days
- Road surface type: Paved
Estimated market value
Not available
Estimated sales range
Not available
Not available
Price history
| Date | Event | Price |
|---|---|---|
| 6/22/2026 | Listed for sale | $1,195,000+267.7%$912/sqft |
Source:  NorthstarMLS as distributed by MLS GRID #7095380 Report a problem NorthstarMLS as distributed by MLS GRID #7095380 Report a problem | ||
| 6/28/2002 | Sold | $325,000+53.3%$248/sqft |
Source: Agent Provided Report a problem | ||
| 4/12/2000 | Sold | $212,000+68.3%$162/sqft |
Source: Public Record Report a problem | ||
| 3/27/1998 | Sold | $126,000$96/sqft |
Source: Public Record Report a problem | ||
Public tax history
| Year | Property taxes | Tax assessment |
|---|---|---|
| 2025 | $7,487 +4.8% | $832,500 +28.1% |
| 2024 | $7,147 +8.9% | $650,000 |
| 2023 | $6,562 -0.3% | $650,000 +8.3% |
| 2022 | $6,583 +8.1% | $600,000 +9.1% |
| 2021 | $6,089 -0.7% | $550,000 +7% |
| 2020 | $6,134 +0.7% | $514,000 +2.8% |
| 2019 | $6,089 -0.7% | $500,000 +1% |
| 2018 | $6,134 +7.2% | $495,000 +12.2% |
| 2017 | $5,720 +5% | $441,000 +5.5% |
| 2016 | $5,448 +3.5% | $418,000 +8% |
| 2015 | $5,263 +7.7% | $387,000 +19.8% |
| 2014 | $4,885 +20.9% | $323,000 +0.9% |
| 2013 | $4,041 -5.3% | $320,000 -9.1% |
| 2012 | $4,266 +4.4% | $352,000 |
| 2011 | $4,087 +2.6% | $352,000 -6.4% |
| 2010 | $3,981 -8.9% | $376,000 -11.7% |
| 2009 | $4,372 +49.6% | $426,000 +51.6% |
| 2006 | $2,922 +9.6% | $281,000 +15% |
| 2005 | $2,666 +9.9% | $244,400 +15% |
| 2004 | $2,425 +8% | $212,600 +14.7% |
| 2002 | $2,245 -42.2% | $185,400 |
| 2001 | $3,886 | -- |
Find assessor info on the county website
Monthly payment
Est. payment
Payment breakdown
Explore the cost of this home by adjusting the details. Changes won't be saved.Climate risks
Neighborhood: 55331
Similar homes
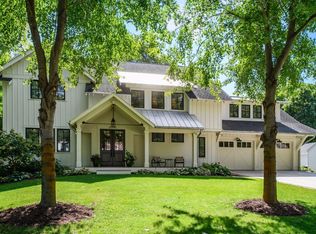
- $1,200,0004 bd2 ba1.6k sqft26750 Smithtown Rd, Shorewood, MN 55331For Sale

 MLS ID #7132152, Tom Laing, JPW Realty. NorthstarMLS as distributed by MLS GRID
 - $999,9002 bd2 ba1.3k sqft875 Lake St N APT 212, Wayzata, MN 55391For Sale
 MLS ID #7112833, Brian D Scates, Scates Real Estate, LLC. NorthstarMLS as distributed by MLS GRID
 - $749,9002 bd2 ba1.7k sqft4100 Shoreline Dr #S204, Spring Park, MN 55384For Sale
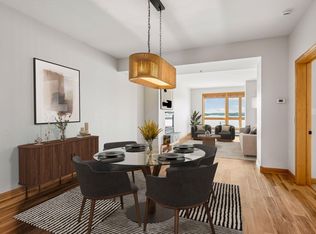 MLS ID #7133219, Cynthia K Froid, Keller Williams Realty Integrity Lakes. NorthstarMLS as distributed by MLS GRID
 - $775,0002 bd2 ba1.4k sqft205 Mill St #S204, Excelsior, MN 55331For Sale
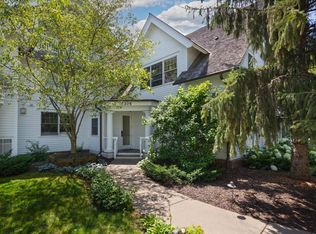 MLS ID #7134250, Ryan M Platzke, Coldwell Banker Realty - Southwest Regional. NorthstarMLS as distributed by MLS GRID
 - $749,0003 bd3 ba1.8k sqft2300 Olive Ave, Wayzata, MN 55391For SaleMLS ID #7135852, Lori P Schneck, Coldwell Banker Realty. NorthstarMLS as distributed by MLS GRID
- $985,0002 bd2 ba1.3k sqft222 Ferndale Rd S Unit 208, Wayzata, MN 55391For SaleMLS ID #7042741, Elizabeth C Ulrich, Compass. NorthstarMLS as distributed by MLS GRID
- $729,9002 bd2 ba1.6k sqft1743 Watertown Rd, Long Lake, MN 55356For SaleMLS ID #7127346, Jeff Martineau, Coldwell Banker Realty. NorthstarMLS as distributed by MLS GRID
- $729,9003 bd2 ba1.1k sqft2830 Center Rd, Wayzata, MN 55391For SaleMLS ID #7089168, Jeffrey Marwede, Lakes Area Realty G.V.. NorthstarMLS as distributed by MLS GRID
- $949,9001 bd2 ba1.3k sqft4936 Edgewater Dr, Mound, MN 55364For SaleMLS ID #7030948, Sally B Scrimgeour, eXp Realty. NorthstarMLS as distributed by MLS GRID
- $689,9002 bd2 ba1.5k sqft4201 Sunset Dr #N221, Spring Park, MN 55384For SaleMLS ID #7121344, Cynthia K Froid, Keller Williams Realty Integrity Lakes. NorthstarMLS as distributed by MLS GRID
- $649,9002 bd2 ba1.4k sqft4201 Sunset Dr #N123, Spring Park, MN 55384For SaleMLS ID #7121336, Cynthia K Froid, Keller Williams Realty Integrity Lakes. NorthstarMLS as distributed by MLS GRID
- $699,9002 bd2 ba1.5k sqft4201 Sunset Dr #N321, Spring Park, MN 55384For SaleMLS ID #7121348, Cynthia K Froid, Keller Williams Realty Integrity Lakes. NorthstarMLS as distributed by MLS GRID
- $600,0003 bd2 ba1.5k sqft5701 Vincent Ave S, Minneapolis, MN 55410For SaleMLS ID #7122851, AJ Pettersen, Pemberton RE. NorthstarMLS as distributed by MLS GRID
- $660,0002 bd2 ba1.9k sqft2024 Drew Ave S, Minneapolis, MN 55416For SaleMLS ID #7138391, Melissa P Vilett, Coldwell Banker Realty. NorthstarMLS as distributed by MLS GRID
- $624,9003 bd2 ba1.4k sqft5400 Richmond Ln, Edina, MN 55436For SaleMLS ID #7132591, Hope Palmer, Real Broker, LLC. NorthstarMLS as distributed by MLS GRID
- $925,0004 bd2 ba1.5k sqft625 Hackamore Rd, Hamel, MN 55340For SaleMLS ID #6811343, Aaron R Lowe, Compass. NorthstarMLS as distributed by MLS GRID
- $1,000,0003 bd1 ba1k sqft10625 County Road 116 Rd, Rogers, MN 55374For Sale
 MLS ID #22605690, Billy J Cowell. Realtor Association of the Sioux Empire
 - $1,299,5002 bd2 ba1.6k sqft1111 W River Pkwy #15E, Minneapolis, MN 55415For SaleMLS ID #7133143, Henry A. Edelstein, Coldwell Banker Realty. NorthstarMLS as distributed by MLS GRID
- $599,9004 bd2 ba1.8k sqft5345 Oxford Ave, Watertown, MN 55388For SaleMLS ID #7116640, David B Hitchcock, Pro Flat Fee Realty LLC. NorthstarMLS as distributed by MLS GRID
- $650,0003 bd2 ba1.7k sqft4235 Alden Dr, Edina, MN 55416For SaleMLS ID #7126958, David K Wells III, Coldwell Banker Realty - Lakes. NorthstarMLS as distributed by MLS GRID
