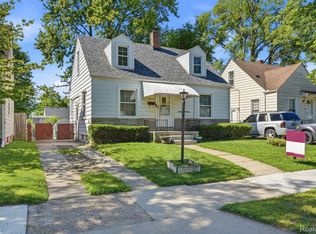
Beautifully Updated 3-Bedroom Bungalow on a Rare Double Corner Lot!
Welcome to this well-maintained and move-in ready bungalow situated on a spacious double corner lot in a prime location right next to a school. This home features an updated kitchen with modern finishes, offering both style and functionality for everyday living.
Enjoy a bright and inviting interior with a practical layout, generous living space, and comfortable bedrooms. Step outside to a massive backyard perfect for entertaining, relaxing, or future expansion made even more valuable by the rare double lot.
The property also includes a 2-car detached garage, providing ample storage and convenience. With its ideal location, updated features, and oversized lot, this home is a great opportunity for homeowners and investors alike.
Move right in and enjoy, Property must be purchased in as-is condition. Schedule your showing today!
BATVAI
Pending
$169,900
20604 Annapolis St, Dearborn Heights, MI 48125
3beds
1,302sqft
:
Get pre-qualified$1,330/mo
Single Family Residence
Built in 1940
10,018 Square Feet Lot
$163,600 Zestimate®
$130/sqft
$-- HOA
What's special
Spacious double corner lotOversized lotBright and inviting interiorComfortable bedroomsGenerous living spacePractical layout
- 60 days |
- 92 |
- 0 |
Likely to sell faster than
Zillow last checked:
Listing updated:
Listed by:
Sam Bazzy 313-525-5566,
EXP Realty Main 888-501-7085
Source: Realcomp II,MLS#: 20261028263
Facts & features
Interior
Bedrooms & bathrooms
- Bedrooms: 3
- Bathrooms: 1
- Full bathrooms: 1
Primary bedroom
- Level: Second
- Area: 143
- Dimensions: 13 X 11
Bedroom
- Level: Entry
- Area: 100
- Dimensions: 10 X 10
Bedroom
- Level: Entry
- Area: 132
- Dimensions: 12 X 11
Other
- Level: Entry
- Area: 72
- Dimensions: 9 X 8
Kitchen
- Level: Entry
- Area: 285
- Dimensions: 19 X 15
Living room
- Level: Entry
- Area: 200
- Dimensions: 20 X 10
Heating
- Forced Air, Natural Gas
Features
- Has basement: No
- Has fireplace: No
Interior area
- Total interior livable area: 1,302 sqft
- Finished area above ground: 1,302
Property
Parking
- Total spaces: 2
- Parking features: Two Car Garage, Detached
- Garage spaces: 2
Features
- Levels: Two
- Stories: 2
- Entry location: GroundLevel
- Pool features: None
Lot
- Size: 10,018 Square Feet
- Dimensions: 85 x 120
Details
- Parcel number: 33050010607000
- Special conditions: Short Sale No,Standard
Construction
Type & style
- Home type: SingleFamily
- Architectural style: Bungalow
- Property subtype: Single Family Residence
Materials
- Brick, Vinyl Siding
- Foundation: Slab
Condition
- New construction: No
- Year built: 1940
Utilities & green energy
- Sewer: Public Sewer, Sewer At Street
- Water: Public, Waterat Street
Community & HOA
Community
- Subdivision: WATSONIA PARK SUB-DBN HEIGHTS
HOA
- Has HOA: No
Location
- Region: Dearborn Heights
Financial & listing details
- Price per square foot: $130/sqft
- Tax assessed value: $60,902
- Annual tax amount: $5,065
- Date on market: 5/1/2026
- Cumulative days on market: 60 days
- Listing agreement: Exclusive Right To Sell
- Listing terms: Cash,Conventional,FHA
Estimated market value
$163,600
$155,000 - $172,000
$1,669/mo
Price history
| Date | Event | Price |
|---|---|---|
| 6/12/2026 | Pending sale | $169,900$130/sqft |
Source:  Realcomp II #20261028263 Report a problem Realcomp II #20261028263 Report a problem | ||
| 5/1/2026 | Listed for sale | $169,900+78.8%$130/sqft |
Source: Realcomp II #20261028263 Report a problem | ||
| 9/10/2018 | Sold | $95,000-10.3%$73/sqft |
Source: Public Record Report a problem | ||
| 8/5/2018 | Pending sale | $105,900$81/sqft |
Source: Real Estate One #218052542 Report a problem | ||
| 6/11/2018 | Price change | $105,900-7.8%$81/sqft |
Source: Real Estate One #218035824 Report a problem | ||
| 5/29/2018 | Listed for sale | $114,900$88/sqft |
Source: Real Estate One #218035824 Report a problem | ||
| 5/17/2018 | Pending sale | $114,900$88/sqft |
Source: Real Estate One #218035824 Report a problem | ||
| 4/30/2018 | Listed for sale | $114,900+556.6%$88/sqft |
Source: Real Estate One #218035824 Report a problem | ||
| 6/9/2009 | Sold | $17,500-86.4%$13/sqft |
Source: Public Record Report a problem | ||
| 10/31/2008 | Sold | $128,976-0.8%$99/sqft |
Source: Public Record Report a problem | ||
| 1/14/2008 | Sold | $130,000+140.7%$100/sqft |
Source: Public Record Report a problem | ||
| 8/11/1999 | Sold | $54,000$41/sqft |
Source: Public Record Report a problem | ||
Public tax history
| Year | Property taxes | Tax assessment |
|---|---|---|
| 2025 | -- | $96,800 +15.9% |
| 2024 | -- | $83,500 +14.7% |
| 2023 | -- | $72,800 +12.3% |
| 2022 | -- | $64,800 +11.5% |
| 2021 | -- | $58,100 |
| 2020 | $4,155 +37.3% | $58,100 +15.7% |
| 2019 | $3,025 | $50,200 +6.8% |
| 2018 | $3,025 | $47,000 +5.9% |
| 2017 | -- | $44,400 +4.2% |
| 2016 | $2,679 | $42,600 +5.2% |
| 2015 | $2,679 -31.7% | $40,500 +1.3% |
| 2013 | $3,920 +46.3% | $40,000 -21.7% |
| 2010 | $2,679 | $51,100 -33% |
| 2008 | -- | $76,300 -0.1% |
| 2006 | $1,528 -14.7% | $76,400 +6.6% |
| 2005 | $1,791 +3.8% | $71,700 +6.4% |
| 2003 | $1,725 | $67,400 +90% |
| 2001 | -- | $35,473 +3.2% |
| 2000 | $1,556 | $34,374 |
Find assessor info on the county website
Monthly payment
Est. payment
Payment breakdown
Explore the cost of this home by adjusting the details. Changes won't be saved.Climate risks
Neighborhood: 48125
Nearby schools
GreatSchools rating
- 6/10Polk Elementary SchoolGrades: PK-5Distance: 0.1 mi
- 5/10Oakley W. Best Middle SchoolGrades: 6-8Distance: 0.9 mi
- 4/10Annapolis High SchoolGrades: 9-12Distance: 0.4 mi
- $193,8003 bd1 ba1k sqft20622 Annapolis St, Dearborn Heights, MI 48125Off Market
- $---- bd-- ba-- sqft20629 Annapolis St, Dearborn Heights, MI 48125Off Market
- $255,459-- bd-- ba-- sqft20629 Annapolis St, Dearborn Heights, MI 48125Off Market
- $---- bd-- ba-- sqft20629 Annapolis St, Dearborn Heights, MI 48125Off Market
- $123,997-- bd-- ba-- sqft20629 Annapolis St, Dearborn Heights, MI 48125Off Market
- $157,9003 bd1 ba888 sqft4488 Hipp St, Dearborn Heights, MI 48125Off Market
- $101,3002 bd1 ba672 sqft20550 Annapolis St, Dearborn Heights, MI 48125Off Market
- $163,1003 bd1 ba864 sqft4480 Hipp St, Dearborn Heights, MI 48125Off Market
A local agent can set up tours, give advice and negotiate with sellers.
Similar homes
- $159,7003 bd1 ba1.3k sqft4500 Katherine St, Dearborn Heights, MI 48125For Sale

 MLS ID #20261045161, Hiba Saad, Keller Williams Legacy. Realcomp II
 - $175,0003 bd1 ba1.1k sqft26357 Eton Ave, Dearborn Heights, MI 48125For Sale
 MLS ID #20261053526, Brandon Lewandowski, Berkshire Hathaway HomeServices Kee Realty Bham. Realcomp II
 - $164,9003 bd2 ba1k sqft1044 Magnolia Dr, Inkster, MI 48141For Sale
 MLS ID #20261048992, Andrew Whisler, Community Choice Realty Associates, LLC. Realcomp II
 - $117,5002 bd1 ba868 sqft4517 Grindley Park St, Dearborn Heights, MI 48125For Sale
 MLS ID #20261045880, Jeanette C Lucy, IQ Properties LLC. Realcomp II
 - $179,9004 bd2 ba1.3k sqft1532 Woodmere St, Detroit, MI 48209For SaleMLS ID #20261055316, Mujtaba Sanad, Keller Williams Legacy. Realcomp II
- $139,7005 bd2 ba1.2k sqft26718 Penn St, Inkster, MI 48141For SaleMLS ID #20261056216, Hiba Saad, Keller Williams Legacy. Realcomp II
- $189,7003 bd2 ba1.2k sqft1656 S Karle Ave, Westland, MI 48186For SaleMLS ID #20261050242, Ali M Beydoun, Got Key'D Realty. Realcomp II
- $175,0003 bd2 ba1.4k sqft14811 Prevost St, Detroit, MI 48227For SaleMLS ID #20261034395, David Rabior, Clyde Realty LLC. Realcomp II
- $185,0003 bd1 ba1.3k sqft5844 Gilman St, Garden City, MI 48135For SaleMLS ID #20261047694, Sam Bazzy, EXP Realty Main. Realcomp II
- $159,5002 bd1 ba910 sqft5759 Deering St, Garden City, MI 48135For SaleMLS ID #20261039848, Susan A Berry, Berkshire Hathaway HomeServices Kee Realty Bham. Realcomp II
- $164,9004 bd1 ba1.2k sqft24827 Puritan, Redford, MI 48239For SaleMLS ID #20261044414, Andrew Whisler, Community Choice Realty Associates, LLC. Realcomp II
- $145,0003 bd1 ba1k sqft26027 Ross St, Inkster, MI 48141For SaleMLS ID #20261033014, Monty AlAmmoury, Keller Williams Legacy. Realcomp II
- $234,8993 bd2 ba1.8k sqft3360 Alice St, Dearborn, MI 48124For SaleMLS ID #20261045183, Malek Harajli, Empire Realty Fawaz & Arzouni. Realcomp II
- $194,0003 bd1 ba1k sqft7518 Hazelton St, Detroit, MI 48127For SaleMLS ID #20261009336, Abdallah A Zreik, XPI Realty. Realcomp II
- $175,0003 bd2 ba1.6k sqft16614 Sunderland Rd, Detroit, MI 48219For SaleMLS ID #20261026357, Mikhail Grigoryan, Detroit Progress Realty LLC. Realcomp II
- $179,9003 bd1 ba1.7k sqft16682 Robson St, Detroit, MI 48235For SaleMLS ID #20261055156, Felton Adams, Upside Investments. Realcomp II
- $199,7003 bd2 ba1.8k sqft7521 N Silvery Ln, Dearborn Heights, MI 48127For SaleMLS ID #20261035116, Ali M Beydoun, Got Key'D Realty. Realcomp II
- $134,7003 bd1 ba800 sqft8279 Hugh St, Westland, MI 48185For SaleMLS ID #20261056208, Hiba Saad, Keller Williams Legacy. Realcomp II
- $180,0003 bd2 ba1.5k sqft16549 Washburn St, Detroit, MI 48221For SaleMLS ID #20261050553, Garrett Blair, Douglas Rose Realty. Realcomp II
- $160,0003 bd1 ba1k sqft20201 Grandville Ave, Detroit, MI 48219For SaleMLS ID #20261040404, Anuj Chand, Keller Williams First. Realcomp II
