Move right into this fully updated home featuring a gorgeous remodeled kitchen with new granite countertops, updated bathroom with tile flooring, and fresh paint throughout. Enjoy a cozy wood-burning fireplace, new flooring (2025), new roof (2025), and a new hot water tank. AC unit is newer as well. Spacious basement offers additional living or storage space. Oversized 2-car garage and a covered porch add to the appeal. All appliances stay. Washer and dryer in photos have been replaced and are excluded from the sale. Certificate of Occupancy will be ready at closing.
Pending
Price cut: $14.9K (7/13)
$185,000
5844 Gilman St, Garden City, MI 48135
3beds
1,350sqft
:
Get pre-qualified$1,494/mo
Single Family Residence
Built in 1943
5,662 Square Feet Lot
$181,100 Zestimate®
$137/sqft
$-- HOA
What's special
- 47 days |
- 980 |
- 79 |
Likely to sell faster than
Zillow last checked:
Listing updated:
Listed by:
Sam Bazzy 313-525-5566,
EXP Realty Main 888-501-7085
Source: Realcomp II,MLS#: 20261047694
Facts & features
Interior
Bedrooms & bathrooms
- Bedrooms: 3
- Bathrooms: 1
- Full bathrooms: 1
Primary bedroom
- Level: Second
- Area: 168
- Dimensions: 12 X 14
Bedroom
- Level: Entry
- Area: 132
- Dimensions: 12 X 11
Bedroom
- Level: Entry
- Area: 132
- Dimensions: 11 X 12
Other
- Level: Entry
- Area: 80
- Dimensions: 10 X 8
Dining room
- Level: Entry
- Area: 100
- Dimensions: 10 X 10
Kitchen
- Level: Entry
- Area: 216
- Dimensions: 12 X 18
Living room
- Level: Entry
- Area: 168
- Dimensions: 12 X 14
Heating
- Forced Air, Natural Gas
Features
- Basement: Partially Finished
- Has fireplace: No
Interior area
- Total interior livable area: 1,350 sqft
- Finished area above ground: 1,100
- Finished area below ground: 250
Property
Parking
- Total spaces: 2
- Parking features: Two Car Garage, Detached
- Garage spaces: 2
Features
- Levels: Two
- Stories: 2
- Entry location: GroundLevel
- Pool features: None
Lot
- Size: 5,662 Square Feet
- Dimensions: 40 x 137.5
Details
- Parcel number: 35011040262000
- Special conditions: Short Sale No,Standard
Construction
Type & style
- Home type: SingleFamily
- Architectural style: Bungalow
- Property subtype: Single Family Residence
Materials
- Aluminum Siding
- Foundation: Basement, Block
Condition
- New construction: No
- Year built: 1943
Utilities & green energy
- Sewer: Public Sewer, Sewer At Street
- Water: Public, Waterat Street
Community & HOA
Community
- Subdivision: MC FARLANE BROS RAINBOW GARDENS SUB 1
HOA
- Has HOA: No
Location
- Region: Garden City
Financial & listing details
- Price per square foot: $137/sqft
- Tax assessed value: $79,700
- Annual tax amount: $4,506
- Date on market: 6/23/2026
- Cumulative days on market: 122 days
- Listing agreement: Exclusive Right To Sell
- Listing terms: Cash,Conventional,FHA,Va Loan
Estimated market value
$181,100
$172,000 - $190,000
$1,651/mo
Price history
| Date | Event | Price |
|---|---|---|
| 7/27/2026 | Pending sale | $185,000$137/sqft |
Source:  Realcomp II #20261047694 Report a problem Realcomp II #20261047694 Report a problem | ||
| 7/13/2026 | Price change | $185,000-7.5%$137/sqft |
Source: Realcomp II #20261047694 Report a problem | ||
| 6/26/2026 | Listed for sale | $199,900-2.5%$148/sqft |
Source: Realcomp II #20261047694 Report a problem | ||
| 6/24/2026 | Listing removed | $205,000$152/sqft |
Source: eXp Realty #20261023666 Report a problem | ||
| 6/10/2026 | Price change | $205,000-2.3%$152/sqft |
Source: Realcomp II #20261023666 Report a problem | ||
| 5/20/2026 | Price change | $209,900-4.2%$155/sqft |
Source: Realcomp II #20261023666 Report a problem | ||
| 5/8/2026 | Price change | $219,000-4.4%$162/sqft |
Source: Realcomp II #20261023666 Report a problem | ||
| 4/16/2026 | Listed for sale | $229,000+30.9%$170/sqft |
Source: Realcomp II #20261023666 Report a problem | ||
| 1/12/2024 | Sold | $175,000+0.1%$130/sqft |
Source: Realcomp II #20230080921 Report a problem | ||
| 12/28/2023 | Pending sale | $174,900$130/sqft |
Source: Realcomp II #20230080921 Report a problem | ||
| 9/22/2023 | Price change | $174,900-5.4%$130/sqft |
Source: Realcomp II #20230080921 Report a problem | ||
| 9/8/2023 | Listed for sale | $184,900+5.7%$137/sqft |
Source: Realcomp II #20230074443 Report a problem | ||
| 8/26/2022 | Sold | $175,000+3%$130/sqft |
Source: Realcomp II #20221003357 Report a problem | ||
| 7/25/2022 | Pending sale | $169,900$126/sqft |
Source: Realcomp II #20221003357 Report a problem | ||
| 7/21/2022 | Price change | $169,900-5%$126/sqft |
Source: Realcomp II #20221003357 Report a problem | ||
| 7/12/2022 | Price change | $178,900-3.2%$133/sqft |
Source: Realcomp II #20221003357 Report a problem | ||
| 7/5/2022 | Listed for sale | $184,900+110.1%$137/sqft |
Source: Realcomp II #20221003357 Report a problem | ||
| 11/8/2016 | Sold | $88,000$65/sqft |
Source: Public Record Report a problem | ||
| 8/26/2016 | Pending sale | $88,000$65/sqft |
Source: Global Realty LLC #31298015 Report a problem | ||
| 7/28/2016 | Price change | $88,000+3.7%$65/sqft |
Source: Global Realty LLC #31298015 Report a problem | ||
| 7/26/2016 | Listed for sale | $84,900$63/sqft |
Source: Global Realty LLC #31298015 Report a problem | ||
| 5/28/2016 | Pending sale | $84,900$63/sqft |
Source: Global Realty LLC #31298015 Report a problem | ||
| 5/24/2016 | Listed for sale | $84,900$63/sqft |
Source: Global Realty LLC #31298015 Report a problem | ||
| 5/20/2016 | Pending sale | $84,900$63/sqft |
Source: Global Realty LLC #31298015 Report a problem | ||
| 5/13/2016 | Listed for sale | $84,900$63/sqft |
Source: Global Realty LLC #31298015 Report a problem | ||
Public tax history
| Year | Property taxes | Tax assessment |
|---|---|---|
| 2025 | -- | $72,000 +11.1% |
| 2024 | -- | $64,800 +19.3% |
| 2023 | -- | $54,300 +8.4% |
| 2022 | -- | $50,100 +2.9% |
| 2021 | -- | $48,700 |
| 2020 | $2,335 +19% | $48,700 +15.7% |
| 2019 | $1,962 | $42,100 +14.7% |
| 2018 | $1,962 | $36,700 +6.4% |
| 2017 | -- | $34,500 +12.7% |
| 2016 | $1,553 | $30,600 +13.3% |
| 2015 | $1,553 -36.3% | $27,000 +7.1% |
| 2013 | $2,440 +57.1% | $25,200 -5.3% |
| 2012 | $1,553 | $26,600 -33.7% |
| 2009 | -- | $40,100 -15% |
| 2008 | -- | $47,200 -6.5% |
| 2007 | -- | $50,500 +2.4% |
| 2005 | $1,048 | $49,300 +1.6% |
| 2003 | -- | $48,500 +69.1% |
| 2001 | -- | $28,674 +3.2% |
| 2000 | $1,059 | $27,785 |
Find assessor info on the county website
Monthly payment
Est. payment
Payment breakdown
Explore the cost of this home by adjusting the details. Changes won't be saved.Climate risks
Neighborhood: 48135
Nearby schools
GreatSchools rating
- 7/10Douglas Elementary 3-4 CampusGrades: 3-4Distance: 0.4 mi
- 4/10Garden City Middle SchoolGrades: 7-8Distance: 3 mi
- 6/10Garden City High SchoolGrades: 9-12Distance: 0.7 mi
- $172,6003 bd1 ba960 sqft5852 Gilman St, Garden City, MI 48135Off Market

- $178,7003 bd1 ba1k sqft5836 Gilman St, Garden City, MI 48135Off Market
- $172,9003 bd1 ba960 sqft5860 Gilman St, Garden City, MI 48135Off Market
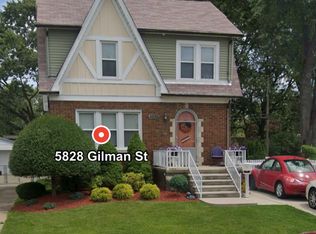
- $235,0004 bd3 ba2.4k sqft5828 Gilman St, Garden City, MI 48135Sold
- $229,9003 bd1 ba1.1k sqft5908 Gilman St, Garden City, MI 48135Sold
- $141,500-- bd1 ba984 sqft5916 Gilman St, Garden City, MI 48135Off Market
- $163,900-- bd1 ba913 sqft5851 Helen St, Garden City, MI 48135Off Market
- $198,9003 bd2 ba1k sqft5859 Helen St, Garden City, MI 48135Off Market
A local agent can set up tours, give advice and negotiate with sellers.
Similar homes
- $219,9003 bd1 ba1.5k sqft5850 Deering St, Garden City, MI 48135For Sale

 MLS ID #20261057592, Heather S Poyhonen, Avenue Group Homes, LLC. Realcomp II
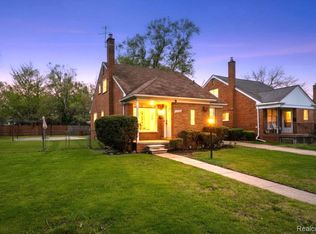
 - $185,0003 bd3 ba1.2k sqft12051 Bramell St, Redford, MI 48239For Sale
 MLS ID #20261060423, Octavia Autrey, The Agency Hall & Hunter. Realcomp II
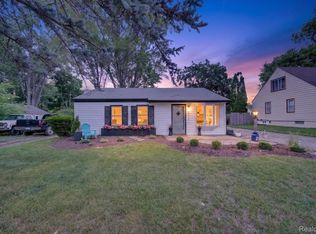
 - $219,0003 bd1 ba1.2k sqft32326 Florence St, Garden City, MI 48135For Sale
 MLS ID #20261041081, Melissa Evans Itsell, Coldwell Banker Professionals. Realcomp II
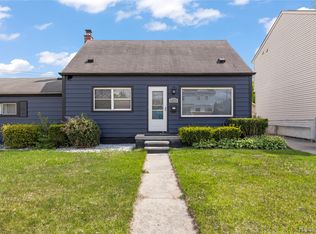
 - $239,9004 bd2 ba1.6k sqft27517 Sheridan St, Garden City, MI 48135For Sale
 MLS ID #20261032508, Robert Rech, RE/MAX Dream Properties. Realcomp II
 - $179,9002 bd2 ba1.1k sqft26396 Pennie St, Dearborn Heights, MI 48125For SaleMLS ID #20261061342, Ayman Ismail, RE/MAX Leading Edge. Realcomp II
- $169,0003 bd2 ba1.2k sqft17624 Winston St, Detroit, MI 48219For SaleMLS ID #20261062096, Joaquin Oyuela Marcovich, Realtyflo Inc. Realcomp II
- $180,0003 bd1 ba1.1k sqft19498 Indian, Redford, MI 48240For SaleMLS ID #20261058202, Lashawn Peterson, EXP Realty Main. Realcomp II
- $194,7003 bd1 ba1.4k sqft6785 Pelham Rd, Allen Park, MI 48101For SaleMLS ID #20261062158, Ali M Beydoun, Got Key'D Realty. Realcomp II
- $179,9003 bd2 ba1.1k sqft2146 Russell Ave, Lincoln Park, MI 48146For SaleMLS ID #20261061486, Gary DeGrandchamp, Real Estate One-Northville. Realcomp II
- $189,7003 bd2 ba1.2k sqft1656 S Karle Ave, Westland, MI 48186For SaleMLS ID #20261050242, Ali M Beydoun, Got Key'D Realty. Realcomp II
- $199,9004 bd1 ba1.3k sqft8280 Pine St, Taylor, MI 48180For SaleMLS ID #20261062185, Neal El-Sayed, Elegant Homes Realty. Realcomp II
- $180,0003 bd1 ba1k sqft4602 Katherine St, Dearborn Heights, MI 48125For SaleMLS ID #20261062000, Sherri Gramlich, EXP Realty. Realcomp II
- $175,0003 bd1 ba1.2k sqft9041 Rackham St, Taylor, MI 48180For SaleMLS ID #20261061441, Cooper Brown, RE/MAX Eclipse. Realcomp II
- $159,9003 bd2 ba1k sqft1044 Magnolia Dr, Inkster, MI 48141For SaleMLS ID #20261048992, Andrew Whisler, Community Choice Realty Associates, LLC. Realcomp II
- $175,0003 bd1 ba1.1k sqft26357 Eton Ave, Dearborn Heights, MI 48125For SaleMLS ID #20261053526, Brandon Lewandowski, Berkshire Hathaway HomeServices Kee Realty Bham. Realcomp II
- $199,9002 bd1 ba848 sqft2129 Geneva St, Dearborn, MI 48124For SaleMLS ID #20261060552, Michael M Phillips, Keller Williams Legacy. Realcomp II
- $165,0003 bd3 ba1.7k sqft15800 Saint Marys St, Detroit, MI 48227For SaleMLS ID #20261061756, LaKisha M Dansby, Golden Key Realty Group LLC. Realcomp II
- $179,9003 bd2 ba1.4k sqft1270 Lincoln St, Wyandotte, MI 48192For SaleMLS ID #20261062020, Billy Sobh, Keller Williams Legacy. Realcomp II
- $200,0003 bd1 ba720 sqft35501 Glen St, Westland, MI 48186For SaleMLS ID #20261058314, LaCretia Baldwin, EXP Realty Main. Realcomp II
- $189,9003 bd3 ba1.6k sqft15376 Gilchrist St, Detroit, MI 48227For SaleMLS ID #20261046156, Corey Edwards, Wentworth Real Estate Group. Realcomp II
