I’m excited to present an outstanding property located in the heart of Glendale, California—2061 Bellevue Dr. This captivating residence combines comfort and style, featuring three spacious bedrooms and two elegantly designed bathrooms within 1,636 square feet of inviting living space.
Situated on an approximately 7,451 sq. ft. lot, the current residence offers ample room to live comfortably while providing an exceptional opportunity for expansion. Included with the sale are fully designed plans, with all fees paid, to build a new approximately 2,300 sq. ft. home featuring four bedrooms, four bathrooms, a detached two-car garage, and an inviting pool and spa area. All major design milestones have been completed, and the project is ready to move forward with design review board approval.
Step inside and you’ll immediately notice the striking wood beams that add warmth and character throughout the home. The expansive yard includes a dedicated entertainment area ideal for hosting gatherings or enjoying the beautiful California weather.
Glendale is a vibrant community brimming with amenities, from outdoor parks and hiking trails to diverse dining options and shopping venues. The neighborhood is further enriched by its theaters, art galleries, and year-round cultural events. Additionally, with top-rated schools nearby and convenient access to public transportation, the location offers the perfect balance of suburban tranquility and urban convenience.
2061 Bellevue Dr is more than just a house—it’s a chance to secure a future home that promises comfort, joy, and an exceptional lifestyle.
For sale
Listed by: Platinum Realty Group Inc • Naira Khnkoyan • Contact: 8188507653
$1,450,000
2061 Bellevue Dr, Glendale, CA 91201
3beds
1,636sqft
:
Get pre-qualified$8,919/mo
Single Family Residence
Built in 1931
7,451 Square Feet Lot
$-- Zestimate®
$886/sqft
$-- HOA
What's special
- 5 days |
- 1,031 |
- 78 |
Likely to sell faster than
Zillow last checked:
Listing updated:
Listed by:
Naira Khnkoyan DRE #01257038 8188507653,
Platinum Realty Group Inc
Source: CRMLS,MLS#: GD26165448 Originating MLS: California Regional MLS
Originating MLS: California Regional MLSFacts & features
Interior
Bedrooms & bathrooms
- Bedrooms: 3
- Bathrooms: 2
- Full bathrooms: 2
- Main level bathrooms: 2
- Main level bedrooms: 3
Rooms
- Room types: Kitchen, Laundry, Living Room, Primary Bathroom, Other
Other
- Features: Walk-In Closet(s)
Cooling
- Central Air
Appliances
- Laundry: Laundry Room
Features
- Walk-In Closet(s)
- Has fireplace: Yes
- Fireplace features: Living Room
- Common walls with other units/homes: No Common Walls
Interior area
- Total interior livable area: 1,636 sqft
Property
Parking
- Total spaces: 1
- Parking features: Garage
- Garage spaces: 1
Features
- Levels: One
- Stories: 1
- Entry location: main
- Pool features: None
- Has view: Yes
- View description: None
Lot
- Size: 7,451 Square Feet
- Features: 0-1 Unit/Acre
Details
- Parcel number: 5620011033
- Special conditions: Standard
Construction
Type & style
- Home type: SingleFamily
- Property subtype: Single Family Residence
Condition
- New construction: No
- Year built: 1931
Utilities & green energy
- Sewer: Public Sewer
- Water: Public
Community & HOA
Community
- Features: Biking, Hiking, Park, Sidewalks
Location
- Region: Glendale
Financial & listing details
- Price per square foot: $886/sqft
- Tax assessed value: $1,115,514
- Annual tax amount: $12,336
- Date on market: 7/29/2026
- Cumulative days on market: 5 days
- Listing terms: Cash to New Loan
Estimated market value
Not available
Estimated sales range
Not available
$5,456/mo
Price history
| Date | Event | Price |
|---|---|---|
| 7/29/2026 | Listed for sale | $1,450,000+45%$886/sqft |
Source:  CRMLS #GD26165448 Report a problem CRMLS #GD26165448 Report a problem | ||
| 5/30/2019 | Sold | $1,000,000+11.7%$611/sqft |
Source:  CLAW #19463594 Report a problem CLAW #19463594 Report a problem | ||
| 5/20/2019 | Pending sale | $895,000$547/sqft |
Source: Compass #19463594 Report a problem | ||
| 5/16/2019 | Listed for sale | $895,000$547/sqft |
Source: Compass #19463594 Report a problem | ||
Public tax history
| Year | Property taxes | Tax assessment |
|---|---|---|
| 2025 | $12,336 +2.2% | $1,115,514 +2% |
| 2024 | $12,070 +2.3% | $1,093,642 +2% |
| 2023 | $11,793 +1.8% | $1,072,199 +2% |
| 2022 | $11,587 +1.7% | $1,051,177 +2% |
| 2021 | $11,390 +0.8% | $1,030,566 +1% |
| 2020 | $11,302 | $1,020,000 +969.9% |
| 2019 | $11,302 +929.4% | $95,332 +2% |
| 2018 | $1,098 | $93,463 +2% |
| 2017 | $1,098 +1.8% | $91,631 +2% |
| 2016 | $1,078 +5.1% | $89,835 +1.5% |
| 2015 | $1,026 +1.8% | $88,486 +2% |
| 2014 | $1,008 | $86,754 +2.5% |
| 2012 | -- | $84,670 +2% |
| 2011 | -- | $83,011 +0.8% |
| 2010 | -- | $82,391 -0.2% |
| 2009 | -- | $82,588 +2% |
| 2008 | -- | $80,969 +2% |
| 2007 | -- | $79,383 +2% |
| 2006 | -- | $77,828 |
| 2005 | -- | $77,828 +4% |
| 2004 | -- | $74,808 +1.9% |
| 2003 | -- | $73,438 +2% |
| 2002 | -- | $71,999 +4% |
| 2000 | -- | $69,204 |
Find assessor info on the county website
Monthly payment
Est. payment
Payment breakdown
Explore the cost of this home by adjusting the details. Changes won't be saved.Climate risks
Neighborhood: El Miradero
Nearby schools
GreatSchools rating
- 7/10Balboa Elementary SchoolGrades: K-6Distance: 0.3 mi
- 7/10Eleanor J. Toll Middle SchoolGrades: 6-8Distance: 1.7 mi
- 7/10Herbert Hoover High SchoolGrades: 9-12Distance: 1.6 mi
- $1,425,4003 bd2 ba1.4k sqft2057 Bellevue Dr, Glendale, CA 91201Off Market
- $1,206,4002 bd1 ba1k sqft2065 Bellevue Dr, Glendale, CA 91201Off Market
- $1,465,4003 bd2 ba1.8k sqft2053 Bellevue Dr, Glendale, CA 91201Off Market
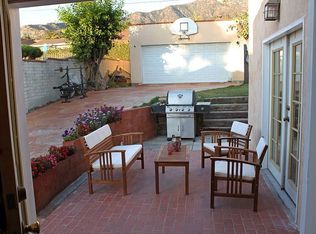
- $1,393,4003 bd2 ba1.3k sqft2069 Bellevue Dr, Glendale, CA 91201Off Market
- $1,475,0003 bd2 ba1.5k sqft2049 Bellevue Dr, Glendale, CA 91201Off Market
- $1,634,5003 bd3 ba1.7k sqft2058 Chilton Dr, Glendale, CA 91201Off Market
- $1,707,8003 bd3 ba2k sqft2073 Bellevue Dr, Glendale, CA 91201Off Market
- $1,641,2003 bd2 ba1.9k sqft2054 Chilton Dr, Glendale, CA 91201Off Market
A local agent can set up tours, give advice and negotiate with sellers.
Similar homes
- $1,249,0003 bd2 ba1.4k sqft861 Grant Ave, Glendale, CA 91202For Sale
 MLS ID #SR26164277, James Pearson, Berkshire Hathaway HomeServices California Properties. CRMLS
 - $1,499,0004 bd3 ba2k sqft813 N Ford St, Burbank, CA 91505For Sale
 MLS ID #SR26162753, Stefanie Kahn, Sotheby's International Realty. CRMLS
 - $1,479,0005 bd5 ba2.4k sqft432 N Beachwood Dr, Burbank, CA 91506For Sale
 MLS ID #BB26141099, Bryan Ochse, Media West Realty,Inc.. CRMLS
 - $1,195,0004 bd4 ba2.3k sqft6127 Denny Ave, North Hollywood, CA 91606For Sale
 MLS ID #GD26078769, Michelle Tripodi, Keller Williams R. E. Services. CRMLS
 - $1,499,0003 bd2 ba1.5k sqft2405 Jolley Dr, Burbank, CA 91504For SaleMLS ID #GD26104381, Artin Sarkissian, The Art In Real Estate. CRMLS
- $1,499,0003 bd3 ba1.2k sqft1712 Rotary Dr, Los Angeles, CA 90026For SaleMLS ID #SR26153678, Nathanael Harbison, The Mora Partners Inc.. CRMLS
- $1,299,9902 bd2 ba1.4k sqft1306 N Keystone St, Burbank, CA 91506For SaleMLS ID #SR26120604, Amalia Khachikian, Berkshire Hathaway HomeServices California Properties. CRMLS
- $1,649,0004 bd4 ba1.7k sqft3149 Garden Ave, Los Angeles, CA 90039For SaleMLS ID #IG26157797, Emily Griffin, Griffin Real Estate, Inc.. CRMLS
- $1,499,0003 bd2 ba1.7k sqft11316 Sunshine Ter, Studio City, CA 91604For SaleMLS ID #GD26127166, Kevin Dijamco, Coldwell Banker Hallmark. CRMLS
- $1,489,0003 bd2 ba1.6k sqft2448 Riverside Pl, Los Angeles, CA 90039For SaleMLS ID #SB26107619, Timary Day, Estate Properties. CRMLS
- $1,399,0004 bd3 ba2.1k sqft18536 Sunburst St, Northridge, CA 91324For SaleMLS ID #SR26167127, Zack Saab, Coldwell Banker Realty. CRMLS
- $1,499,0003 bd3 ba1.6k sqft4038 Denny Ave, Studio City, CA 91604For SaleMLS ID #SR26123298, Mazdak Sarehkhani, Mazdak Sarehkhani. CRMLS
- $1,249,0004 bd3 ba1.6k sqft5938 Simpson Ave, Valley Village, CA 91607For SaleMLS ID #SR26149538, Pascual Salazar, Broker In Trust Real Estate - Pascual Salazar. CRMLS
- $1,279,0003 bd3 ba1.6k sqft10553 McBroom St, Sunland, CA 91040For SaleMLS ID #IG26147936, Emily Griffin, Griffin Real Estate, Inc.. CRMLS
- $1,149,9003 bd2 ba1.6k sqft11105 Califa St, North Hollywood, CA 91601For SaleMLS ID #SR26144636, Allen Alon Tubi, Keller Williams Luxury. CRMLS
- $1,250,0003 bd2 ba1.7k sqft2070 El Sereno Ave, Pasadena, CA 91103For SaleMLS ID #TR26128293, Tianlun Jiang, RE/MAX Galaxy. CRMLS
- $1,330,0003 bd3 ba2.1k sqft12312 Erwin St, North Hollywood, CA 91606For SaleMLS ID #SR26146836, Robbin Burton, Pinnacle Estate Properties. CRMLS
- $1,289,0004 bd3 ba2.1k sqft2407 S Orange Dr, Los Angeles, CA 90016For SaleMLS ID #PW26162814, Julia Rogel, eXp Realty of California Inc. CRMLS
- $1,450,0003 bd3 ba1.4k sqft6759 N Golden W, Arcadia, CA 91007For SaleMLS ID #PW26127339, Zack Niu, Wetrust Realty. CRMLS
- $1,099,0003 bd2 ba1.6k sqft9242 Whitaker Ave, North Hills, CA 91343For SaleMLS ID #SR26167362, Marine Avetisian Seward, Seward Real Estate & Financial, Inc.. CRMLS
Local buyer's agents are ready to help
