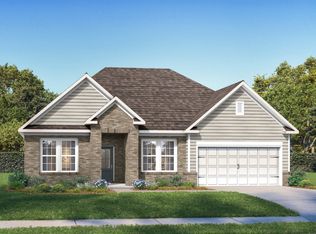
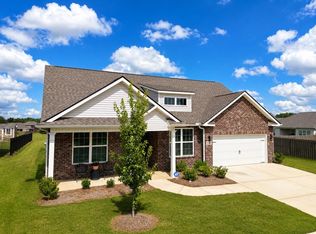
Arriving in September 2026, The Harrison at Noble Ridge features a brick exterior and a functional open floor plan. The kitchen island overlooks a bright living room with tray ceilings, while a main-level study offers a private retreat. The primary suite includes a large closet and an oversized tile shower. Upstairs, a game room and fifth bedroom provide plenty of space.
This home includes a three-car garage and a covered porch overlooking a lot with no rear neighbors. Minutes from Lewis Smith Lake and Cullman shopping, it offers both privacy and convenience. Tour Noble Ridge today!
Pending
$483,064
2061 Raspberry Ln, Cullman, AL 35058
5beds
3,014sqft
Single Family Residence
Built in 2026
0.27 Acres Lot
$-- Zestimate®
$160/sqft
$42/mo HOA
What's special
- 107 days
- 12
- 0
Zillow last checked:
Listing updated:
Listed by:
Kevin Holaday 256-339-0003,
DAVIDSON HOMES LLC
Source: Strategic MLS Alliance,MLS#: 529941
Facts & features
Interior
Bedrooms & bathrooms
- Bedrooms: 5
- Bathrooms: 4
- Full bathrooms: 4
- Main level bedrooms: 4
Basement
- Area: 0
Appliances
- Included: Dishwasher, Electric Range, Gas Water Heater, Microwave, Plumbed For Ice Maker, Tankless Water Heater
Features
- Has basement: No
- Has fireplace: Yes
Interior area
- Total structure area: 3,014
- Total interior livable area: 3,014 sqft
- Finished area above ground: 3,014
- Finished area below ground: 0
Property
Parking
- Total spaces: 3
- Parking features: Garage
- Garage spaces: 3
Lot
- Size: 0.27 Acres
- Dimensions: 93 x 140 x 71 x 140
Details
- Parcel number: 0908334001001007
- Zoning: R1
Construction
Type & style
- Home type: SingleFamily
- Property subtype: Single Family Residence
Condition
- Year built: 2026
Utilities & green energy
- Sewer: Public Sewer
Community & HOA
HOA
- Has HOA: Yes
- Amenities included: None
- HOA fee: $500 annually
- HOA name: Noble Ridge Hoa
Location
- Region: Cullman
Financial & listing details
- Price per square foot: $160/sqft
- Annual tax amount: $1,859
- Price range: $483.1K - $483.1K
- Date on market: 7/9/2026
Estimated market value
Not available
Estimated sales range
Not available
$2,246/mo
Price history
| Date | Event | Price |
|---|---|---|
| 7/9/2026 | Pending sale | $462,568+5.2%$153/sqft |
Source: Strategic MLS Alliance #529941 Report a problem | ||
| 4/7/2026 | Listing removed | $439,900$146/sqft |
Source:  Davidson Homes, Inc. Report a problem Davidson Homes, Inc. Report a problem | ||
| 4/4/2026 | Listed for sale | $439,900$146/sqft |
Source: Davidson Homes, Inc. Report a problem | ||
Public tax history
Tax history is unavailable.
Monthly payment
Est. payment
Payment breakdown
Explore the cost of this home by adjusting the details. Changes won't be saved.Climate risks
Neighborhood: 35058
Nearby schools
Schools provided by the listing agent
- Elementary: Cullman
- Middle: Cullman Middle
- High: Cullman
Source: Strategic MLS Alliance. This data may not be complete. We recommend contacting the local school district to confirm school assignments for this home.


Similar homes
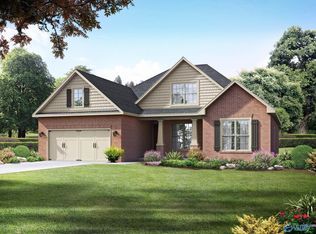
- $495,0005 bd4 ba3.5k sqft2161 McAfee Rd, Cullman, AL 35058For Sale
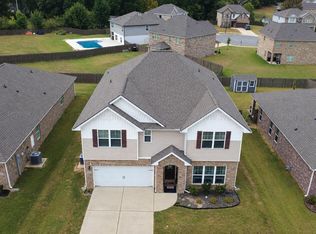 MLS ID #26-1895, Kodey Cannon, Keller Williams-Jasper. Walker County Area MLS
 - $489,5004 bd4 ba2.9k sqft2109 Brandon Dr NE, Cullman, AL 35058For Sale
 MLS ID #531505, Dawn Chambers. Strategic MLS Alliance
 - from $439,9004 bd4 ba3.5k sqftThe Emory Plan, Noble Ridge, Cullman, AL 35058New Construction
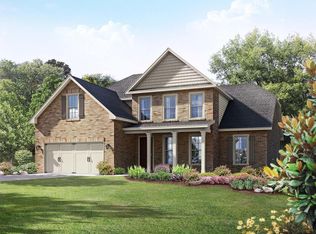 Davidson Homes, Inc.
 - $449,9004 bd4 ba2.6k sqft2105 Brandon Dr NE, Cullman, AL 35058For Sale
 MLS ID #530284, Wes Warren. Strategic MLS Alliance
