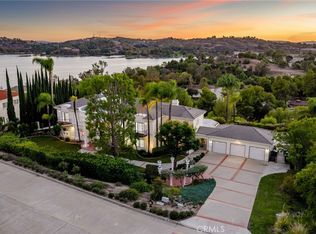
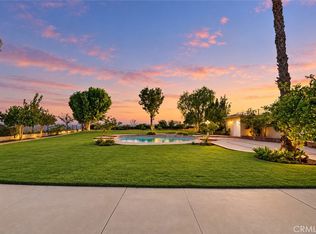
VIEW, VIEW, VIEW!!! This Panoramic city light & mountains view Property located in Covina Hills on a 4.5 ACRES LOT with endless possibilities! Private gated with many RV parkings. The Detached ADU has 3 bedrooms, 2 bathrooms and attached 2 car garage. In the main residence, it features 4 bedrooms and 4 baths, you will find open layout floor plan with living, family, as well as dining area, custom built tuscan kitchen with brickwork and granite countertops throughout, plus a bar perfect for entertaining. The large master suite features a versatile work space, large walk-in closet and bathroom featuring double sinks and vanity areas. Newer large windows and sliding doors throughout. This amazing Park-like property w/spectacular POOL/SPA plus a pool house with a private bathroom and kitchenette.This property is zoned for horses and also has own private riding facility. This property also eligible for subdivision. Close to South Hills schools and golf course/ country club. A true ONE OF A KIND!
For sale
Listed by: RE/MAX MASTERS REALTY • Jenny Xu • Contact: 626-674-7368
$3,880,000
20620 E Covina Hills Rd, Covina, CA 91724
4beds
3,795sqft
Single Family Residence
Built in 1958
4.52 Acres Lot
$3,722,900 Zestimate®
$1,022/sqft
$-- HOA
What's special
- 29 days
- 1,343
- 79
Zillow last checked:
Listing updated:
Listed by:
Jenny Xu DRE #01258213 626-674-7368,
RE/MAX MASTERS REALTY
Source: CRMLS,MLS#: CV26201937 Originating MLS: California Regional MLS
Facts & features
Interior
Bedrooms & bathrooms
- Bedrooms: 4
- Bathrooms: 4
- Full bathrooms: 4
- Main level bathrooms: 4
- Main level bedrooms: 4
Rooms
- Room types: Attic, Bedroom, Entry/Foyer, Family Room, Guest Quarters, Kitchen, Laundry, Living Room, Primary Bathroom, Primary Bedroom, Other, Pantry, Dining Room
Primary bedroom
- Features: Main Level Primary
Bedroom
- Features: All Bedrooms Down
Bathroom
- Features: Bathtub, Dual Sinks, Granite Counters, Hollywood Bath, Separate Shower
Kitchen
- Features: Granite Counters
Other
- Features: Walk-In Closet(s)
Pantry
- Features: Walk-In Pantry
Heating
- Central, Fireplace(s), Zoned
Cooling
- Central Air
Appliances
- Included: Double Oven, Dishwasher, Gas Cooktop, Disposal
- Laundry: Laundry Room
Features
- Beamed Ceilings, Wet Bar, Breakfast Bar, Built-in Features, Separate/Formal Dining Room, High Ceilings, Open Floorplan, Pantry, Recessed Lighting, All Bedrooms Down, Attic, Bedroom on Main Level, Main Level Primary, Primary Suite, Walk-In Pantry, Walk-In Closet(s)
- Flooring: Tile, Wood
- Windows: Custom Covering(s), Drapes
- Has fireplace: Yes
- Fireplace features: Living Room, Primary Bedroom
- Common walls with other units/homes: No Common Walls
Interior area
- Total interior livable area: 3,795 sqft
Property
Parking
- Total spaces: 5
- Parking features: Driveway, Garage, Garage Door Opener, Guest, Oversized, Paved, RV Access/Parking
- Attached garage spaces: 5
Features
- Levels: One
- Stories: 1
- Entry location: front door
- Exterior features: Rain Gutters
- Has private pool: Yes
- Pool features: In Ground, Private
- Has view: Yes
- View description: Park/Greenbelt, Hills, Neighborhood, Trees/Woods
Lot
- Size: 4.52 Acres
- Features: Back Yard, Garden, Gentle Sloping, Horse Property, Sprinklers In Rear, Sprinklers In Front, Lawn, Lot Over 40000 Sqft, Landscaped, Paved, Sprinklers Timer, Yard
Details
- Additional structures: Barn(s), Second Garage, Guest House Detached, Corral(s)
- Parcel number: 8448018039
- Special conditions: Standard,Trust
- Horses can be raised: Yes
- Horse amenities: Riding Trail
Construction
Type & style
- Home type: SingleFamily
- Architectural style: Ranch
- Property subtype: Single Family Residence
Condition
- New construction: No
- Year built: 1958
Utilities & green energy
- Sewer: Septic Type Unknown
- Water: Public
Community & HOA
Community
- Features: Horse Trails, Suburban
- Security: Carbon Monoxide Detector(s), Security Gate, Smoke Detector(s)
Location
- Region: Covina
Financial & listing details
- Price per square foot: $1,022/sqft
- Tax assessed value: $3,014,513
- Date on market: 9/21/2026
- Cumulative days on market: 29 days
- Listing terms: Cash,Cash to New Loan
Estimated market value
$3,722,900
$3.54M - $3.91M
Not available
Price history
| Date | Event | Price |
|---|---|---|
| 9/22/2026 | Listed for sale | $3,880,000-7.6%$1,022/sqft |
Source:  CRMLS #CV26201937 Report a problem | ||
| 8/2/2023 | Listing removed | $4,200,000$1,107/sqft |
Source:  bridgeMLS/CCAR/Bay East AOR #CRWS23041906 Report a problem | ||
| 6/5/2023 | Listed for sale | $4,200,000-16%$1,107/sqft |
Source: bridgeMLS/CCAR/Bay East AOR #CRWS23041906 Report a problem | ||
| 10/5/2022 | Listing removed | -- |
Source:  CLAW #22-139197 Report a problem | ||
| 3/23/2022 | Listed for sale | $4,999,900+108.4%$1,317/sqft |
Source: CLAW #22-139197 Report a problem | ||
| 3/7/2012 | Listing removed | $2,399,000$632/sqft |
Source: Homes.com #C08021730 Report a problem | ||
| 3/6/2012 | Listed for sale | $2,399,000+6.6%$632/sqft |
Source: Homes.com #C08021730 Report a problem | ||
| 5/28/2008 | Sold | $2,250,000-2.2%$593/sqft |
Source: Public Record Report a problem | ||
| 11/8/2006 | Sold | $2,300,000+130%$606/sqft |
Source: Public Record Report a problem | ||
| 4/16/1999 | Sold | $1,000,000$264/sqft |
Source: Public Record Report a problem | ||
Public tax history
| Year | Property taxes | Tax assessment |
|---|---|---|
| 2026 | -- | $3,014,513 +2% |
| 2025 | $36,227 +4% | $2,955,406 +2% |
| 2024 | $34,842 +1.6% | $2,897,457 +2% |
| 2023 | $34,288 +1.5% | $2,840,645 +2% |
| 2022 | $33,786 +1.4% | $2,784,947 +2% |
| 2021 | $33,309 +1.4% | $2,730,341 +1% |
| 2020 | $32,842 | $2,702,346 +2% |
| 2019 | $32,842 +6.7% | $2,649,360 +2% |
| 2018 | $30,794 | $2,597,412 +2% |
| 2017 | $30,794 +1.8% | $2,546,483 +2% |
| 2016 | $30,239 +3.6% | $2,496,553 +1.5% |
| 2015 | $29,200 +4.5% | $2,459,054 +2% |
| 2014 | $27,937 | $2,410,886 +2.5% |
| 2012 | -- | $2,352,934 +2% |
| 2011 | -- | $2,306,799 +35.9% |
| 2010 | -- | $1,697,200 -18.8% |
| 2009 | -- | $2,091,100 -10.9% |
| 2008 | -- | $2,346,000 +2% |
| 2007 | -- | $2,300,000 +69.2% |
| 2006 | -- | $1,359,085 |
| 2005 | -- | $1,359,085 +4% |
| 2004 | -- | $1,306,312 +1.9% |
| 2003 | -- | $1,282,371 +2% |
| 2002 | -- | $1,257,227 +22.4% |
| 2000 | -- | $1,027,000 |
Find assessor info on the county website
Monthly payment
Est. payment
Payment breakdown
Explore the cost of this home by adjusting the details. Changes won't be saved.Climate risks
Neighborhood: 91724
- $1,804,9003 bd3 ba2.8k sqft20714 E Covina Hills Rd, Covina, CA 91724Off Market
- $2,782,9005 bd5 ba6.6k sqft20546 E Covina Hills Rd, Covina, CA 91724Off Market
- $1,326,8004 bd3 ba2.7k sqft20707 E Covina Hills Rd, Covina, CA 91724Off Market
- $1,393,7004 bd3 ba2.8k sqft20621 E Covina Hills Rd, Covina, CA 91724Off Market
Similar homes
- $1,980,0004 bd4 ba3.4k sqft2484 Cameron Ave, Covina, CA 91724For Sale
 MLS ID #CV26166815, Jenny Xu, RE/MAX MASTERS REALTY. CRMLS
- $3,250,0006 bd6 ba5.6k sqft316 Rebecca Dr, San Dimas, CA 91773For Sale
 MLS ID #CV26226731, Nicholas Abbadessa, RE/MAX MASTERS REALTY. CRMLS
- $2,298,0005 bd5 ba3.5k sqft19779 Arbor Ridge Dr, Walnut, CA 91789For Sale
 MLS ID #CV26224732, Mike Chou, K.W. EXECUTIVE. CRMLS
- $3,790,0005 bd3 ba3.2k sqft4610 Philadelphia St, Chino, CA 91710For Sale
 MLS ID #TR26044973, A. K. Ho, Pacific Sterling Realty. CRMLS
