Beautifully upgraded 3 bedroom, 2 bath new construction home situated on a spacious 0.91-acre lot in a quiet neighborhood just off Bowmantown Road. Enjoy peaceful country surroundings with beautiful farm and mountain views along your drive home each day.
Step through the impressive double mahogany front doors into a thoughtfully designed home featuring 9-foot ceilings, upgraded Craftsman-style trim, LVP flooring, solid 3-panel interior doors, and quality finishes throughout. The kitchen showcases all-wood Shaker-style soft-close cabinetry, quartz countertops, and LG appliances, creating a clean and timeless look.
The home also features an oversized laundry room, a hall bath with a tiled tub surround, and generously sized closets in both secondary bedrooms.
The spacious primary suite offers a walk-in closet with custom shelving system, private water closet, double vanity, freestanding soaking tub, and separate tile shower.
With nearly an acre of land, beautiful upgrades, and a peaceful East Tennessee setting, this new construction home offers the perfect combination of modern comfort and country living. Come walk through your beautiful new home today!
Conveniently located between Gray, Jonesborough and Greeneville.
Pending
$359,999
2063 Buttercup Ln, Limestone, TN 37681
3beds
1,565sqft
Single Family Residence, Residential
Built in 2026
0.91 Acres Lot
$360,000 Zestimate®
$230/sqft
$-- HOA
What's special
All-wood shaker-style soft-close cabinetrySeparate tile showerPrivate water closetUpgraded craftsman-style trimOversized laundry roomLvp flooringLg appliances
- 32 days
- 175
- 10
Zillow last checked:
Listing updated:
Listed by:
Lindsay Gilreath 423-430-0752,
North East Tennessee Real Estate, LLC 423-282-1050
Source: TVRMLS,MLS#: 10000688
Facts & features
Interior
Bedrooms & bathrooms
- Bedrooms: 3
- Bathrooms: 2
- Full bathrooms: 2
Heating
- Central, Electric
Cooling
- Ceiling Fan(s), Central Air
Appliances
- Included: Dishwasher, Electric Range, Microwave, Refrigerator
- Laundry: Electric Dryer Hookup, Washer Hookup
Features
- Eat-in Kitchen, Kitchen Island, Kitchen/Dining Combo, Open Floorplan, Pantry, Soaking Tub, Solid Surface Counters, Walk-In Closet(s)
- Flooring: Luxury Vinyl
- Doors: Levered or Graspable Door Handles
- Windows: Double Pane Windows
Interior area
- Total structure area: 1,565
- Total interior livable area: 1,565 sqft
Property
Parking
- Total spaces: 2
- Parking features: Driveway, Attached, Concrete, Garage Door Opener
- Attached garage spaces: 2
- Has uncovered spaces: Yes
Features
- Levels: One
- Stories: 1
- Patio & porch: Back, Deck, Front Porch
Lot
- Size: 0.91 Acres
- Dimensions: 169.73 x 254.06
- Topography: Rolling Slope
Details
- Parcel number: 064l C 015.00
- Zoning: residential
Construction
Type & style
- Home type: SingleFamily
- Architectural style: Ranch
- Property subtype: Single Family Residence, Residential
Materials
- Vinyl Siding
- Foundation: Block
- Roof: Shingle
Condition
- New Construction
- New construction: Yes
- Year built: 2026
Details
- Warranty included: Yes
Utilities & green energy
- Water: At Road, Public
- Utilities for property: Fiber Available, Cable Available, Electricity Connected, Phone Available, Water Connected, Underground Utilities
Community & HOA
Community
- Security: Carbon Monoxide Detector(s), Smoke Detector(s)
- Subdivision: Mountain Meadows
HOA
- Has HOA: No
- Amenities included: Landscaping
Location
- Region: Limestone
Financial & listing details
- Price per square foot: $230/sqft
- Tax assessed value: $43,400
- Annual tax amount: $186
- Date on market: 9/10/2026
- Listing terms: Cash,Conventional,FHA,USDA Loan,VA Loan
- Electric utility on property: Yes
Estimated market value
$360,000
$342,000 - $378,000
$2,119/mo
Price history
| Date | Event | Price |
|---|---|---|
| 9/16/2026 | Pending sale | $359,999$230/sqft |
Source: TVRMLS #10000688 Report a problem | ||
| 9/10/2026 | Listed for sale | $359,999+1238.3%$230/sqft |
Source: TVRMLS #10000688 Report a problem | ||
| 6/6/2025 | Sold | $26,900$17/sqft |
Source: TVRMLS #9980734 Report a problem | ||
| 5/25/2025 | Pending sale | $26,900-0.4%$17/sqft |
Source: TVRMLS #9980734 Report a problem | ||
| 8/1/2024 | Listing removed | -- |
Source: TVRMLS #421905 Report a problem | ||
| 7/15/2023 | Price change | $26,995-1.8%$17/sqft |
Source: TVRMLS #421905 Report a problem | ||
| 4/23/2023 | Listed for sale | $27,500-1.8%$18/sqft |
Source: TVRMLS #421905 Report a problem | ||
| 1/15/2021 | Listing removed | -- |
Source: TVRMLS Report a problem | ||
| 5/19/2019 | Listed for sale | $28,000+16.7%$18/sqft |
Source: REMAX CHECKMATE, INC. REALTORS #421905 Report a problem | ||
| 6/17/2017 | Listing removed | $24,000$15/sqft |
Source: CENTURY 21 Heritage #379444 Report a problem | ||
| 8/5/2016 | Listed for sale | $24,000-11.1%$15/sqft |
Source: THE REAL ESTATE CO OF EAST TN #379444 Report a problem | ||
| 5/20/2016 | Listing removed | $27,000$17/sqft |
Source: CENTURY 21 Home Team #348651 Report a problem | ||
| 5/22/2014 | Listed for sale | $27,000+17.4%$17/sqft |
Source: CENTURY 21 Home Team #348651 Report a problem | ||
| 2/4/2008 | Sold | $23,000$15/sqft |
Source: Public Record Report a problem | ||
Public tax history
| Year | Property taxes | Tax assessment |
|---|---|---|
| 2025 | $186 | $10,850 |
| 2024 | $186 -13.9% | $10,850 +8.2% |
| 2023 | $216 | $10,025 |
| 2022 | $216 | $10,025 |
| 2021 | $216 | $10,025 |
| 2020 | $216 | $10,025 |
| 2019 | $216 | $10,025 +43.2% |
| 2018 | -- | $7,000 |
| 2017 | $167 | $7,000 |
| 2016 | $167 +20.2% | $7,000 |
| 2015 | $139 | $7,000 |
| 2014 | $139 | $7,000 |
| 2013 | -- | $7,000 -0.4% |
| 2011 | $134 | $7,025 |
| 2010 | $134 | $7,025 |
| 2009 | $134 | $7,025 |
| 2008 | -- | $7,025 +97.9% |
| 2007 | $83 | $3,550 |
Find assessor info on the county website
Monthly payment
Est. payment
Payment breakdown
Explore the cost of this home by adjusting the details. Changes won't be saved.Climate risks
Neighborhood: 37681
Nearby schools
Schools provided by the listing agent
- Elementary: Sulphur Springs
- Middle: Sulphur Springs
- High: Daniel Boone
Source: TVRMLS. This data may not be complete. We recommend contacting the local school district to confirm school assignments for this home.
Similar homes
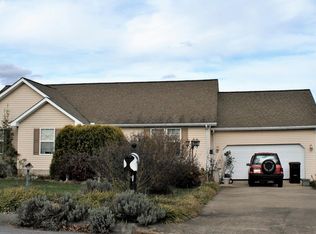
- $349,9003 bd2 ba1.4k sqft31 Primrose Ct, Chuckey, TN 37641For Sale
 MLS ID #713173, Terri Harris, Castle & Associates Real Estate. Lakeway Area AOR
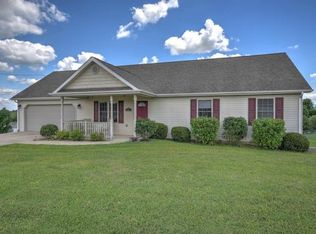
 - $375,0003 bd2 ba2.2k sqft442 Miller Rd, Telford, TN 37690For Sale
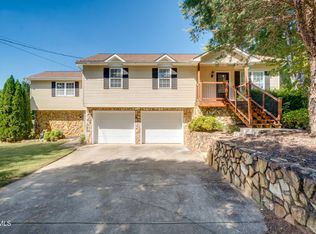 MLS ID #10001656, Amy Patterson. TVRMLS
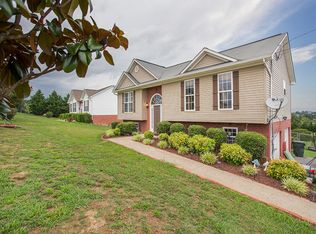
 - $379,0002 bd2 ba1.4k sqft104 Clyde Miller Dr, Telford, TN 37690For Sale
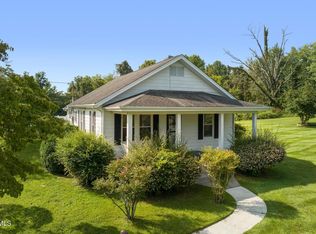 MLS ID #10000206, Amanda Westbrook. TVRMLS
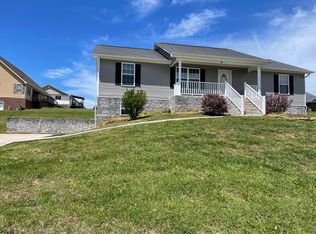
 - $349,9003 bd2 ba1.1k sqft35 Peppermint Ln, Greeneville, TN 37743Active
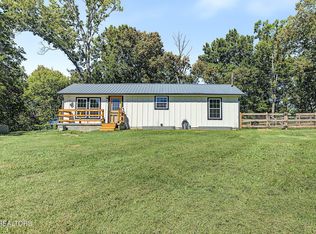
 MLS ID #1357911, Randy Carter, Mountain Home Realty. East Tennessee Realtors
 - $269,0003 bd2 ba1k sqft108 Woodland Cir, Jonesborough, TN 37659For SaleMLS ID #713208, Donald Fabrikant, Country Living Realty. Lakeway Area AOR
