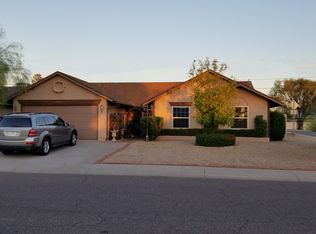
Beautifully updated 3-bedroom, 2-bathroom home with upgraded finishes throughout, complemented by tile and wood flooring for a warm, cohesive feel. The kitchen features newer appliances and updated finishes, creating a stylish and functional space for everyday living. A newer HVAC system adds comfort and efficiency. The fully finished bonus building adds exceptional flexibility, featuring electricity and a dedicated mini-split HVAC system. Ideal for a home gym, office, studio, workshop, or other flexible-use space. The backyard features a large covered patio, additional covered side-yard patio, and expansive grass area for outdoor enjoyment. Conveniently located in North Phoenix with easy access to I-17 and Loop 101, close to Norterra & Agua Fria Shopping Area.
Accepting backups
$435,000
20631 N 8TH Avenue, Phoenix, AZ 85027
3beds
1,290sqft
Single Family Residence
Built in 1983
7,686 Square Feet Lot
$-- Zestimate®
$337/sqft
$-- HOA
What's special
Additional covered side-yard patioUpgraded finishes throughoutLarge covered patio
- 47 days
- 130
- 2
Likely to sell faster than
Zillow last checked:
Listing updated:
Listed by:
Lauren A Narciso 602-330-9819,
Realty ONE Group
Source: ARMLS,MLS#: 7073748
Facts & features
Interior
Bedrooms & bathrooms
- Bedrooms: 3
- Bathrooms: 2
- Full bathrooms: 2
Primary bedroom
- Level: First
Bedroom 2
- Level: First
Bedroom 3
- Level: First
Dining room
- Level: First
Family room
- Level: First
Garage
- Level: First
Living room
- Level: First
Heating
- Electric
Cooling
- Central Air, Ceiling Fan(s), Programmable Thmstat
Appliances
- Included: Refrigerator, Built-in Microwave, Dishwasher, Disposal, Electric Range
- Laundry: In Garage
Features
- High Speed Internet, Granite Counters, Breakfast Bar, No Interior Steps, Vaulted Ceiling(s), 3/4 Bath Master Bdrm
- Flooring: Tile, Wood
- Windows: Screens, Double Pane Windows, Vinyl Frame
- Has basement: No
- Number of fireplaces: 1
- Fireplace features: Wood Burning
- Common walls with other units/homes: No Common Walls
Interior area
- Total structure area: 1,290
- Total interior livable area: 1,290 sqft
Property
Parking
- Total spaces: 4
- Parking features: Attached, Garage Door Opener, Attch'd Gar Cabinets
- Attached garage spaces: 2
- Uncovered spaces: 2
Accessibility
- Accessibility features: Accessible Hallway(s)
Features
- Stories: 1
- Patio & porch: Patio
- Spa features: None
- Fencing: Block
Lot
- Size: 7,686 Square Feet
- Features: East/West Exposure, Sprinklers In Rear, Desert Front, Gravel/Stone Back, Grass Back, Auto Timer H2O Back, Irrigation Front, Irrigation Back
Details
- Additional structures: Workshop, Shed(s)
- Parcel number: 20909638
- Special conditions: Owner/Agent
Construction
Type & style
- Home type: SingleFamily
- Architectural style: Ranch
- Property subtype: Single Family Residence
Materials
- Stucco, Wood Frame, Painted
- Foundation: Slab
- Roof: Composition
Condition
- Year built: 1983
Utilities & green energy
- Sewer: Public Sewer
Community & HOA
Community
- Security: Security System Owned
- Subdivision: ROSE GARDEN ESTATES
HOA
- Has HOA: No
- Services included: No Fees
Location
- Region: Phoenix
Financial & listing details
- Price per square foot: $337/sqft
- Tax assessed value: $298,800
- Annual tax amount: $1,077
- Date on market: 9/4/2026
- Cumulative days on market: 48 days
- Listing terms: VA Loan,Cash,Conventional,FHA
- Ownership: Fee Simple
- Road surface type: Asphalt
Estimated market value
Not available
Estimated sales range
Not available
Not available
Price history
| Date | Event | Price |
|---|---|---|
| 9/4/2026 | Listed for sale | $435,000+318.3%$337/sqft |
Source:  ARMLS #7073748 Report a problem ARMLS #7073748 Report a problem | ||
| 6/1/2010 | Sold | $104,000$81/sqft |
Source: ARMLS #4365189 Report a problem | ||
| 4/2/2010 | Listed for sale | $104,000+18.2%$81/sqft |
Source: foreclosure.com Report a problem | ||
| 3/11/2010 | Sold | $88,000-19.3%$68/sqft |
Source: Public Record Report a problem | ||
| 10/31/2001 | Sold | $109,000+39.7%$84/sqft |
Source: ARMLS #1689223 Report a problem | ||
| 5/8/1995 | Sold | $78,000$60/sqft |
Source: Public Record Report a problem | ||
Public tax history
| Year | Property taxes | Tax assessment |
|---|---|---|
| 2025 | $1,054 +1% | $29,880 -4.9% |
| 2024 | $1,044 +1.6% | $31,410 +179.7% |
| 2023 | $1,027 +1.8% | $11,229 -45.1% |
| 2022 | $1,009 -2.5% | $20,450 +9.7% |
| 2021 | $1,034 +3.2% | $18,650 +6.6% |
| 2020 | $1,002 +3.6% | $17,500 +17.8% |
| 2019 | $968 | $14,850 +7.8% |
| 2018 | $968 +3.6% | $13,780 +11% |
| 2017 | $934 +18.7% | $12,410 +9.2% |
| 2016 | $787 +3.1% | $11,360 +13.6% |
| 2015 | $763 | $10,000 +33.2% |
| 2014 | -- | $7,510 +14.1% |
| 2013 | -- | $6,580 -16.5% |
| 2012 | -- | $7,880 -6.4% |
| 2011 | -- | $8,420 -30.3% |
| 2010 | -- | $12,080 -18.1% |
| 2009 | -- | $14,750 -11.7% |
| 2008 | -- | $16,700 +9.5% |
| 2007 | -- | $15,250 +51% |
| 2006 | -- | $10,100 |
| 2005 | -- | $10,100 +14.1% |
| 2004 | -- | $8,850 |
| 2003 | -- | $8,850 +12% |
| 2002 | -- | $7,900 |
Find assessor info on the county website
Monthly payment
Est. payment
Payment breakdown
Explore the cost of this home by adjusting the details. Changes won't be saved.Climate risks
Neighborhood: Deer Valley
Nearby schools
Schools provided by the listing agent
- Elementary: Esperanza Elementary School
- Middle: Deer Valley Middle School
- High: Barry Goldwater High School
- District: Deer Valley Unified District
Source: ARMLS. This data may not be complete. We recommend contacting the local school district to confirm school assignments for this home.
Similar homes
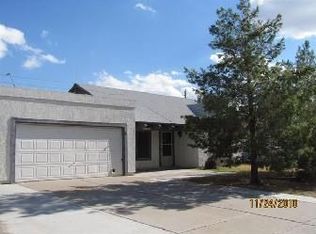
- $430,0003 bd2 ba1.4k sqft1320 E Piute Avenue, Phoenix, AZ 85024For Sale
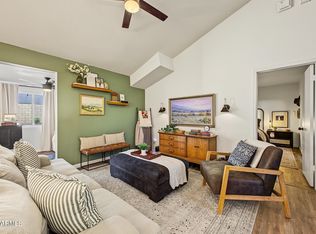 MLS ID #7095742, Kimberly Cooper, Compass. ARMLS
 - $404,9004 bd2 ba1.6k sqft2233 W Sequoia Drive, Phoenix, AZ 85027For Sale
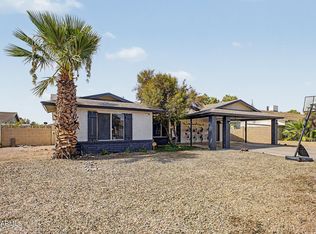 MLS ID #7060784, Christopher J Zubrycki, RE/MAX Fine Properties. ARMLS
 - $445,0004 bd2 ba1.4k sqft2357 W BETTY ELYSE Lane, Phoenix, AZ 85023For Sale
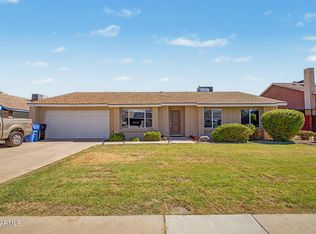 MLS ID #7071345, George Ponce, Century 21 Northwest. ARMLS
 - $463,0004 bd2 ba1.8k sqft3073 W COUNTRY CLUB Terrace, Phoenix, AZ 85027For Sale
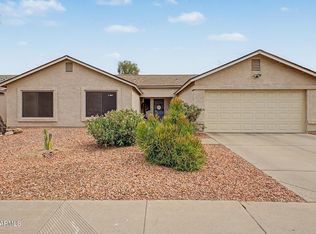 MLS ID #7041996, Melanie S Sanders, eXp Realty. ARMLS
