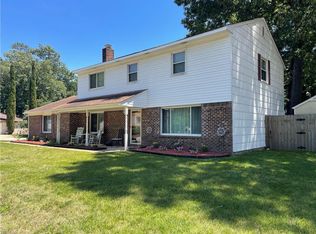
Welcome to your private backyard oasis in the heart of Virginia Beach! Tucked away on a quiet cul-de-sac, this spacious 4-bedroom, 2.5-bath home offers the perfect blend of comfort, functionality, and outdoor living. Step inside to a semi-open floor plan with multiple living areas, including a cozy family room with fireplace. The updated kitchen features stainless steel appliances, ample cabinetry, and great space for everyday living and entertaining. Upstairs offers generously sized bedrooms with flexibility for guests or a home office. The real showstopper? The backyard. With summer just around the corner, enjoy a huge in-ground pool, expansive patio, and covered outdoor living area—perfect for relaxing or entertaining. Located in a cul de sac with a beautiful brick front, fenced yard, and convenient access to shopping, dining, and major routes, This is the one you’ve been waiting for and it won’t last long. Schedule your showing today!
Under contract
$430,000
2064 Dolina Dr, Virginia Beach, VA 23464
4beds
2,030sqft
:
Get pre-qualified$2,702/mo
Single Family Residence
Built in 1985
-- sqft lot
$431,000 Zestimate®
$212/sqft
$-- HOA
What's special
Huge in-ground poolFenced yardBeautiful brick frontSemi-open floor planPrivate backyard oasisQuiet cul-de-sacExpansive patio
- 120 days |
- 53 |
- 1 |
Likely to sell faster than
Zillow last checked:
Listing updated:
Listed by:
Lisa Pleas,
Wholesale Realty Group LLC 757-238-6000
Source: REIN Inc.,MLS#: 10626607
Facts & features
Interior
Bedrooms & bathrooms
- Bedrooms: 4
- Bathrooms: 3
- Full bathrooms: 2
- 1/2 bathrooms: 1
Rooms
- Room types: Attic, PBR with Bath
Heating
- Heat Pump
Cooling
- Central Air
Appliances
- Included: Dishwasher, Electric Range, Refrigerator, Electric Water Heater
- Laundry: Dryer Hookup, Washer Hookup
Features
- Primary Sink-Double, Walk-In Closet(s), Pantry
- Flooring: Ceramic Tile, Laminate/LVP
- Windows: Window Treatments
- Number of fireplaces: 1
- Fireplace features: Wood Burning
Interior area
- Total interior livable area: 2,030 sqft
Property
Parking
- Total spaces: 1
- Parking features: Garage Att 1 Car, 2 Space, Driveway, On Street
- Attached garage spaces: 1
- Has uncovered spaces: Yes
Features
- Stories: 2
- Patio & porch: Deck, Patio, Porch
- Pool features: In Ground
- Fencing: Back Yard,Full,Wood,Fenced
- Waterfront features: Not Waterfront
Lot
- Features: Cul-De-Sac
Details
- Parcel number: 14641870350000
- Zoning: R5D
- Special conditions: Short/Comp Sale
Construction
Type & style
- Home type: SingleFamily
- Architectural style: Contemp
- Property subtype: Single Family Residence
Materials
- Brick, Vinyl Siding
- Foundation: Slab
- Roof: Asphalt Shingle
Condition
- New construction: No
- Year built: 1985
Utilities & green energy
- Sewer: City/County
- Water: City/County
Community & HOA
Community
- Subdivision: Charlestowne Lakes South - 350
HOA
- Has HOA: No
Location
- Region: Virginia Beach
Financial & listing details
- Price per square foot: $212/sqft
- Tax assessed value: $409,100
- Annual tax amount: $3,968
- Date on market: 3/25/2026
Estimated market value
$431,000
$409,000 - $453,000
$3,235/mo
Price history
Price history is unavailable.
Public tax history
| Year | Property taxes | Tax assessment |
|---|---|---|
| 2025 | $3,968 +10.8% | $409,100 +13% |
| 2024 | $3,583 +2.6% | $361,900 +2.6% |
| 2023 | $3,491 +8.2% | $352,600 +8.2% |
| 2022 | $3,227 +15.6% | $326,000 +15.6% |
| 2021 | $2,792 -6.8% | $282,000 +4.2% |
| 2020 | $2,997 +18.4% | $270,600 +7.2% |
| 2019 | $2,530 | $252,400 |
| 2018 | $2,530 -1.9% | $252,400 -1.9% |
| 2017 | $2,580 +102.4% | $257,400 -0.1% |
| 2016 | $1,275 -47.7% | $257,600 +4.6% |
| 2015 | $2,438 | $246,300 +1.6% |
| 2014 | $2,438 | $242,500 |
| 2013 | -- | $242,500 |
| 2012 | -- | $242,500 -1.3% |
| 2011 | -- | $245,600 -6.1% |
| 2010 | -- | $261,600 +0.5% |
| 2007 | -- | $260,410 +12.2% |
| 2006 | -- | $232,090 +37.9% |
| 2005 | -- | $168,286 +16.7% |
| 2004 | -- | $144,166 +7.5% |
| 2003 | -- | $134,106 +3.9% |
| 2002 | -- | $129,046 +0.8% |
| 2001 | -- | $128,076 |
Find assessor info on the county website
Monthly payment
Est. payment
Payment breakdown
Explore the cost of this home by adjusting the details. Changes won't be saved.Climate risks
Neighborhood: Mears Corner
Nearby schools
GreatSchools rating
- 9/10Centerville ElementaryGrades: PK-5Distance: 0.4 mi
- 6/10Brandon Middle SchoolGrades: 6-8Distance: 1.7 mi
- 7/10Tallwood High SchoolGrades: 9-12Distance: 1 mi
Schools provided by the listing agent
- Elementary: Centerville Elementary
- Middle: Brandon Middle
- High: Tallwood
Source: REIN Inc.. This data may not be complete. We recommend contacting the local school district to confirm school assignments for this home.
- $419,8004 bd3 ba1.8k sqft2060 Dolina Dr, Virginia Beach, VA 23464Off Market
- $453,1005 bd3 ba1.8k sqft2068 Dolina Dr, Virginia Beach, VA 23464Off Market
- $390,9002 bd2 ba1.5k sqft933 Daniel Maloney Dr, Virginia Beach, VA 23464Off Market
- $432,8003 bd2 ba1.8k sqft929 Daniel Maloney Dr, Virginia Beach, VA 23464Off Market
- $420,2004 bd2 ba2k sqft2056 Dolina Dr, Virginia Beach, VA 23464Off Market
- $390,8003 bd2 ba1.6k sqft937 Daniel Maloney Dr, Virginia Beach, VA 23464Off Market
- $440,3004 bd3 ba2k sqft2072 Dolina Dr, Virginia Beach, VA 23464Off Market
- $439,1004 bd3 ba1.8k sqft941 Daniel Maloney Dr, Virginia Beach, VA 23464Off Market
A local agent can set up tours, give advice and negotiate with sellers.
Similar homes
- $485,0004 bd3 ba2k sqft5124 Brockie St, Virginia Beach, VA 23464For Sale
 MLS ID #10644812, Elisa Benjamin. REIN Inc.
 - $479,9994 bd3 ba1.9k sqft5732 Glen View Dr, Virginia Beach, VA 23464For Sale
 MLS ID #10642160, R. Anne Ahluwalia. REIN Inc.
 - $468,7004 bd2 ba2.1k sqft4728 Skipjack Ct, Virginia Beach, VA 23464For Sale
 MLS ID #10643641, Amy Holloway. REIN Inc.
 - $450,0004 bd3 ba2.1k sqft1256 Homestead Dr, Virginia Beach, VA 23464For Sale
 MLS ID #10637547, Anthony Ortiz. REIN Inc.
 - $450,0003 bd2 ba1.7k sqft800 Churchill Dr, Virginia Beach, VA 23464For SaleMLS ID #10641410, Lora More. REIN Inc.
- $510,0004 bd3 ba2.7k sqft5413 Wallingford Arch, Virginia Beach, VA 23464For SaleMLS ID #10641617, Christine Hudson. REIN Inc.
- $459,0004 bd3 ba2.1k sqft5605 Tendril Last, Virginia Beach, VA 23455For SaleMLS ID #10645176, Chris Harris. REIN Inc.
- $435,0004 bd2 ba2.3k sqft2113 Quaker Pl, Chesapeake, VA 23325For SaleMLS ID #10643102, Larry Townsend. REIN Inc.
- $--2 bd2 ba1.3k sqft1821 Volvo Pkwy, Chesapeake, VA 23320AuctionServiceLink Auction
- $379,9003 bd3 ba1.5k sqft5008 Christian Cir, Virginia Beach, VA 23464For SaleMLS ID #10643036, Nelson Vedia. REIN Inc.
- $488,0004 bd3 ba2k sqft1684 Castlefield Rd, Virginia Beach, VA 23456For SaleMLS ID #10643866, Lisa Saunders. REIN Inc.
- $359,5003 bd2 ba1.4k sqft1261 Lord Dunmore Dr, Virginia Beach, VA 23464For SaleMLS ID #10640455, Elizabeth Abrams. REIN Inc.
- $399,0004 bd3 ba2.5k sqft2217 Georgetown Blvd, Chesapeake, VA 23325For SaleMLS ID #10625274, Taisha Reid. REIN Inc.
- $464,9005 bd3 ba2.1k sqft1861 River Rock Arch, Virginia Beach, VA 23456For SaleMLS ID #10643665, Paul Morreira. REIN Inc.
- $435,0004 bd3 ba1.8k sqft1353 Crane Cres, Virginia Beach, VA 23454For SaleMLS ID #10644272, Christy Talbert. REIN Inc.
- $430,0005 bd3 ba2k sqft3704 Summer Pl, Virginia Beach, VA 23453For SaleMLS ID #10624040, Michael Tacoronte. REIN Inc.
- $430,0004 bd4 ba2.1k sqft1092 Red Mill Blvd, Virginia Beach, VA 23454For SaleMLS ID #10637286, Ronnie Calvert. REIN Inc.
- $465,9004 bd3 ba2.5k sqft5811 Arthur Ave, Portsmouth, VA 23703For SaleMLS ID #10645332, Bill Crespo. REIN Inc.
- $389,9004 bd4 ba1.9k sqft2532 Lanier St, Chesapeake, VA 23324For SaleMLS ID #10644173, Tina Dubois. REIN Inc.
- $418,0004 bd3 ba1.8k sqft1621 Rechter Ct, Virginia Beach, VA 23454For SaleMLS ID #10629989, Charles Barco. REIN Inc.
