The Magnolia B is a stunning example of modern ranch-style architecture, offering a generous 3106 square feet of living space designed for both comfort and functionality. Key features of this model home include: Owner's Retreat: An isolated luxury suite, complete with a spa-like bath and a Queen’s closet, perfect for relaxation and privacy. 2 Bedrooms Jack and Jill bedrooms, ideal for families or guests, alongside a separate guest suite that boasts its own en-suite bath for added convenience. A cook's paradise featuring Quartz countertops on custom cabinets, double ovens, and a gas cooktop. This home serves as the community's model, showcasing the builder's craftsmanship, and is not for sale
New construction
Price cut: $28K (6/27)
$621,900
20643 Lakewood Dr, Athens, AL 35611
4beds
3,106sqft
:
Get pre-qualified$3,709/mo
Single Family Residence
Built in ----
0.5 Acres Lot
$608,000 Zestimate®
$200/sqft
$83/mo HOA
What's special
- 487 days |
- 168 |
- 4 |
Zillow last checked:
Listing updated:
Listed by:
Tyler Payne 256-503-3727,
Woodland Real Estate, Inc.
Source: ValleyMLS,MLS#: 21884079
Facts & features
Interior
Bedrooms & bathrooms
- Bedrooms: 4
- Bathrooms: 4
- Full bathrooms: 3
- 1/2 bathrooms: 1
Rooms
- Room types: Master Bedroom, Living Room, Bedroom 2, Dining Room, Bedroom 3, Kitchen, Bedroom 4, Family Room, Breakfast, Office/Study, Gathering Room
Primary bedroom
- Features: Crown Molding, Tray Ceiling(s), Wood Floor, Walk-In Closet(s)
- Level: First
- Area: 300
- Dimensions: 15 x 20
Bedroom 2
- Features: Carpet, Walk-In Closet(s)
- Level: First
- Area: 154
- Dimensions: 14 x 11
Bedroom 3
- Features: Carpet, Walk-In Closet(s)
- Level: First
- Area: 154
- Dimensions: 14 x 11
Bedroom 4
- Features: Carpet, Walk-In Closet(s)
- Level: First
- Area: 132
- Dimensions: 11 x 12
Dining room
- Features: Crown Molding, Wood Floor, Wainscoting
- Level: First
- Area: 132
- Dimensions: 12 x 11
Family room
- Features: Ceiling Fan(s), Crown Molding, Fireplace, Recessed Lighting, Vaulted Ceiling(s), Wood Floor
- Level: First
- Area: 300
- Dimensions: 15 x 20
Kitchen
- Features: 9’ Ceiling, Crown Molding, Eat-in Kitchen, Pantry, Recessed Lighting, Quartz
- Level: First
- Area: 270
- Dimensions: 18 x 15
Heating
- Central 1, Electric
Cooling
- Central 1, Electric
Features
- Windows: Double Pane Windows
- Has basement: No
- Number of fireplaces: 2
- Fireplace features: Outside, Gas Log, Two
Interior area
- Total interior livable area: 3,106 sqft
Property
Parking
- Parking features: Garage-Three Car, Garage Faces Side
Features
- Levels: One
- Stories: 1
- Exterior features: Sidewalk, Sprinkler Sys
Lot
- Size: 0.5 Acres
- Dimensions: 110 x 220
Details
- Parcel number: 1008280002082000
Construction
Type & style
- Home type: SingleFamily
- Architectural style: Ranch
- Property subtype: Single Family Residence
Materials
- Foundation: Slab
Condition
- New Construction
- New construction: Yes
Details
- Builder name: WOODLAND HOMES
Utilities & green energy
- Sewer: Public Sewer
- Water: Public
Green energy
- Green verification: HERS Index Score
- Energy efficient items: Insulation, Thermostat, Tank-less Water Heater
Community & HOA
Community
- Subdivision: Lakewood
HOA
- Has HOA: Yes
- Amenities included: Clubhouse, Pool, Common Grounds
- Services included: Club House, Community Pool (OA), Common Grounds
- HOA fee: $1,000 annually
- HOA name: Lakewood HOA
Location
- Region: Athens
Financial & listing details
- Price per square foot: $200/sqft
- Tax assessed value: $728,100
- Annual tax amount: $5,825
- Date on market: 3/23/2025
Estimated market value
$608,000
$578,000 - $638,000
$2,768/mo
Price history
| Date | Event | Price |
|---|---|---|
| 6/27/2026 | Price change | $621,900-4.3%$200/sqft |
Source:  ValleyMLS #21884079 Report a problem ValleyMLS #21884079 Report a problem | ||
| 3/23/2025 | Listed for sale | $649,900+549.9%$209/sqft |
Source: ValleyMLS #21884079 Report a problem | ||
| 4/22/2022 | Sold | $100,000$32/sqft |
Source: Public Record Report a problem | ||
Public tax history
| Year | Property taxes | Tax assessment |
|---|---|---|
| 2025 | $5,825 | $145,620 |
| 2024 | $5,825 +4.2% | $145,620 +4.2% |
| 2023 | $5,590 | $139,760 |
Find assessor info on the county website
Monthly payment
Est. payment
Payment breakdown
Explore the cost of this home by adjusting the details. Changes won't be saved.Climate risks
Neighborhood: 35611
Nearby schools
GreatSchools rating
- 9/10Brookhill Elementary SchoolGrades: PK-3Distance: 1.7 mi
- 4/10Athens Middle SchoolGrades: 6-8Distance: 3.2 mi
- 9/10Athens High SchoolGrades: 9-12Distance: 3.8 mi
Schools provided by the listing agent
- Elementary: Fame Academy At Brookhill (P-3)
- Middle: Athens (6-8)
- High: Athens High School
Source: ValleyMLS. This data may not be complete. We recommend contacting the local school district to confirm school assignments for this home.
- $605,9004 bd2 ba2k sqft20620 Lakewood Dr, Athens, AL 35611Sold
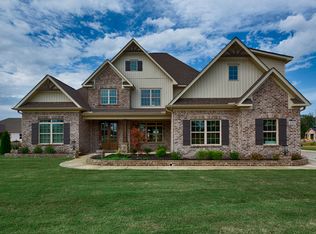
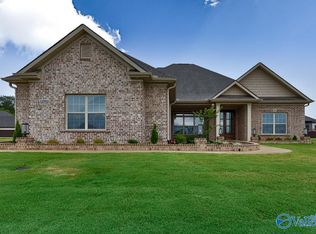
- $647,9004 bd3 ba3.4k sqft20669 Lakewood Dr, Athens, AL 35611Sold
- $594,5004 bd4 ba3k sqft20589 Calcutta St, Athens, AL 35611Off Market

- $699,9004 bd3 ba3.9k sqft13841 Front Nine Dr, Athens, AL 35611For Sale

- $667,9004 bd4 ba3k sqft20687 Lakewood Dr, Athens, AL 35611Sold
- $699,9004 bd4 ba3.8k sqft20627 Calcutta St, Athens, AL 35611For Sale
- $695,5504 bd5 ba4.1k sqft20705 Lakewood Dr, Athens, AL 35611Sold
- $650,0004 bd4 ba3.7k sqft13775 Front 9 Dr, Athens, AL 35611Sold
A local agent can set up tours, give advice and negotiate with sellers.
Similar homes
- $664,9004 bd4 ba3.1k sqft13872 Goff Dr, Athens, AL 35611New Construction
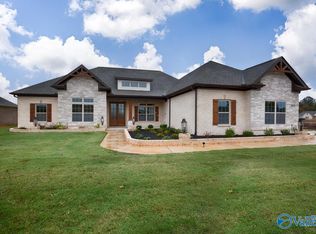 MLS ID #21891307, Tyler Payne. ValleyMLS
 - $749,9004 bd4 ba3.4k sqft20931 Lakewood Dr, Athens, AL 35611New Construction
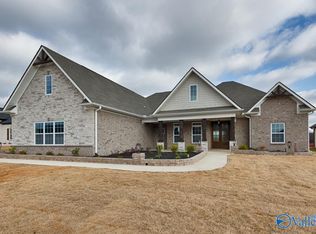 MLS ID #21922417, Tyler Payne. ValleyMLS
 - $479,0004 bd4 ba2.9k sqft17181 Obsidian Cir, Athens, AL 35613For Sale
 MLS ID #21924299, Wade Boggs. ValleyMLS
 - $614,9004 bd3 ba2.7k sqft22601 Mary Grace Dr, Athens, AL 35613For Sale
 MLS ID #525812, Tiffany Pack. Strategic MLS Alliance
 - $639,9003 bd3 ba3.1k sqft16082 Darby Dr, Athens, AL 35613For SaleMLS ID #21913988, Andrea Fondren. ValleyMLS
- $399,9005 bd4 ba3.5k sqft14262 Harvest Ridge Ln, Athens, AL 35611For SaleMLS ID #21919241, Taylor Gregory. ValleyMLS
- $610,9994 bd4 ba3.6k sqft14050 Mallard Dr, Madison, AL 35756For SaleMLS ID #21919489, Jessica Zorio. ValleyMLS
- $495,0005 bd4 ba3.1k sqft22529 Oakdale Ridge Ln, Athens, AL 35613For SaleMLS ID #21921846, Kyle Starnes. ValleyMLS
- $496,6994 bd3 ba3.1k sqft16670 Hamilton Pl, Athens, AL 35613New ConstructionMLS ID #21880646, Michael Cooley. ValleyMLS
- $639,0004 bd5 ba4.2k sqft214 Maplebrook Dr, Madison, AL 35756For SaleMLS ID #21920410, Malette Felker. ValleyMLS
- $469,0245 bd3 ba2.6k sqft21184 Lamb Ave, Athens, AL 35613New ConstructionValleyMLS
- $388,9004 bd3 ba2.1k sqft17916 Remington Dr, Athens, AL 35611For SaleMLS ID #21910828, Samantha Walker. ValleyMLS
- $354,9004 bd3 ba2k sqft14511 Lannister Ln, Athens, AL 35613New ConstructionValleyMLS
- $610,4284 bd3 ba2.8k sqft3655 Preserve Park Blvd SW, Madison, AL 35756New ConstructionValleyMLS
- $352,9004 bd3 ba2k sqft23436 Churchhill Ln, Athens, AL 35613New ConstructionValleyMLS
- $359,9004 bd3 ba2.3k sqft14090 New Castle Dr, Athens, AL 35613For SaleMLS ID #21913841, Cody Smith. ValleyMLS
- $525,0005 bd3 ba3.4k sqft14735 Commonwealth Dr, Athens, AL 35756For SaleMLS ID #21921296, Whitney Harris. ValleyMLS
- $315,0003 bd2 ba1.6k sqft15122 Blackburn Rd, Athens, AL 35611For SaleMLS ID #21916776, Joanie Blackwell. ValleyMLS
- $610,1834 bd3 ba2.8k sqft3787 Preserve Park Blvd SW, Madison, AL 35756New ConstructionValleyMLS
- $602,2004 bd3 ba2.8k sqft3634 Preserve Park Blvd SW, Madison, AL 35756New ConstructionValleyMLS
