Welcome home to 20647 Applemint Circle, situated on a quiet cul-de-sac in the heart of Fairfield. The brick-and-stone elevation offers beautiful curb appeal, while the grand two-story foyer welcomes you with soaring ceilings, a statement light fixture, and a sweeping curved staircase that serves as the centerpiece of the home. The first floor features a private study, formal dining room, and spacious living area with hardwood floors and an AirStone fireplace. The remodeled kitchen offers white cabinetry, updated countertops, stylish backsplash, and stainless steel appliances, all open to the living room for easy entertaining. The oversized primary suite includes a spa-inspired bathroom and a walk-in closet with direct access to the remodeled utility room. Upstairs features three additional bedrooms, a game room, and a media room cleverly hidden behind a bookshelf. The backyard patio provides a welcoming space for outdoor gatherings. You don't want to miss this one!
For sale
$480,000
20647 Applemint Cir, Cypress, TX 77433
4beds
3,483sqft
Single Family Residence
Built in 2013
5,462 Square Feet Lot
$468,800 Zestimate®
$138/sqft
$88/mo HOA
What's special
- 32 days
- 186
- 17
Likely to sell faster than
Zillow last checked:
Listing updated:
Listed by:
Minh Le TREC #0659950 713-834-4639,
The Nguyens & Associates
Source: HAR,MLS#: 42122134
Facts & features
Interior
Bedrooms & bathrooms
- Bedrooms: 4
- Bathrooms: 3
- Full bathrooms: 2
- 1/2 bathrooms: 1
Primary bedroom
- Level: First
- Area: 208
- Dimensions: 13x16
Bedroom
- Level: Second
- Area: 144
- Dimensions: 12x12
Bedroom
- Level: Second
- Area: 132
- Dimensions: 11x12
Bedroom
- Level: Second
- Area: 132
- Dimensions: 11x12
Other
- Level: First
- Area: 144
- Dimensions: 12x12
Breakfast
- Level: First
- Area: 88
- Dimensions: 11x8
Dining room
- Level: First
- Area: 132
- Dimensions: 11x12
Game room
- Level: Second
- Area: 364
- Dimensions: 13x28
Kitchen
- Level: First
- Area: 176
- Dimensions: 11x16
Living room
- Level: First
- Area: 176
- Dimensions: 11x16
Media room
- Level: Second
- Area: 196
- Dimensions: 14x14
Heating
- Natural Gas
Cooling
- Electric
Appliances
- Included: ENERGY STAR Qualified Appliances, Disposal, Electric Oven, Microwave, Gas Cooktop, Dishwasher
- Laundry: Electric Dryer Hookup, Gas Dryer Hookup, Washer Hookup
Features
- Crown Molding, Formal Entry/Foyer, High Ceilings, 3 Bedrooms Up, En-Suite Bath, Primary Bed - 1st Floor, Walk-In Closet(s)
- Flooring: Carpet, Tile, Wood
- Doors: Insulated Doors
- Windows: Insulated/Low-E windows
- Number of fireplaces: 1
- Fireplace features: Gas, Wood Burning
Interior area
- Total structure area: 3,483
- Total interior livable area: 3,483 sqft
Property
Parking
- Total spaces: 2
- Parking features: Attached
- Attached garage spaces: 2
Features
- Stories: 2
- Patio & porch: Covered, Patio/Deck
- Has spa: Yes
- Fencing: Back Yard,Full
Lot
- Size: 5,462 Square Feet
- Features: Cul-De-Sac, 0 Up To 1/4 Acre
Details
- Parcel number: 1274360030003
Construction
Type & style
- Home type: SingleFamily
- Architectural style: Traditional
- Property subtype: Single Family Residence
Materials
- Batts Insulation, Blown-In Insulation, Spray Foam Insulation, Brick, Stone
- Foundation: Slab
- Roof: Composition
Condition
- New construction: No
- Year built: 2013
Utilities & green energy
- Water: Water District
Green energy
- Energy efficient items: Thermostat, Lighting
Community & HOA
Community
- Subdivision: Fairfield Village North Sec 6
HOA
- Has HOA: Yes
- Amenities included: Basketball Court, Clubhouse, Fitness Center, Park, Playground, Pool, Splash Pad, Tennis Court(s)
- HOA fee: $1,055 annually
Location
- Region: Cypress
Financial & listing details
- Price per square foot: $138/sqft
- Tax assessed value: $472,669
- Annual tax amount: $3,004
- Date on market: 9/22/2026
- Listing terms: Cash,Conventional,FHA,VA Loan
- Ownership: Full Ownership
Estimated market value
$468,800
$445,000 - $492,000
$3,279/mo
Price history
| Date | Event | Price |
|---|---|---|
| 10/2/2026 | Listed for sale | $480,000+12.9%$138/sqft |
Source:  HAR #42122134 Report a problem HAR #42122134 Report a problem | ||
| 3/14/2022 | Sold | -- |
Source: Agent Provided Report a problem | ||
| 2/13/2022 | Pending sale | $425,000$122/sqft |
Source: HAR #89604541 Report a problem | ||
| 2/11/2022 | Listed for sale | $425,000+21.4%$122/sqft |
Source: HAR #89604541 Report a problem | ||
| 4/3/2019 | Sold | -- |
Source:  Central Texas MLS #369335 Report a problem Central Texas MLS #369335 Report a problem | ||
| 2/19/2019 | Pending sale | $350,000$100/sqft |
Source: RGP Realty Group, LLC #38231775 Report a problem | ||
| 2/10/2019 | Listed for sale | $350,000$100/sqft |
Source: RGP Realty Group, LLC #369335 Report a problem | ||
Public tax history
| Year | Property taxes | Tax assessment |
|---|---|---|
| 2025 | $3,004 +0.6% | $472,669 -1.6% |
| 2024 | $2,987 +8.2% | $480,306 |
| 2023 | $2,760 +22.3% | -- |
| 2022 | $2,256 | $438,543 +24.5% |
| 2021 | -- | $352,235 +4.8% |
| 2020 | $2,594 +22.6% | $336,215 +3.5% |
| 2019 | $2,115 -70% | $324,933 +10.9% |
| 2018 | $7,042 | $293,000 |
| 2017 | $7,042 -3.2% | $293,000 |
| 2016 | $7,278 -2.7% | $293,000 -0.7% |
| 2015 | $7,479 | $295,000 +10.6% |
| 2014 | $7,479 | $266,828 |
Find assessor info on the county website
Monthly payment
Est. payment
Payment breakdown
Explore the cost of this home by adjusting the details. Changes won't be saved.Climate risks
Neighborhood: Fairfield
Nearby schools
Schools provided by the listing agent
- Elementary: Swenke Elementary School
- Middle: Salyards Middle School
- High: Bridgeland High School
Source: HAR. This data may not be complete. We recommend contacting the local school district to confirm school assignments for this home.


Similar homes
- $485,0004 bd4 ba2.7k sqft16603 Radiant Lilac Trl, Cypress, TX 77433For Sale
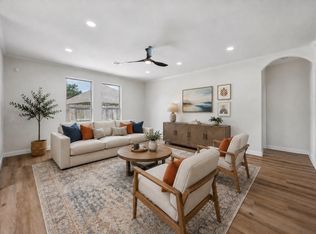 MLS ID #53853664, Holly Brown, eXp Realty LLC. HAR
 - $474,9994 bd5 ba3.4k sqft20131 Cascading Falls Blvd, Cypress, TX 77433For Sale
 MLS ID #88293162, Jessica Ayala, Styled Real Estate. HAR
 - $475,0004 bd3 ba3.2k sqft15414 Wild Timber Trl, Cypress, TX 77433For Sale
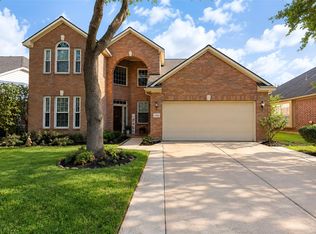 MLS ID #47419423, Tavenor Bray, eXp Realty LLC. HAR
 - $459,9004 bd3 ba3k sqft20527 S Blue Hyacinth Dr, Cypress, TX 77433For Sale
 MLS ID #42930828, Adam Olsen, eXp Realty, LLC. HAR
