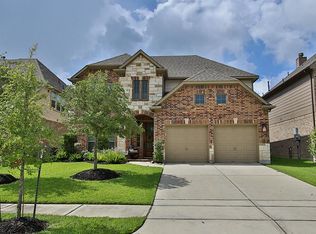
Fresh on the market in Fairfield Village, this stunning Cypress home welcomes you with soaring ceilings, elegant tray accents, and a formal entry foyer filled with natural light that flows throughout the open living space anchored by a cozy fireplace. The layout invites connection with bright gathering areas, while the private primary suite offers a relaxing retreat featuring a jetted tub, dual vanity spaces, and a spacious walk-in closet. Upstairs, a versatile loft seamlessly connects the secondary bedrooms, creating flexible living options. Step outside to a fenced backyard with no rear neighbors, providing added privacy and room to unwind or entertain. This beautifully designed home delivers space, style, and inviting charm in a sought-after neighborhood. Schedule your private showing today and experience it for yourself!
For sale
$459,900
20527 S Blue Hyacinth Dr, Cypress, TX 77433
4beds
3,011sqft
Single Family Residence
Built in 2011
5,954 Square Feet Lot
$449,100 Zestimate®
$153/sqft
$75/mo HOA
What's special
Cozy fireplaceVersatile loftOpen living spaceAdded privacySpacious walk-in closetJetted tubSoaring ceilings
- 27 days
- 374
- 27
Zillow last checked:
Listing updated:
Listed by:
Adam Olsen TREC #0642075 936-689-9123,
eXp Realty, LLC
Source: HAR,MLS#: 42930828
Facts & features
Interior
Bedrooms & bathrooms
- Bedrooms: 4
- Bathrooms: 3
- Full bathrooms: 2
- 1/2 bathrooms: 1
Rooms
- Room types: Utility Room
Primary bedroom
- Level: First
- Area: 224
- Dimensions: 14x16
Bedroom
- Level: Second
- Area: 120
- Dimensions: 12x10
Bedroom
- Level: Second
- Area: 100
- Dimensions: 10x10
Bedroom
- Level: Second
- Area: 120
- Dimensions: 12x10
Heating
- Natural Gas
Cooling
- Ceiling Fan(s), Electric
Appliances
- Included: Disposal, Electric Oven, Microwave, Gas Range, Dishwasher
- Laundry: Electric Dryer Hookup, Washer Hookup
Features
- Formal Entry/Foyer, High Ceilings, En-Suite Bath, Primary Bed - 1st Floor, Walk-In Closet(s)
- Flooring: Carpet, Tile
- Number of fireplaces: 1
- Fireplace features: Wood Burning
Interior area
- Total structure area: 3,011
- Total interior livable area: 3,011 sqft
Property
Parking
- Total spaces: 2
- Parking features: Attached
- Attached garage spaces: 2
Features
- Stories: 2
- Patio & porch: Covered
- Has spa: Yes
- Fencing: Back Yard
Lot
- Size: 5,954 Square Feet
- Features: Cleared, Subdivided, 0 Up To 1/4 Acre
Details
- Parcel number: 1284620010027
Construction
Type & style
- Home type: SingleFamily
- Architectural style: Traditional
- Property subtype: Single Family Residence
Materials
- Brick
- Foundation: Slab
- Roof: Composition
Condition
- New construction: No
- Year built: 2011
Utilities & green energy
- Sewer: Public Sewer
- Water: Public
Green energy
- Energy efficient items: Thermostat, HVAC>13 SEER
Community & HOA
Community
- Subdivision: Fairfield Village North Sec 10
HOA
- Has HOA: Yes
- Amenities included: Clubhouse, Fitness Center, Paid Patrol, Park, Playground, Pond, Pool, Sport Court, Tennis Court(s)
- HOA fee: $900 annually
Location
- Region: Cypress
Financial & listing details
- Price per square foot: $153/sqft
- Tax assessed value: $419,518
- Annual tax amount: $9,337
- Date on market: 8/1/2026
- Listing terms: Cash,Conventional,FHA,VA Loan
- Road surface type: Concrete, Curbs
Estimated market value
$449,100
$427,000 - $472,000
$2,987/mo
Price history
| Date | Event | Price |
|---|---|---|
| 8/1/2026 | Listed for sale | $459,900$153/sqft |
Source:  HAR #42930828 Report a problem HAR #42930828 Report a problem | ||
| 7/16/2026 | Listing removed | $459,900$153/sqft |
Source: HAR #22401328 Report a problem | ||
| 6/19/2026 | Price change | $459,900-1.1%$153/sqft |
Source: HAR #22401328 Report a problem | ||
| 5/18/2026 | Price change | $464,900-1.1%$154/sqft |
Source: HAR #22401328 Report a problem | ||
| 3/19/2026 | Price change | $469,900-3.1%$156/sqft |
Source: HAR #22401328 Report a problem | ||
| 2/16/2026 | Listed for sale | $485,000-2.2%$161/sqft |
Source: HAR #22401328 Report a problem | ||
| 1/30/2026 | Listing removed | $495,900$165/sqft |
Source: HAR #60816170 Report a problem | ||
| 10/27/2025 | Price change | $495,900-8%$165/sqft |
Source: HAR #60816170 Report a problem | ||
| 8/22/2025 | Listed for sale | $539,000+18.6%$179/sqft |
Source: HAR #60816170 Report a problem | ||
| 5/20/2024 | Listing removed | -- |
Source:  HAR #53955981 Report a problem HAR #53955981 Report a problem | ||
| 5/10/2024 | Price change | $2,895-3.3%$1/sqft |
Source: HAR #53955981 Report a problem | ||
| 2/23/2024 | Price change | $2,995-9.2%$1/sqft |
Source: HAR #53955981 Report a problem | ||
| 1/14/2024 | Listed for rent | $3,299$1/sqft |
Source: HAR #53955981 Report a problem | ||
| 1/8/2024 | Sold | -- |
Source: eXp Realty #124819014 Report a problem | ||
| 12/15/2023 | Pending sale | $454,500$151/sqft |
Source: HAR #34767604 Report a problem | ||
| 12/8/2023 | Listed for sale | $454,500+13.6%$151/sqft |
Source: HAR #34767604 Report a problem | ||
| 11/5/2021 | Sold | -- |
Source: Agent Provided Report a problem | ||
| 10/15/2021 | Pending sale | $400,000$133/sqft |
Source: HAR #42086491 Report a problem | ||
| 10/9/2021 | Listed for sale | $400,000$133/sqft |
Source: HAR #42086491 Report a problem | ||
| 8/19/2021 | Pending sale | $400,000$133/sqft |
Source: HAR #42086491 Report a problem | ||
| 8/17/2021 | Listed for sale | $400,000$133/sqft |
Source: HAR #42086491 Report a problem | ||
| 8/10/2021 | Pending sale | $400,000$133/sqft |
Source: HAR #42086491 Report a problem | ||
| 7/26/2021 | Listed for sale | $400,000$133/sqft |
Source: HAR #42086491 Report a problem | ||
| 7/19/2021 | Pending sale | $400,000$133/sqft |
Source: HAR #42086491 Report a problem | ||
| 7/16/2021 | Listed for sale | $400,000$133/sqft |
Source: HAR #42086491 Report a problem | ||
| 6/22/2018 | Sold | -- |
Source: Agent Provided Report a problem | ||
| 5/19/2015 | Sold | -- |
Source: Agent Provided Report a problem | ||
| 8/8/2014 | Sold | -- |
Source: Agent Provided Report a problem | ||
Public tax history
| Year | Property taxes | Tax assessment |
|---|---|---|
| 2025 | $3,246 +22.4% | $419,518 -1.6% |
| 2024 | $2,651 +16.5% | $426,317 -1% |
| 2023 | $2,277 -16.9% | $430,482 +9% |
| 2022 | $2,738 | $394,990 +23.1% |
| 2021 | -- | $320,767 +7.5% |
| 2020 | $371 -57.4% | $298,391 +3.5% |
| 2019 | $871 -87.6% | $288,190 -1.5% |
| 2018 | $7,028 | $292,476 |
| 2017 | $7,028 -3.2% | $292,476 |
| 2016 | $7,264 +12.6% | $292,476 +4.3% |
| 2015 | $6,451 | $280,444 +5.9% |
| 2014 | $6,451 | $264,819 +26% |
| 2013 | -- | $210,200 +121% |
| 2012 | -- | $95,122 |
Find assessor info on the county website
Monthly payment
Est. payment
Payment breakdown
Explore the cost of this home by adjusting the details. Changes won't be saved.Climate risks
Neighborhood: Fairfield
Nearby schools
Schools provided by the listing agent
- Elementary: Swenke Elementary School
- Middle: Salyards Middle School
- High: Bridgeland High School
Source: HAR. This data may not be complete. We recommend contacting the local school district to confirm school assignments for this home.
- $431,2004 bd3 ba3k sqft20523 S Blue Hyacinth Dr, Cypress, TX 77433Off Market
- $312,8003 bd2 ba1.7k sqft20531 S Blue Hyacinth Dr, Cypress, TX 77433Off Market

- $415,1004 bd3 ba2.8k sqft20519 S Blue Hyacinth Dr, Cypress, TX 77433Off Market
- $376,9004 bd3 ba2.5k sqft20603 S Blue Hyacinth Dr, Cypress, TX 77433Off Market

Similar homes
- $469,0004 bd4 ba3.8k sqft20422 Horseshoe Canyon Dr, Cypress, TX 77433For Sale
 MLS ID #58737830, Anisa Hoxha, Keller Williams Memorial. HAR
 - $379,9004 bd2 ba3k sqft15314 Hazen Point Dr, Cypress, TX 77433For Sale
 MLS ID #40168571, Matthew Krause, eXp Realty LLC. HAR
 - $374,9004 bd3 ba2.3k sqft19323 S Cottonwood Green Ln, Cypress, TX 77433For Sale
 MLS ID #87260362, Phat Dong, Keller Williams Signature. HAR
 - $360,0004 bd2 ba2.1k sqft15307 Skyhill Dr, Cypress, TX 77433For Sale
 MLS ID #3257025, Vi Tran, 5th Stream Realty. HAR
