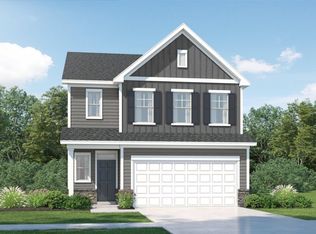
Experience graceful living in this thoughtfully designed ranch-style home at Ovation at Sweetbrier, Durham's premier 55+ active adult community. Enjoy luxurious comfort and resort-style amenities designed for easy, beautiful living. This home features four bedrooms, three full baths, and an open-concept design connecting kitchen, dining, and living spaces. The kitchen includes a large island, stainless steel appliances, and stylish finishes. Enjoy the covered rear porch year-round, perfect for relaxing or entertaining. The private primary suite features a walk-in shower, double vanity, and large closet. The adjoining second bedroom is ideal for guests, reading, or work. A third bedroom at the front is perfect for guests, hobbies, or a home office. A fourth bedroom and extra full bath add even more flexibility. Lawn care is included, so you can enjoy a clubhouse, fitness center, pool, hot tub, tennis and pickleball, dog park, gardens, walking trails, and a lifestyle director who coordinates events. Located minutes from Brier Creek Parkway, RDU Airport, I-540, and Brier Creek Commons for ultimate convenience.
Pending
$460,000
2065 Bull City Bnd #403, Durham, NC 27703
4beds
1,959sqft
:
Get pre-qualified$2,973/mo
Single Family Residence, Residential
Built in 2026
5,227 Square Feet Lot
$458,800 Zestimate®
$235/sqft
$250/mo HOA
What's special
Stylish finishesWalk-in showerPrivate primary suiteFour bedroomsLarge closetDouble vanityStainless steel appliances
- 147 days |
- 6 |
- 0 |
Zillow last checked:
Listing updated:
Listed by:
Cleresa Keller 919-714-1125,
Clayton Properties Group INC,
Kim Barnhart 919-618-5511,
Clayton Properties Group INC
Source: Doorify MLS,MLS#: 10153093
Facts & features
Interior
Bedrooms & bathrooms
- Bedrooms: 4
- Bathrooms: 3
- Full bathrooms: 3
Heating
- Central, Forced Air, Natural Gas, Zoned
Cooling
- Central Air, Zoned
Appliances
- Included: Dishwasher, Disposal, Double Oven, Electric Range, Free-Standing Electric Range, Gas Water Heater, Microwave, Stainless Steel Appliance(s), Tankless Water Heater
- Laundry: Electric Dryer Hookup, Laundry Room, Main Level
Features
- Bathtub/Shower Combination, Double Vanity, Eat-in Kitchen, High Ceilings, Kitchen Island, Open Floorplan, Pantry, Master Downstairs, Quartz Counters, Recessed Lighting, Shower Only, Smooth Ceilings, Storage, Vaulted Ceiling(s), Walk-In Closet(s), Walk-In Shower
- Flooring: Carpet, Vinyl, Tile
- Windows: Insulated Windows, Screens
Interior area
- Total structure area: 1,959
- Total interior livable area: 1,959 sqft
- Finished area above ground: 1,959
- Finished area below ground: 0
Property
Parking
- Total spaces: 4
- Parking features: Attached, Driveway, Garage, Garage Door Opener, Garage Faces Front, Inside Entrance, Kitchen Level
- Attached garage spaces: 2
- Details: 2
Accessibility
- Accessibility features: Level Flooring
Features
- Levels: One and One Half
- Stories: 1
- Patio & porch: Covered, Front Porch, Rear Porch
- Exterior features: Rain Gutters
- Pool features: Association, Community, In Ground
- Spa features: Community, In Ground
- Has view: Yes
Lot
- Size: 5,227 Square Feet
Details
- Parcel number: Ovation at Sweetbrier lot 403
- Special conditions: Standard
Construction
Type & style
- Home type: SingleFamily
- Architectural style: Craftsman
- Property subtype: Single Family Residence, Residential
Materials
- Board & Batten Siding, Fiber Cement, Low VOC Paint/Sealant/Varnish
- Foundation: Slab
- Roof: Shingle
Condition
- New construction: Yes
- Year built: 2026
- Major remodel year: 2026
Utilities & green energy
- Sewer: Public Sewer
- Water: Public
Community & HOA
Community
- Features: Clubhouse, Curbs, Fitness Center, Park, Pool, Sidewalks, Street Lights, Tennis Court(s), Other
- Senior community: Yes
- Subdivision: Ovation at Sweetbrier
HOA
- Has HOA: Yes
- Amenities included: Clubhouse, Dog Park, Fitness Center, Game Court Exterior, Jogging Path, Landscaping, Maintenance Grounds, Maintenance Structure, Management, Park, Picnic Area, Pool, Recreation Facilities, Spa/Hot Tub, Tennis Court(s), Trail(s)
- Services included: Maintenance Grounds, Road Maintenance, Storm Water Maintenance
- HOA fee: $250 monthly
Location
- Region: Durham
Financial & listing details
- Price per square foot: $235/sqft
- Date on market: 3/16/2026
- Road surface type: Asphalt
Estimated market value
$458,800
$436,000 - $482,000
$2,371/mo
Price history
| Date | Event | Price |
|---|---|---|
| 3/21/2026 | Pending sale | $460,000$235/sqft |
Source:  Doorify MLS #10153093 Report a problem Doorify MLS #10153093 Report a problem | ||
| 3/16/2026 | Listed for sale | $460,000$235/sqft |
Source: Doorify MLS #10153093 Report a problem | ||
Public tax history
Tax history is unavailable.
Monthly payment
Est. payment
Payment breakdown
Explore the cost of this home by adjusting the details. Changes won't be saved.Climate risks
Neighborhood: Old East Durham
Nearby schools
GreatSchools rating
- 4/10Y E Smith ElementaryGrades: PK-5Distance: 0.3 mi
- 5/10Brogden MiddleGrades: 6-8Distance: 3.5 mi
- 3/10Riverside High SchoolGrades: 9-12Distance: 7 mi
Schools provided by the listing agent
- Elementary: Durham - Spring Valley Elementary School
- Middle: Durham - Neal Middle
- High: Durham - Southern School of Energy and Sustainability
Source: Doorify MLS. This data may not be complete. We recommend contacting the local school district to confirm school assignments for this home.
- $439,3923 bd2 ba1.4k sqft2001 Bull City Bnd #387, Durham, NC 27703New Construction

- $270,8002 bd1 ba785 sqft310 S Guthrie Ave, Durham, NC 27703Off Market
- $288,300-- bd-- ba1.8k sqft2113 Angier Ave, Durham, NC 27703Off Market
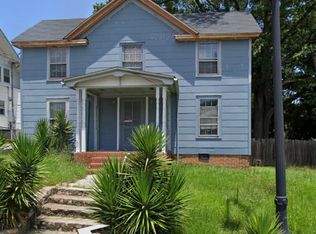
- $--2 bd1 ba925 sqft2113 Angier Ave #B, Durham, NC 27703Off Market
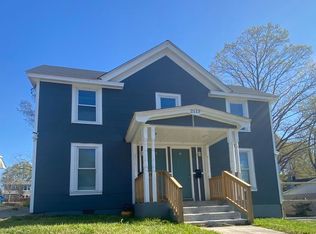
- $116,9461 bd1 ba1.2k sqft308 S Guthrie Ave, Durham, NC 27703Off Market
- $215,7003 bd1 ba1k sqft306 S Guthrie Ave, Durham, NC 27703Off Market
- $300,6005 bd2 ba2.4k sqft2111 Angier Ave, Durham, NC 27703Off Market
- $231,5003 bd1 ba1.8k sqft309 S Guthrie Ave, Durham, NC 27703Off Market
A local agent can set up tours, give advice and negotiate with sellers.
Similar homes
- $448,9904 bd3 ba2.1k sqft1005 Yellow Leaf Ln, Durham, NC 27703New Construction
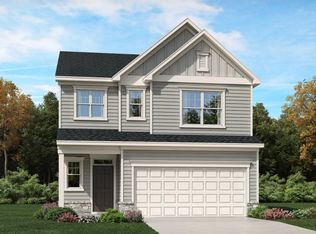 Lennar Homes
 - $441,9904 bd3 ba2.1k sqft2001 Slading Trl, Durham, NC 27703New Construction
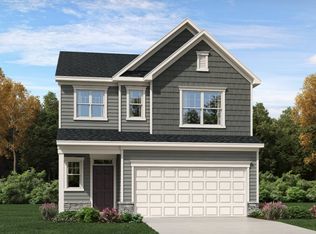 Lennar Homes
 - $461,9905 bd3 ba2.3k sqft1007 Yellow Leaf Ln, Durham, NC 27703New Construction
 Lennar Homes
 - $480,0004 bd3 ba2.1k sqft3642 Star Gazing Ln, Durham, NC 27703For Sale

 MLS ID #10160827, Katti Battaglia. Doorify MLS
 - $469,5953 bd3 ba1.9k sqft611 Sweet Nettle Dr #9, Durham, NC 27703New ConstructionMLS ID #10184664, Brian Nelson. Doorify MLS
- $463,5004 bd2 ba1.8k sqft3248 Jessamine St #206, Durham, NC 27703New ConstructionMLS ID #10179704, Lisa Gadzinski. Doorify MLS
- $485,9103 bd3 ba2k sqft1307 Westerland Way #16, Durham, NC 27703New ConstructionMLS ID #10184768, Brian Nelson. Doorify MLS
- $507,9904 bd3 ba2.7k sqft1019 Gemstone Way, Durham, NC 27703New ConstructionLennar Homes
- from $462,9904 bd3 ba2.7k sqftWinstead III Plan, Mica Ridge, Durham, NC 27703New ConstructionLennar Homes
- from $449,9904 bd3 ba2.4k sqftMayflower III Plan, Stella View : Summit Collection, Durham, NC 27703New ConstructionLennar Homes
- from $445,9904 bd3 ba2.5k sqftSomerset III Plan, Mica Ridge, Durham, NC 27703New ConstructionLennar Homes
- $523,9904 bd3 ba2.4k sqft5035 Woodlawn Dr, Durham, NC 27703New ConstructionDoorify MLS
- from $457,9904 bd3 ba2.4k sqftMayflower III Plan, Triple Crown : Summit Collection, Durham, NC 27703New ConstructionLennar Homes
- $424,9903 bd3 ba1.9k sqft3019 Bay Foal Ln, Durham, NC 27703New ConstructionDoorify MLS
- $526,7254 bd4 ba2.4k sqft1209 Westerland Way #23, Durham, NC 27703New ConstructionMLS ID #10185097, Brian Nelson. Doorify MLS
- $470,0005 bd3 ba2.5k sqft2115 Topsail Rd, Durham, NC 27704New ConstructionMLS ID #10183139, La Sonda Stasinopoulos. Doorify MLS
- from $390,9903 bd3 ba1.9k sqftChadwick Plan, Wesley Downs : Hanover Collection, Durham, NC 27703New ConstructionLennar Homes
- $477,5003 bd2 ba1.9k sqft3256 Jessamine St #204, Durham, NC 27703New ConstructionMLS ID #10179705, Lisa Gadzinski. Doorify MLS
- $427,9903 bd3 ba1.9k sqft1009 Yellow Leaf Ln, Durham, NC 27703New ConstructionDoorify MLS
- $475,5453 bd2 ba1.8k sqft3216 Jessamine St #214, Durham, NC 27703New ConstructionMLS ID #10179695, Lisa Gadzinski. Doorify MLS
