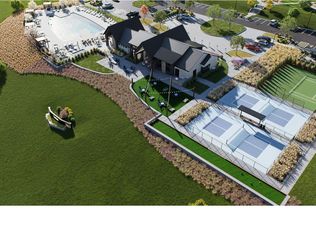
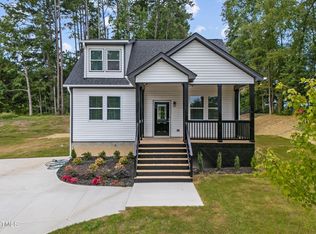
Low-maintenance main-level living in The Howard, a stylish ranch home located in Ovation at Sweetbrier, Mungo Homes' 55+ active adult community. Open-concept layout connects the kitchen, dining, and living areas. The kitchen features a large center island, quartz countertops, stainless steel appliances, and modern finishes. Enjoy outdoor living year-round on the covered rear porch. The private primary suite offers a tiled walk-in shower with bench, raised dual-sink vanity, and spacious walk-in closet. Two additional bedrooms provide flexible space for guests or a home office. Lawn maintenance included. Resort-style amenities include clubhouse, fitness center, pool and hot tub, pickleball and tennis courts, dog parks, walking trails, and an onsite lifestyle director. Conveniently located near Brier Creek Parkway, RDU Airport, I-540, and Brier Creek Commons.
Pending
$439,392
2001 Bull City Bnd #387, Durham, NC 27703
3beds
1,433sqft
Single Family Residence, Residential
Built in 2026
6,969 Square Feet Lot
$436,300 Zestimate®
$307/sqft
$250/mo HOA
What's special
Modern finishesStylish ranch homeLarge center islandLow-maintenance main-level livingQuartz countertopsPrivate primary suiteSpacious walk-in closet
- 107 days |
- 100 |
- 5 |
Zillow last checked:
Listing updated:
Listed by:
Cleresa Keller 919-714-1125,
Clayton Properties Group INC,
Kim Barnhart 919-618-5511,
Clayton Properties Group INC
Source: Doorify MLS,MLS#: 10164603
Facts & features
Interior
Bedrooms & bathrooms
- Bedrooms: 3
- Bathrooms: 2
- Full bathrooms: 2
Heating
- Central, Natural Gas
Cooling
- Central Air
Features
- Flooring: Carpet, Ceramic Tile, Vinyl
- Number of fireplaces: 1
- Fireplace features: Family Room
Interior area
- Total structure area: 1,433
- Total interior livable area: 1,433 sqft
- Finished area above ground: 1,433
- Finished area below ground: 0
Property
Parking
- Total spaces: 4
- Parking features: Garage - Attached
- Attached garage spaces: 2
Features
- Levels: One
- Stories: 1
- Has view: Yes
Lot
- Size: 6,969 Square Feet
Details
- Parcel number: Ovation at Sweetbrier Homesite 387
- Zoning: PDR
- Special conditions: Standard
Construction
Type & style
- Home type: SingleFamily
- Architectural style: Craftsman, Ranch
- Property subtype: Single Family Residence, Residential
Materials
- Fiber Cement
- Foundation: Slab
- Roof: Shingle
Condition
- New construction: Yes
- Year built: 2026
- Major remodel year: 2026
Utilities & green energy
- Sewer: Public Sewer
- Water: Public
Community & HOA
Community
- Senior community: Yes
- Subdivision: Ovation at Sweetbrier
HOA
- Has HOA: Yes
- Services included: Maintenance Grounds, Snow Removal, Storm Water Maintenance, Trash
- HOA fee: $250 monthly
Location
- Region: Durham
Financial & listing details
- Price per square foot: $307/sqft
- Date on market: 5/3/2026
Estimated market value
$436,300
$414,000 - $458,000
$2,154/mo
Price history
| Date | Event | Price |
|---|---|---|
| 8/15/2026 | Pending sale | $439,392$307/sqft |
Source:  Doorify MLS #10164603 Report a problem Doorify MLS #10164603 Report a problem | ||
| 5/3/2026 | Listed for sale | $439,392$307/sqft |
Source: Doorify MLS #10164603 Report a problem | ||
Public tax history
Tax history is unavailable.
Monthly payment
Est. payment
Payment breakdown
Explore the cost of this home by adjusting the details. Changes won't be saved.Climate risks
Neighborhood: Old East Durham
Nearby schools
GreatSchools rating
- 4/10Y E Smith ElementaryGrades: PK-5Distance: 0.3 mi
- 5/10Brogden MiddleGrades: 6-8Distance: 3.5 mi
- 3/10Riverside High SchoolGrades: 9-12Distance: 7 mi
Schools provided by the listing agent
- Elementary: Durham - Spring Valley Elementary School
- Middle: Durham - Neal Middle
- High: Durham - Southern School of Energy and Sustainability
Source: Doorify MLS. This data may not be complete. We recommend contacting the local school district to confirm school assignments for this home.
- $460,0004 bd3 ba1.9k sqft2065 Bull City Bnd #403, Durham, NC 27703Pending
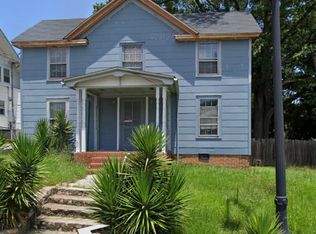
- $266,5002 bd1 ba785 sqft310 S Guthrie Ave, Durham, NC 27703Off Market
- $300,100-- bd-- ba1.8k sqft2113 Angier Ave, Durham, NC 27703Off Market
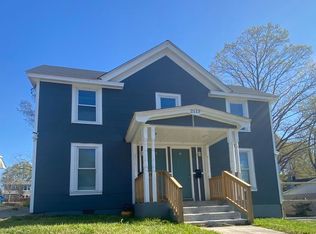
- $--2 bd1 ba925 sqft2113 Angier Ave #B, Durham, NC 27703Off Market
- $116,9461 bd1 ba1.2k sqft308 S Guthrie Ave, Durham, NC 27703Off Market
- $217,3003 bd1 ba1k sqft306 S Guthrie Ave, Durham, NC 27703Off Market
- $307,8005 bd2 ba2.4k sqft2111 Angier Ave, Durham, NC 27703Off Market
- $238,4003 bd1 ba1.8k sqft309 S Guthrie Ave, Durham, NC 27703Off Market
A local agent can set up tours, give advice and negotiate with sellers.
Similar homes
- $449,0003 bd3 ba1.8k sqft2510 Harvard Ave, Durham, NC 27703For Sale
 MLS ID #761840, ERICA WILLIAMS, IN 2 NC REALTY. LPRMLS
 - $385,0004 bd2 ba1.5k sqft2307 Harvard Ave, Durham, NC 27703For Sale

 MLS ID #10177290, Leo Murphy. Doorify MLS
 - $435,0003 bd3 ba1.9k sqft1010 Holloway St, Durham, NC 27701For Sale
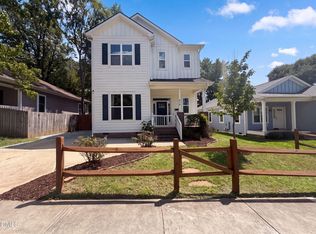 MLS ID #10185279, Thomas Ladane Shoupe. Doorify MLS
 - $445,0004 bd3 ba1.8k sqft525 N Hoover Rd, Durham, NC 27703New Construction
 MLS ID #10162888, Patricia Rivera. Doorify MLS
 - $439,0003 bd2 ba1.5k sqft1007 Hazel St, Durham, NC 27701For SaleMLS ID #10156530, Thomas Ladane Shoupe. Doorify MLS
- $335,0003 bd3 ba1.2k sqft3114 Bryant St, Durham, NC 27703For SaleMLS ID #10186337, Nic Platter. Doorify MLS
- $405,0003 bd3 ba1.7k sqft3133 Rowena Ave #C, Durham, NC 27703New ConstructionMLS ID #10162365, Daniel Ryan. Doorify MLS
- $350,0003 bd3 ba1.7k sqft1012 Benning St, Durham, NC 27703PendingMLS ID #10176705, Garrett Jackson. Doorify MLS
- $369,0003 bd2 ba1.5k sqft1106 Cherry Dr, Durham, NC 27707For SaleMLS ID #10185778, Sam Arkhangelski. Doorify MLS
- $309,0003 bd2 ba1k sqft114 N Blacknall St, Durham, NC 27703For SaleMLS ID #10183541, Josh McGinnis. Doorify MLS
- $284,9003 bd2 ba1.2k sqft2721 Marlin Dr, Durham, NC 27703For SaleMLS ID #10166431, Robert Salmons. Doorify MLS
- $475,0003 bd2 ba1.4k sqft801 Dowd St, Durham, NC 27701For SaleMLS ID #10181095, Jonathan Szabady. Doorify MLS
- $325,0003 bd2 ba969 sqft519 E End Avenue, Durham, NC 27703For Sale
 MLS ID #100591646, Beatrice D Murray, 1st Class Real Estate Legacy Partners. Hive MLS
 - $409,5003 bd3 ba1.9k sqft408 Sparella St, Durham, NC 27703New ConstructionMLS ID #10155683, Steve Frasher. Doorify MLS
- $320,0003 bd2 ba1k sqft312 E End Ave, Durham, NC 27703For SaleMLS ID #10184265, Victor Barreiro. Doorify MLS
- $319,9003 bd2 ba1.5k sqft1118 Raynor St, Durham, NC 27703For SaleMLS ID #10176950, Niko Saparilas. Doorify MLS
- $389,9003 bd2 ba1.5k sqft1008 Holloway St, Durham, NC 27701For SaleMLS ID #10158314, Eddie Alie. Doorify MLS
- $399,0003 bd2 ba1.9k sqft1110 N Driver St, Durham, NC 27701For SaleMLS ID #10173546, Hunter Hitchings. Doorify MLS
- $429,0002 bd1 ba1.2k sqft416 Dowd St, Durham, NC 27701For SaleMLS ID #10183516, Kimberly Pappalardo. Doorify MLS
- $409,5003 bd3 ba1.9k sqft412 Sparella St, Durham, NC 27703New ConstructionMLS ID #10155688, Steve Frasher. Doorify MLS
