2065 Woodburn Dr.
Pending
$895,000
2065 Woodburn Dr., Myrtle Beach, SC 29579
5beds
4,061sqft
Single Family Residence
Built in 2005
0.49 Acres Lot
$-- Zestimate®
$220/sqft
$125/mo HOA
What's special
- 60 days
- 137
- 4
Zillow last checked:
Listing updated:
Listed by:
Maria Shonte' S Creel-Jordan Cell:843-855-5059,
Realty ONE Group DocksideNorth
Source: CCAR,MLS#: 2619677 Originating MLS: Coastal Carolinas Association of Realtors
Originating MLS: Coastal Carolinas Association of RealtorsFacts & features
Interior
Bedrooms & bathrooms
- Bedrooms: 5
- Bathrooms: 5
- Full bathrooms: 4
- 1/2 bathrooms: 1
Rooms
- Room types: Carolina Room, Foyer, Utility Room
Primary bedroom
- Features: Tray Ceiling(s), Ceiling Fan(s), Main Level Primary, Walk-In Closet(s)
- Level: First
Primary bathroom
- Features: Dual Sinks, Garden Tub/Roman Tub, Separate Shower
Dining room
- Features: Separate/Formal Dining Room
Kitchen
- Features: Breakfast Bar, Breakfast Area, Dishwasher, Kitchen Exhaust Fan, Pantry, Stainless Steel Appliances, Solid Surface Counters
Living room
- Features: Ceiling Fan(s), Fireplace, Vaulted Ceiling(s)
Other
- Features: Bedroom on Main Level, Entrance Foyer, Utility Room
Heating
- Central
Cooling
- Central Air
Appliances
- Included: Dishwasher, Disposal, Microwave, Range, Refrigerator, Range Hood
- Laundry: Washer Hookup
Features
- Attic, Tray Ceiling(s), Ceiling Fan(s), Dual Sinks, Fireplace, Garden Tub/Roman Tub, Main Level Primary, Pull Down Attic Stairs, Permanent Attic Stairs, Sitting Area in Primary, Separate Shower, Walk-In Closet(s), Breakfast Bar, Bedroom on Main Level, Breakfast Area, Entrance Foyer, Stainless Steel Appliances, Solid Surface Counters
- Flooring: Carpet, Luxury Vinyl, Luxury VinylPlank, Tile
- Attic: Pull Down Stairs,Permanent Stairs
- Has fireplace: Yes
Interior area
- Total structure area: 4,918
- Total interior livable area: 4,061 sqft
Property
Parking
- Total spaces: 10
- Parking features: Attached, Garage, Three Car Garage, Garage Door Opener
- Attached garage spaces: 3
Features
- Levels: Two
- Stories: 2
- Patio & porch: Front Porch, Patio
- Exterior features: Fence, Sprinkler/Irrigation, Outdoor Kitchen, Pool, Patio
- Has private pool: Yes
- Pool features: Community, In Ground, Outdoor Pool
- On waterfront: Yes
- Waterfront features: Pond
Lot
- Size: 0.49 Acres
- Features: Irregular Lot, Lake Front, Outside City Limits, Pond on Lot
Details
- Additional parcels included: ,
- Parcel number: 39716020014
- Zoning: RES
- Special conditions: None
Construction
Type & style
- Home type: SingleFamily
- Architectural style: Traditional
- Property subtype: Single Family Residence
Materials
- Brick
- Foundation: Slab
Condition
- Resale
- Year built: 2005
Utilities & green energy
- Water: Public
- Utilities for property: Cable Available, Electricity Available, Phone Available, Sewer Available, Underground Utilities, Water Available
Community & HOA
Community
- Features: Clubhouse, Golf Carts OK, Recreation Area, Long Term Rental Allowed, Pool
- Security: Smoke Detector(s)
- Subdivision: Plantation Lakes
HOA
- Has HOA: Yes
- Amenities included: Clubhouse, Owner Allowed Golf Cart, Owner Allowed Motorcycle, Pet Restrictions, Tenant Allowed Golf Cart
- Services included: Common Areas, Recreation Facilities
- HOA fee: $125 monthly
Location
- Region: Myrtle Beach
Financial & listing details
- Price per square foot: $220/sqft
- Tax assessed value: $919,832
- Annual tax amount: $2,775
- Date on market: 8/9/2026
- Listing terms: Cash,Conventional
- Electric utility on property: Yes
Estimated market value
Not available
Estimated sales range
Not available
$4,746/mo
Price history
| Date | Event | Price |
|---|---|---|
| 8/10/2026 | Pending sale | $895,000+43.2%$220/sqft |
Source:  CCAR #2619677 Report a problem CCAR #2619677 Report a problem | ||
| 5/15/2020 | Sold | $625,000-3.8%$154/sqft |
Source: CCAR #1926899 Report a problem | ||
| 4/10/2020 | Pending sale | $649,900$160/sqft |
Source: Realty ONE Group Dockside #1926899 Report a problem | ||
| 2/3/2020 | Price change | $649,900-1.5%$160/sqft |
Source: Realty ONE Group Dockside #1926899 Report a problem | ||
| 1/1/2020 | Listed for sale | $659,900+668.2%$162/sqft |
Source: Realty ONE Group Dockside #1926899 Report a problem | ||
| 12/5/2003 | Sold | $85,900$21/sqft |
Source: Public Record Report a problem | ||
Public tax history
| Year | Property taxes | Tax assessment |
|---|---|---|
| 2025 | $2,775 | $780,540 |
| 2024 | $2,775 | $780,540 +15% |
| 2023 | -- | $678,730 |
| 2022 | -- | $678,730 |
| 2021 | $2,477 +55.4% | -- |
| 2020 | $1,594 | -- |
| 2019 | -- | -- |
| 2018 | $1,408 | $17,230 +0% |
| 2017 | -- | $17,224 |
| 2016 | -- | $17,224 |
| 2015 | -- | $17,224 |
| 2014 | $1,393 | $17,224 |
| 2013 | -- | -- |
| 2012 | -- | -- |
| 2010 | -- | $17,132 +12.8% |
| 2009 | -- | $15,184 |
| 2008 | -- | $15,184 +1.6% |
| 2007 | -- | $14,940 +455% |
| 2005 | -- | $2,692 |
| 2004 | $473 | $2,692 |
| 2003 | $473 | $2,692 |
Find assessor info on the county website
Monthly payment
Est. payment
Payment breakdown
Explore the cost of this home by adjusting the details. Changes won't be saved.Climate risks
Neighborhood: Carolina Forest
Nearby schools
Schools provided by the listing agent
- Elementary: Ocean Bay Elementary School
- Middle: Ten Oaks Middle
- High: Carolina Forest High School
Source: CCAR. This data may not be complete. We recommend contacting the local school district to confirm school assignments for this home.
- $1,037,4003 bd3 ba3.2k sqft2061 Woodburn Dr, Myrtle Beach, SC 29579Off Market
- $614,5003 bd2 ba2.5k sqft2071 Woodburn Dr, Myrtle Beach, SC 29579Off Market
- $723,3004 bd3 ba3.2k sqft2057 Woodburn Dr, Myrtle Beach, SC 29579Off Market
- $720,7004 bd3 ba2.6k sqftLOT 199 Woodburn Drive Woodburn Dr #2025, Myrtle Beach, SC 29579Off Market

Similar homes
- $974,9004 bd4 ba3.5k sqft766 Oxbow Dr., Myrtle Beach, SC 29579For Sale
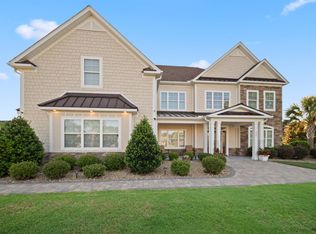
 MLS ID #2617341, Craig N Atkins, RE/MAX Southern Shores. CCAR
 - $799,0004 bd4 ba3.4k sqft8140 Wacobee Dr., Myrtle Beach, SC 29579For Sale
 MLS ID #2619686, Jennifer R Burgess, JTE Real Estate. CCAR
 - $850,0005 bd5 ba4k sqft924 Henry James Dr., Myrtle Beach, SC 29579For Sale
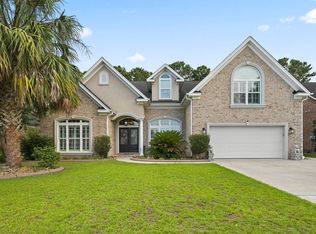 MLS ID #2621085, Sollecito Advantage Group, CB Sea Coast Advantage MI. CCAR
 - $899,0005 bd4 ba4.1k sqft969 Bluffview Dr., Myrtle Beach, SC 29579For Sale
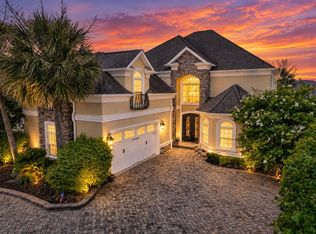 MLS ID #2616064, The DeForrest Team, INNOVATE Real Estate. CCAR
 - $799,0005 bd4 ba3.3k sqft8501 Juxa Dr., Myrtle Beach, SC 29579For SaleMLS ID #2620086, Jason T Ellis, JTE Real Estate. CCAR
- $729,0004 bd4 ba3.3k sqft616 Oxbow Dr., Myrtle Beach, SC 29579For SaleMLS ID #2622820, Robert E Dicks Jr, CB Sea Coast Advantage MB. CCAR
- $899,9005 bd4 ba3.2k sqft925 Bluffview Dr., Myrtle Beach, SC 29579For SaleMLS ID #2612179, Scott Howard, Century 21 Palms Realty. CCAR
- $889,9995 bd4 ba4k sqft1492 Brookgreen Dr., Myrtle Beach, SC 29577For SaleMLS ID #2611539, Tarita S Colite, Colite Real Estate. CCAR
- $1,325,0004 bd5 ba3.8k sqft8658 Windsong Ct. #Lakefront with boat slip - Plantation Lakes, Myrtle Beach, SC 29579For SaleMLS ID #2624356, Courtney Bergman, RE/MAX Southern Shores. CCAR
- $699,0005 bd5 ba4.6k sqft4610 Moonbeam Ct., Myrtle Beach, SC 29579For SaleMLS ID #2617250, Prime Group Team, The Litchfield Company Real Estate-PrinceCrk. CCAR
- $555,4324 bd3 ba2.8k sqft9729 Armelise Dr., Myrtle Beach, SC 29579For SaleMLS ID #2624764, Catherine Marie Critelli, Realty ONE Group Dockside. CCAR
- $1,049,0005 bd4 ba4.7k sqft1307 Fiddlehead Way, Myrtle Beach, SC 29579For SaleMLS ID #2621705, Alexander Barrientos Fierros, Century 21 The Harrelson Group. CCAR
- $699,9003 bd4 ba3.4k sqft801 Bluffview Dr., Myrtle Beach, SC 29579For SaleMLS ID #2624485, Jason Green Team, GRANDE DUNES PROPERTIES. CCAR
- $965,0004 bd5 ba3k sqft1011 Bluffview Dr., Myrtle Beach, SC 29579For SaleMLS ID #2614719, The DeForrest Team, INNOVATE Real Estate. CCAR
- $863,7004 bd4 ba2.7k sqft4020 Captiva Row, Myrtle Beach, SC 29579For SaleMLS ID #2611331, Pivot Properties Team, Keller Williams Innovate South. CCAR
- $650,0004 bd4 ba2.4k sqft640 Oxbow Dr., Myrtle Beach, SC 29579For SaleMLS ID #2616727, Lori Lentz-Widner, Century 21 The Harrelson Group. CCAR
- $835,0005 bd5 ba3.8k sqft1322 Hidden Harbor Rd., Myrtle Beach, SC 29577For SaleMLS ID #2616741, Shawn M Robey, Realty ONE Group Dockside. CCAR
- $650,0004 bd3 ba2.6k sqft223 Welcome Dr., Myrtle Beach, SC 29579For SaleMLS ID #2624289, Thomas J Caterina, Keller Williams The Forturro Group. CCAR
- $774,9996 bd5 ba3.7k sqft1179 East Isle of Palms, Myrtle Beach, SC 29579For SaleMLS ID #2612228, Lori Lentz-Widner, Century 21 The Harrelson Group. CCAR
- $1,029,0004 bd4 ba3.8k sqft616 Edgecreek Dr., Myrtle Beach, SC 29579For SaleMLS ID #2602897, The DeForrest Team, INNOVATE Real Estate. CCAR
