Bring your own style to this townhome and still build equity without breaking your pocket book. Easy access to Hwy 35. 2 bed, 2 bath, 2 car garage with loft. Upper level laundry. Primary bedroom walkthrough bath with double closets. Living room with vaulted ceilings & gas fireplace. Pets & Rentals are allowed but restrictions may apply. New H2O heater 2026. Schedule your showing today!
Active with contingency
$219,900
20657 Fenston Ave N, Forest Lake, MN 55025
2beds
1,380sqft
:
Get pre-qualified$1,737/mo
(TH) Side x Side
Built in 2001
1,306 Square Feet Lot
$-- Zestimate®
$159/sqft
$358/mo HOA
What's special
Gas fireplacePrimary bedroom walkthrough bathUpper level laundryDouble closets
- 22 days |
- 588 |
- 19 |
Likely to sell faster than
Zillow last checked:
Listing updated:
Listed by:
Joseph C. Bryski 651-209-7653,
Keller Williams Premier Realty
Source: NorthstarMLS as distributed by MLS GRID,MLS#: 7104516
Facts & features
Interior
Bedrooms & bathrooms
- Bedrooms: 2
- Bathrooms: 2
- Full bathrooms: 1
- 1/2 bathrooms: 1
Bedroom
- Level: Upper
- Area: 165 Square Feet
- Dimensions: 11x15
Bedroom 2
- Level: Upper
- Area: 140 Square Feet
- Dimensions: 10x14
Dining room
- Level: Main
- Area: 120 Square Feet
- Dimensions: 10x12
Kitchen
- Level: Main
- Area: 140 Square Feet
- Dimensions: 14x10
Laundry
- Level: Upper
- Area: 36 Square Feet
- Dimensions: 6x6
Living room
- Level: Main
- Area: 224 Square Feet
- Dimensions: 14x16
Loft
- Level: Upper
- Area: 168 Square Feet
- Dimensions: 12x14
Heating
- Forced Air
Cooling
- Central Air
Appliances
- Included: Dishwasher, Disposal, Dryer, Microwave, Range, Refrigerator, Stainless Steel Appliance(s), Washer
- Laundry: Laundry Room, Upper Level
Features
- Basement: None
- Number of fireplaces: 1
- Fireplace features: Gas
Interior area
- Total structure area: 1,380
- Total interior livable area: 1,380 sqft
- Finished area above ground: 1,380
- Finished area below ground: 0
Property
Parking
- Total spaces: 2
- Parking features: Attached, Asphalt, Garage Door Opener
- Attached garage spaces: 2
- Has uncovered spaces: Yes
- Details: Garage Dimensions (20x20)
Accessibility
- Accessibility features: No Stairs External
Features
- Levels: Two
- Stories: 2
- Patio & porch: Patio
- Pool features: None
- Fencing: None
Lot
- Size: 1,306 Square Feet
Details
- Foundation area: 690
- Parcel number: 1903221140058
- Zoning description: Residential-Single Family
Construction
Type & style
- Home type: Townhouse
- Property subtype: (TH) Side x Side
- Attached to another structure: Yes
Condition
- New construction: No
- Year built: 2001
Utilities & green energy
- Gas: Natural Gas
- Sewer: City Sewer/Connected
- Water: City Water/Connected
Community & HOA
Community
- Subdivision: Landings At Summerfields
HOA
- Has HOA: Yes
- Services included: Hazard Insurance, Lawn Care, Maintenance Grounds, Professional Mgmt, Sanitation, Snow Removal
- HOA fee: $358 monthly
- HOA name: Bullseye Management
- HOA phone: 763-295-6566
Location
- Region: Forest Lake
Financial & listing details
- Price per square foot: $159/sqft
- Tax assessed value: $234,400
- Annual tax amount: $3,040
- Date on market: 7/13/2026
- Road surface type: Paved
Estimated market value
Not available
Estimated sales range
Not available
Not available
Price history
| Date | Event | Price |
|---|---|---|
| 7/13/2026 | Listed for sale | $219,900+37.6%$159/sqft |
Source:  NorthstarMLS as distributed by MLS GRID #7104516 Report a problem NorthstarMLS as distributed by MLS GRID #7104516 Report a problem | ||
| 5/12/2026 | Sold | $159,800-37.3%$116/sqft |
Source: Public Record Report a problem | ||
| 8/23/2023 | Sold | $255,000+2%$185/sqft |
Source: NorthstarMLS as distributed by MLS GRID #6403753 Report a problem | ||
| 8/1/2023 | Pending sale | $250,000$181/sqft |
Source: NorthstarMLS as distributed by MLS GRID #6403753 Report a problem | ||
| 7/18/2023 | Listed for sale | $250,000+50.5%$181/sqft |
Source: NorthstarMLS as distributed by MLS GRID #6403753 Report a problem | ||
| 10/17/2018 | Sold | $166,158+2%$120/sqft |
Source: NorthstarMLS as distributed by MLS GRID #5002613 Report a problem | ||
| 10/12/2018 | Pending sale | $162,900$118/sqft |
Source: RE/MAX Results #5002613 Report a problem | ||
| 9/11/2018 | Listed for sale | $162,900+7.2%$118/sqft |
Source: RE/MAX Results #5002613 Report a problem | ||
| 5/9/2018 | Sold | $152,000+32.2%$110/sqft |
Source: Public Record Report a problem | ||
| 3/29/2013 | Sold | $115,000$83/sqft |
Source:  Lake Superior Area Realtors as distributed by MLS GRID #2003716 Report a problem Lake Superior Area Realtors as distributed by MLS GRID #2003716 Report a problem | ||
| 2/17/2013 | Listed for sale | $115,000-21.7%$83/sqft |
Source: RE/MAX Advantage Plus #4337122 Report a problem | ||
| 11/5/2001 | Sold | $146,949$106/sqft |
Source: Public Record Report a problem | ||
Public tax history
| Year | Property taxes | Tax assessment |
|---|---|---|
| 2025 | $2,430 +10.4% | $208,900 -4.3% |
| 2024 | $2,202 +7.2% | $218,400 +6.5% |
| 2023 | $2,054 +10.9% | $205,000 +28.6% |
| 2022 | $1,852 +3.1% | $159,400 -11.6% |
| 2021 | $1,796 +1% | $180,400 +6.4% |
| 2020 | $1,778 | $169,500 |
| 2019 | $1,778 | $169,500 +6.7% |
| 2018 | $1,778 +5.3% | $158,800 +11.8% |
| 2017 | $1,688 +21.3% | $142,000 +8.3% |
| 2016 | $1,392 -1.1% | $131,100 +23.6% |
| 2015 | $1,408 | $106,100 +14.5% |
| 2013 | $1,408 +27.1% | $92,700 +28% |
| 2012 | $1,108 | $72,400 -25% |
| 2011 | $1,108 +15.7% | $96,500 -26.8% |
| 2010 | $958 -13.2% | $131,900 |
| 2009 | $1,104 -11.5% | -- |
| 2008 | $1,248 +7% | -- |
| 2007 | $1,166 -2.3% | -- |
| 2006 | $1,194 +1.1% | -- |
| 2005 | $1,181 -4.2% | -- |
| 2004 | $1,233 | -- |
Find assessor info on the county website
Monthly payment
Est. payment
Payment breakdown
Explore the cost of this home by adjusting the details. Changes won't be saved.Climate risks
Neighborhood: 55025
Nearby schools
GreatSchools rating
- 8/10Lino Lakes Elementary SchoolGrades: PK-6Distance: 6.3 mi
- 7/10Forest Lake Area Middle SchoolGrades: 7-8Distance: 1.5 mi
- 7/10Forest Lake Senior High SchoolGrades: 9-12Distance: 1.1 mi
- $240,0002 bd2 ba1.3k sqft20661 Fenston Ave N, Forest Lake, MN 55025Sold
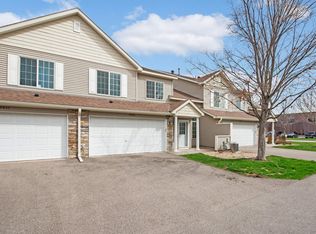
- $261,2002 bd2 ba1.4k sqft20651 Fenston Ave N, Forest Lake, MN 55025Off Market
- $236,1002 bd2 ba1.4k sqft20669 Fenston Ave N, Forest Lake, MN 55025Off Market
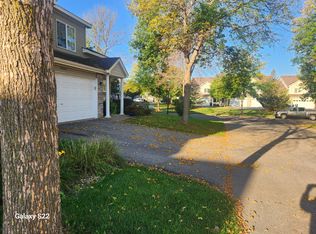
- $245,4002 bd2 ba1.3k sqft20671 Fenston Ave N, Forest Lake, MN 55025Off Market
- $265,0002 bd2 ba1.4k sqft20665 Fenston Ave N, Forest Lake, MN 55025Off Market
- $266,3003 bd2 ba1.5k sqft20663 Fenston Ave N, Forest Lake, MN 55025Off Market
- $259,9002 bd2 ba1.4k sqft20673 Fenston Ave N, Forest Lake, MN 55025Off Market
- $238,0002 bd2 ba1.4k sqft20627 Fenston Ave N, Forest Lake, MN 55025Sold
A local agent can set up tours, give advice and negotiate with sellers.
Similar homes
- $249,9003 bd2 ba1.4k sqft6362 207th St N, Forest Lake, MN 55025For Sale

 MLS ID #7092501, Dustin Marmon, LPT Realty, LLC. NorthstarMLS as distributed by MLS GRID
 - $249,9003 bd3 ba1.4k sqft21213 N Morgan Dr, Forest Lake, MN 55025For Sale
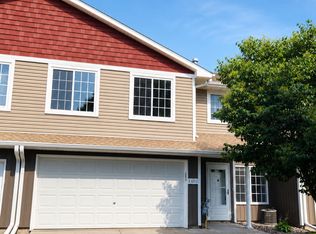 MLS ID #7073223, Matthew Danielson, Choice Realty. NorthstarMLS as distributed by MLS GRID
 - $199,9002 bd2 ba923 sqft4960 Emmit Dr N Unit 6, Hugo, MN 55038For Sale
 MLS ID #7107635, Rathmanner & Co. - Luke Juhl, Keller Williams Premier Realty. NorthstarMLS as distributed by MLS GRID
 - $--2 bd2 ba1.5k sqft13388 Europa Ct N, Hugo, MN 55038Auction
 Auction.com 2
 - $215,0002 bd2 ba1.2k sqft4970 149th St N Unit 3, Hugo, MN 55038For SaleMLS ID #6651958, Brent Peterson, RE/MAX Results. NorthstarMLS as distributed by MLS GRID
- $240,0002 bd2 ba1.3k sqft12108 Lake Ln, Lindstrom, MN 55045For SaleMLS ID #7118662, Amy Stine, RE/MAX Advantage Plus. NorthstarMLS as distributed by MLS GRID
- $219,9002 bd2 ba1.2k sqft112 South Dr #C, Circle Pines, MN 55014For SaleMLS ID #7105411, Curtis Lingwall, RE/MAX Results. NorthstarMLS as distributed by MLS GRID
- $--2 bd2 ba1.1k sqft7630 Greenfield Ave, Mounds View, MN 55112AuctionAuction.com 2
- $--4 bd2 ba1k sqft25733 Jason Ave, Chisago City, MN 55013AuctionAuction.com 2
- $--2 bd2 ba1.5k sqft13435 Europa Ct N Unit 1, Hugo, MN 55038AuctionAuction.com 1
- $--2 bd2 ba968 sqft1092 Churchill Pl, Shoreview, MN 55126AuctionAuction.com 1
- $250,0002 bd2 ba1.6k sqft868 Coon Rapids Boulevard Ext NW, Coon Rapids, MN 55433For SaleMLS ID #7117218, Jessica McCarthy, Real Broker, LLC. NorthstarMLS as distributed by MLS GRID
- $209,0002 bd2 ba1k sqft1552 Creek Meadows Dr NW, Minneapolis, MN 55433For SaleMLS ID #7118475, Julie Larsen, RE/MAX Results. NorthstarMLS as distributed by MLS GRID
- $--2 bd2 ba1.4k sqft2117 Edinbrook Ter, Minneapolis, MN 55443AuctionAuction.com 1
- $225,0002 bd2 ba1.3k sqft10966 Bluebird St NW, Coon Rapids, MN 55433For SaleMLS ID #7101419, Tiffany Larson, Keller Williams Classic Realty. NorthstarMLS as distributed by MLS GRID
- $--2 bd2 ba1k sqft2730 Dale St N, Saint Paul, MN 55113AuctionAuction.com 2
- $--2 bd2 ba1.1k sqft2682 Sumac Rdg, White Bear Lake, MN 55110AuctionAuction.com 1
- $193,0002 bd2 ba1.1k sqft2331 Coon Rapids Blvd NW, Coon Rapids, MN 55433For SaleMLS ID #7121088, Timothy Collelo, Tim Collelo Realty LLC. NorthstarMLS as distributed by MLS GRID
- $254,9002 bd2 ba1.4k sqft4884 Helena Ln N APT 2, Oakdale, MN 55128For SaleMLS ID #7119823, Kenneth Lewandowski, RE/MAX Results. NorthstarMLS as distributed by MLS GRID
- $170,0002 bd2 ba935 sqft11345 Ibis St NW, Coon Rapids, MN 55433For SaleMLS ID #7121143, Jessica McCarthy, Real Broker, LLC. NorthstarMLS as distributed by MLS GRID
