Welcome to luxury living at Watermark Country Club! This exceptional executive home offers over 4,200 square feet of beautifully updated living space with 5 bedrooms, 4 full bathrooms, and a half bath, all thoughtfully designed for comfort and entertaining. The main floor features a stunning updated kitchen complete with granite countertops, a large center island, new cabinetry, and stainless steel appliances. The kitchen flows seamlessly into the spacious eating area and expansive family room with fireplace, creating the perfect gathering space. A private office, formal dining room, half bath, and mudroom with main floor laundry complete the main level. Upstairs, the spacious primary suite offers a luxurious en-suite bath and walk-in closet. Three additional bedrooms and two full bathrooms provide plenty of space for family and guests. The finished lower level is ideal for entertaining with a large rec room featuring a wet bar, two additional flex spaces perfect for a workout room, playroom, or hobby area, plus an additional bedroom and full bathroom. Outdoor living is equally impressive with a covered deck featuring newer Trex decking, a lower Trex deck, and a sunken patio with a sitting wall overlooking the beautifully landscaped backyard and golf course views. The oversized 3-stall garage includes sealed and poly-coated floors for a clean, polished finish. Extensively updated throughout, including newer Andersen windows, newer furnace, irrigation system, and much more. A rare opportunity to own a premier golf course property in one of the area's most desirable communities!
Pending
Price cut: $50K (7/7)
$1,050,000
2066 Feathery Ct SE, Grand Rapids, MI 49546
5beds
4,285sqft
:
Get pre-qualified$7,018/mo
Single Family Residence
Built in 2002
-- sqft lot
$1,026,400 Zestimate®
$245/sqft
$-- HOA
What's special
Golf course viewsPrivate officeLarge center islandBeautifully landscaped backyardLuxurious en-suite bathLower trex deckWalk-in closet
- 70 days |
- 585 |
- 15 |
Zillow last checked:
Listing updated:
Listed by:
Paul TenEyck 616-822-0949,
Greenridge Realty (Summit) 616-365-8900
Source: MichRIC,MLS#: 26025208
Facts & features
Interior
Bedrooms & bathrooms
- Bedrooms: 5
- Bathrooms: 5
- Full bathrooms: 4
- 1/2 bathrooms: 1
Primary bedroom
- Level: Upper
Bedroom 2
- Level: Upper
Bedroom 3
- Level: Upper
Bedroom 4
- Level: Upper
Bedroom 5
- Level: Basement
Primary bathroom
- Level: Upper
Den
- Level: Main
Dining area
- Level: Main
Dining room
- Description: Formal
- Level: Main
Family room
- Level: Basement
Kitchen
- Level: Main
Laundry
- Level: Main
Living room
- Level: Main
Heating
- Forced Air
Cooling
- Central Air
Appliances
- Included: Humidifier, Dishwasher, Disposal, Dryer, Microwave, Oven, Range, Refrigerator, Washer
- Laundry: Main Level
Features
- Ceiling Fan(s), Wet Bar, Center Island, Eat-in Kitchen, Pantry
- Basement: Full
- Number of fireplaces: 2
- Fireplace features: Gas Log, Living Room
Interior area
- Total structure area: 3,018
- Total interior livable area: 4,285 sqft
- Finished area below ground: 1,275
Property
Parking
- Total spaces: 3
- Parking features: Attached, Garage Door Opener
- Garage spaces: 3
Features
- Stories: 2
- Pool features: Association
Lot
- Features: Level, Golf Community, Cul-De-Sac, Shrubs/Hedges
Details
- Parcel number: 411906489090
- Zoning description: res
Construction
Type & style
- Home type: SingleFamily
- Architectural style: Traditional
- Property subtype: Single Family Residence
Materials
- Stone, Wood Siding
Condition
- New construction: No
- Year built: 2002
Utilities & green energy
- Sewer: Public Sewer
- Water: Public
Community & HOA
Community
- Features: Golf
HOA
- Amenities included: Clubhouse, Fitness Center, Playground, Pool, Restaurant/Bar
- Services included: Trash
Location
- Region: Grand Rapids
Financial & listing details
- Price per square foot: $245/sqft
- Tax assessed value: $347,470
- Annual tax amount: $10
- Date on market: 5/28/2026
- Listing terms: Cash,Conventional
- Road surface type: Paved
Estimated market value
$1,026,400
$975,000 - $1.08M
$4,442/mo
Price history
| Date | Event | Price |
|---|---|---|
| 7/20/2026 | Pending sale | $1,050,000$245/sqft |
Source:  MichRIC #26025208 Report a problem MichRIC #26025208 Report a problem | ||
| 7/7/2026 | Price change | $1,050,000-4.5%$245/sqft |
Source: MichRIC #26025208 Report a problem | ||
| 5/29/2026 | Listed for sale | $1,100,000+80.3%$257/sqft |
Source: MichRIC #26025208 Report a problem | ||
| 5/18/2018 | Sold | $610,000$142/sqft |
Source: MichRIC #18005171 Report a problem | ||
Public tax history
Tax history is unavailable.
Monthly payment
Est. payment
Payment breakdown
Explore the cost of this home by adjusting the details. Changes won't be saved.Climate risks
Neighborhood: 49546
Nearby schools
GreatSchools rating
- 9/10Central Woodlands 5/6 SchoolGrades: 5-6Distance: 2.3 mi
- 10/10Central Middle SchoolGrades: 7-8Distance: 1.7 mi
- 9/10Central High SchoolGrades: 9-12Distance: 1.5 mi
- $983,5005 bd5 ba4.2k sqft2066 Feathery Dr SE, Grand Rapids, MI 49546Off Market
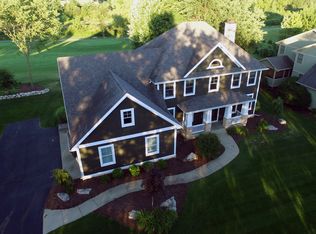
- $1,019,5005 bd5 ba4.1k sqft2074 Feathery Dr SE, Grand Rapids, MI 49546Off Market
- $816,7004 bd2 ba-- sqft2054 Feathery Dr SE, Grand Rapids, MI 49546Off Market
- $930,0004 bd3 ba3k sqft2042 Feathery Dr SE, Grand Rapids, MI 49546Off Market
- $950,0005 bd5 ba4.1k sqft2082 Feathery Ct SE, Grand Rapids, MI 49546Off Market
- $154,200-- bd-- ba-- sqft2199 Watermark Dr SE, Grand Rapids, MI 49546Off Market
- $215,0000.36 acres2093 Feathery Ct SE, Grand Rapids, MI 49546Sold
- $836,8004 bd2 ba-- sqft2030 Feathery Dr SE, Grand Rapids, MI 49546Off Market
A local agent can set up tours, give advice and negotiate with sellers.
Similar homes
- $1,195,0005 bd5 ba4.9k sqft1645 Watermark Dr SE, Grand Rapids, MI 49546For Sale
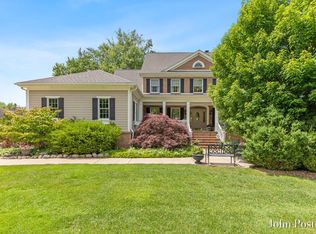
 MLS ID #26030937, John J Postma, RE/MAX of Grand Rapids (FH). MichRIC
 - $1,000,0005 bd6 ba5.3k sqft3580 Michigan St NE, Grand Rapids, MI 49525For Sale
 MLS ID #26040579, Michael Tyska, JH Realty Partners. MichRIC
 - $899,9004 bd3 ba4.3k sqft7710 Cascade Pines Dr SE, Grand Rapids, MI 49546For Sale
 MLS ID #26029907, Kevin Wensley, Novosad Realty Partners. MichRIC
 - $995,0005 bd5 ba4.9k sqft3324 Whitburn Ct SE, Ada, MI 49301For Sale
 MLS ID #26034374, Bryan D Anderson, Keller Williams GR East. MichRIC
 - $1,295,0004 bd5 ba5.4k sqft1860 Beard Dr SE, Grand Rapids, MI 49546For SaleMLS ID #26029175, Katherine M Bernard, Keller Williams GR East. MichRIC
- $1,325,0004 bd3 ba3.2k sqft7314 Thornapple Park Dr SE, Grand Rapids, MI 49546For SaleMLS ID #26019998, John J Postma, RE/MAX of Grand Rapids (FH). MichRIC
- $1,175,0005 bd4 ba3.6k sqft7494 Bridle Path Ct SE, Ada, MI 49301For SaleMLS ID #26031593, Dawn Bebout, Five Star Real Estate (Ada). MichRIC
- $1,050,0005 bd4 ba4.7k sqft333 Fennessey St SW, Grand Rapids, MI 49534For SaleMLS ID #26030169, John DeVries, DeVries Homes. MichRIC
- $995,0005 bd4 ba3.6k sqft932 Floral Ave SE, East Grand Rapids, MI 49506For SaleMLS ID #26038468, Brian K McDonald, RE/MAX Executive. MichRIC
- $929,9005 bd4 ba5.1k sqft974 Dogwood Meadows Dr SE, Ada, MI 49301For SaleMLS ID #26036798, Arija Wilcox, Keller Williams GR North. MichRIC
- $649,9004 bd3 ba3.5k sqft6270 Heathmoor Ct SE, Grand Rapids, MI 49546For SaleMLS ID #26040383, Jamie Rodriguez, Five Star Real Estate (Main). MichRIC
- $925,0004 bd5 ba3.7k sqft8300 Grand River Dr SE, Ada, MI 49301For SaleMLS ID #26019274, Catherine J Conklin, 616 Realty LLC. MichRIC
- $950,0004 bd4 ba3.7k sqft7721 Sun Quest Rdg NE, Ada, MI 49301For SaleMLS ID #26018221, Dylan J Setchfield, Greenridge Realty (Greenvl). MichRIC
- $1,150,0006 bd5 ba5.9k sqft5578 Blackberry Ct NE, Grand Rapids, MI 49525For SaleMLS ID #26029677, Paul Granzotto, Keller Williams GR North. MichRIC
- $1,149,0005 bd5 ba3.7k sqft4436 76th St SE, Caledonia, MI 49316For SaleMLS ID #26019459, Kirt Stevens, Keller Williams GR North. MichRIC
- $1,399,9005 bd4 ba5.7k sqft4380 Michigan St NE, Grand Rapids, MI 49525For SaleMLS ID #26025643, Jonathan D Austin, RE/MAX United (Beltline). MichRIC
- $1,150,0004 bd4 ba3.6k sqft8655 Conservation St NE, Ada, MI 49301For SaleMLS ID #25054500, Jeff Heglund, JH Realty Partners. MichRIC
- $1,239,0004 bd6 ba5.8k sqft4608 Old Grand River Trl NE, Ada, MI 49301For SaleMLS ID #26016930, Kyle Visser, ReSIDE Grand Rapids. MichRIC
- $850,0005 bd3 ba3.9k sqft3128 Greenly St, Hudsonville, MI 49426For SaleMLS ID #26040915, Lindsay J VanDuinen-Scully, RE/MAX of Grand Rapids (Grandville). MichRIC
- $799,9004 bd4 ba2.3k sqft99 Radny Dr SE, Lowell, MI 49331For SaleMLS ID #26040823, Tyan Roelands, Riley Dean Properties LLC. MichRIC
