Welcome to this charming Stockton home nestled in a well-established neighborhood within the Stockton Unified School District. This inviting property offers comfortable living with a functional floor plan, spacious living areas, and abundant natural light throughout.
The home features generously sized bedrooms, a well-appointed kitchen with ample cabinetry, and a private backyard perfect for entertaining, relaxing, or creating your dream outdoor space. Ideal for first-time buyers, growing families, or investors looking for a solid opportunity.
Conveniently located near schools, parks, shopping centers, dining, and with easy access to major commuter routes. Don’t miss the chance to own this wonderful home in a desirable Stockton location! Property has solar panel lease. $249/Monthly with 22 panels, 8.58 Size Kilo watts, 31,398 Kilo watts productio with Sunrise.
For sale
Listed by: Home Saver Realty • Naisa Santeyan • Contact: 626-532-0160
Est. $449,000
2066 Shady Forest Way, Stockton, CA 95205
4beds
1,948sqft
Single Family Residence
Built in 2005
5,600 Square Feet Lot
$-- Zestimate®
$230/sqft
$-- HOA
What's special
Abundant natural light throughoutFunctional floor planGenerously sized bedrooms
- 157 days
- 271
- 3
Zillow last checked:
Listing updated:
Listed by:
Naisa Santeyan DRE #02028994 626-532-0160,
Home Saver Realty
Source: CRMLS,MLS#: PW26035081 Originating MLS: California Regional MLS
Originating MLS: California Regional MLSFacts & features
Interior
Bedrooms & bathrooms
- Bedrooms: 4
- Bathrooms: 2
- Full bathrooms: 2
- Main level bathrooms: 2
- Main level bedrooms: 4
Rooms
- Room types: Bedroom, Kitchen, Living Room
Bedroom
- Features: All Bedrooms Down
Cooling
- Central Air
Appliances
- Laundry: Laundry Room
Features
- All Bedrooms Down
- Has fireplace: Yes
- Fireplace features: Family Room, Gas
- Common walls with other units/homes: No Common Walls
Interior area
- Total interior livable area: 1,948 sqft
Property
Parking
- Total spaces: 2
- Parking features: Garage - Attached
- Attached garage spaces: 2
Features
- Levels: One
- Stories: 1
- Entry location: 1
- Pool features: None
Lot
- Size: 5,600 Square Feet
- Features: 0-1 Unit/Acre
Details
- Parcel number: 11739039
- Special conditions: Notice Of Default
Construction
Type & style
- Home type: SingleFamily
- Property subtype: Single Family Residence
Condition
- New construction: No
- Year built: 2005
Utilities & green energy
- Sewer: Public Sewer
- Water: Public
Community & HOA
Community
- Features: Curbs, Street Lights, Sidewalks
Location
- Region: Stockton
Financial & listing details
- Price per square foot: $230/sqft
- Tax assessed value: $397,467
- Date on market: 2/16/2026
- Cumulative days on market: 158 days
- Listing terms: Cash,Conventional,FHA,Submit
Foreclosure details
Estimated market value
Not available
Estimated sales range
Not available
$2,702/mo
Price history
| Date | Event | Price |
|---|---|---|
| 1/20/2021 | Sold | $360,000+1.4%$185/sqft |
Source: MetroList Services of CA #20046421 Report a problem | ||
| 11/11/2020 | Pending sale | $355,000$182/sqft |
Source: Lela Nelson Realty #20046421 Report a problem | ||
| 11/11/2020 | Listed for sale | $355,000+158.2%$182/sqft |
Source: Lela Nelson Realty #20046421 Report a problem | ||
| 9/28/2012 | Sold | $137,500$71/sqft |
Source: Public Record Report a problem | ||
| 5/19/2012 | Listing removed | $137,500$71/sqft |
Source: SACM #12007367 Report a problem | ||
| 5/9/2012 | Listed for sale | $137,500-59.6%$71/sqft |
Source: SACM #12007367 Report a problem | ||
| 2/23/2005 | Sold | $340,500$175/sqft |
Source: Public Record Report a problem | ||
Public tax history
| Year | Property taxes | Tax assessment |
|---|---|---|
| 2026 | -- | $397,467 +2% |
| 2025 | $4,905 -14.7% | $389,674 +2% |
| 2024 | $5,747 +24.2% | $382,034 +2% |
| 2023 | $4,628 +1.2% | $374,544 +2% |
| 2022 | $4,572 +136.6% | $367,200 +134.7% |
| 2021 | $1,932 -1.9% | $156,422 +1% |
| 2020 | $1,969 +0.4% | $154,819 +2% |
| 2019 | $1,962 +1.8% | $151,784 +2% |
| 2018 | $1,927 +5.5% | $148,809 +2% |
| 2017 | $1,826 -4.6% | $145,892 +2% |
| 2016 | $1,915 +4.9% | $143,032 +1.5% |
| 2015 | $1,825 | $140,884 +2% |
| 2014 | $1,825 | $138,124 +0.5% |
| 2013 | -- | $137,500 -4.5% |
| 2012 | -- | $144,000 -8.3% |
| 2011 | -- | $157,000 +1.9% |
| 2010 | -- | $154,000 -9.9% |
| 2009 | -- | $171,000 -38.7% |
| 2008 | -- | $279,015 -21.2% |
| 2007 | -- | $354,008 +2% |
| 2006 | -- | $347,067 +124% |
| 2005 | -- | $154,938 +497.8% |
| 2004 | -- | $25,920 |
Find assessor info on the county website
Monthly payment
Est. payment
Payment breakdown
Explore the cost of this home by adjusting the details. Changes won't be saved.Climate risks
Neighborhood: El Pinal
Similar homes
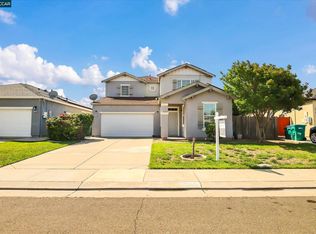
- $--4 bd2 ba1.6k sqft21 W Longview Ave, Stockton, CA 95207Auction
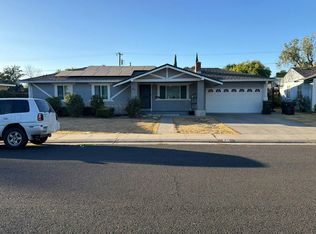 Auction.com 1
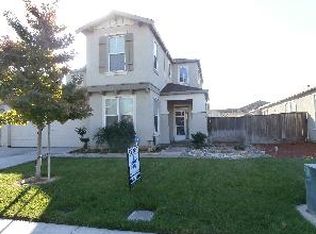
 - $--4 bd2 ba1.8k sqft7003 Bridgeport Cir, Stockton, CA 95207Auction
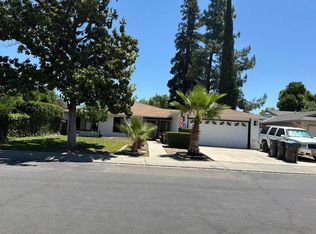 Auction.com 2
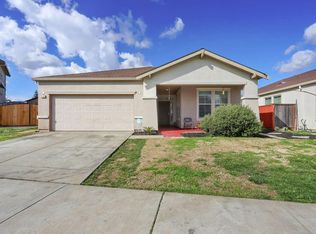
 - $505,0004 bd3 ba2.1k sqft4735 White Forge Dr, Stockton, CA 95212For Sale
 MLS ID #226121061, Rita Nwankwo. MetroList Services of CA
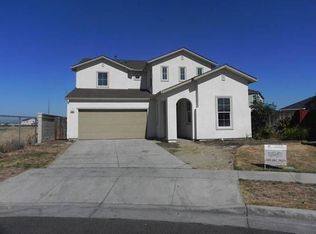
 - $--3 bd3 ba1.9k sqft705 Cambridge Dr, Stockton, CA 95207Auction
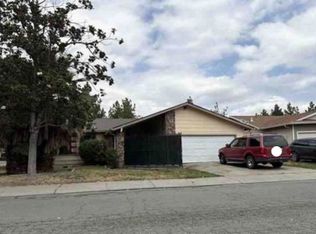 Xome
Xome
