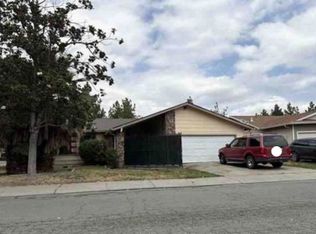
Beautifully updated, filled with natural light, and ready for you to fall in love! This inviting single-story home offers 3 bedrooms, 2 bathrooms, and just under 1,700 square feet of refreshed living space within the Lincoln Unified School District. From the moment you step inside, you'll appreciate the bright, welcoming feel, fresh interior paint, and beautiful new flooring throughout. The stunning new kitchen features quartz countertops and modern finishes, creating a space you'll love cooking, gathering, and entertaining in. Both bathrooms have been beautifully remodeled, adding style and comfort to everyday living. Outside, the nearly 7,000 square foot corner lot offers plenty of room to relax, entertain, garden, or create the backyard you've always wanted, with the added possibility of RV or boat parking. Fresh exterior paint adds to the curb appeal, making this home just as inviting outside as it is inside. With its spacious layout, gorgeous updates, generous corner lot, and Lincoln schools, this is the kind of home buyers wait for! Why spend your weekends renovating when you could be making memories in a home that's already beautifully finished? Don't just add this one to your favorites. Schedule your private showing, step inside, and see why this could be the home you've been waiting to call your own!
Active
$449,000
7143 Shoreham Pl, Stockton, CA 95207
3beds
1,662sqft
Single Family Residence
Built in 1976
6,695 Square Feet Lot
$-- Zestimate®
$270/sqft
$-- HOA
What's special
Modern finishesBeautifully updatedBeautiful new flooring throughoutFresh interior paintRefreshed living spaceQuartz countertopsFilled with natural light
- 9 hours
- 115
- 28
Zillow last checked:
Listing updated:
Listed by:
Kimberlee Williams DRE #01490261 209-403-0630,
PMZ Real Estate
Source: MetroList Services of CA,MLS#: 226124181Originating MLS: MetroList Services, Inc.
Facts & features
Interior
Bedrooms & bathrooms
- Bedrooms: 3
- Bathrooms: 2
- Full bathrooms: 2
Dining room
- Features: Breakfast Nook, Formal Area
Kitchen
- Features: Breakfast Area, Quartz Counter
Heating
- Central, Fireplace(s)
Cooling
- Ceiling Fan(s), Central Air
Appliances
- Laundry: In Garage
Features
- Flooring: Laminate
- Number of fireplaces: 1
- Fireplace features: Living Room
Interior area
- Total interior livable area: 1,662 sqft
Property
Parking
- Total spaces: 2
- Parking features: Attached, RV Possible, Garage Faces Front
- Attached garage spaces: 2
Features
- Levels: One
- Stories: 1
- Fencing: Back Yard,Fenced
Lot
- Size: 6,695 Square Feet
- Features: Corner Lot
Details
- Parcel number: 082370200000
- Zoning: SFR
- Special conditions: Standard
Construction
Type & style
- Home type: SingleFamily
- Property subtype: Single Family Residence
Materials
- Wood
- Foundation: Raised
- Roof: Composition
Condition
- Year built: 1976
Utilities & green energy
- Electric: Other
- Sewer: Other
- Water: Public
- Utilities for property: Public, Solar
Green energy
- Energy generation: Solar
Community & HOA
Community
- Subdivision: 1158 Colonial Estate South Un #2
Location
- Region: Stockton
Financial & listing details
- Price per square foot: $270/sqft
- Tax assessed value: $419,547
- Price range: $449K - $449K
- Date on market: 10/13/2026
- Road surface type: Asphalt, Paved
Estimated market value
Not available
Estimated sales range
Not available
$2,702/mo
Price history
| Date | Event | Price |
|---|---|---|
| 10/13/2026 | Listed for sale | $449,000+35.4%$270/sqft |
Source: MetroList Services of CA #226124181 Report a problem | ||
| 6/30/2026 | Sold | $331,500-12.8%$199/sqft |
Source:  CRMLS #SR26087952 Report a problem CRMLS #SR26087952 Report a problem | ||
| 11/8/2020 | Listing removed | $380,000$229/sqft |
Source: RE/MAX Grupe Gold #20053029 Report a problem | ||
| 11/8/2020 | Pending sale | $380,000$229/sqft |
Source: RE/MAX Grupe Gold #20053029 Report a problem | ||
| 11/6/2020 | Sold | $380,000$229/sqft |
Source: MetroList Services of CA #20053029 Report a problem | ||
| 9/9/2020 | Price change | $380,000+8.9%$229/sqft |
Source: RE/MAX Grupe Gold #20053029 Report a problem | ||
| 9/8/2020 | Pending sale | $349,000$210/sqft |
Source: RE/MAX Grupe Gold #20053029 Report a problem | ||
| 9/5/2020 | Listed for sale | $349,000$210/sqft |
Source: RE/MAX Grupe Gold #20053029 Report a problem | ||
Public tax history
| Year | Property taxes | Tax assessment |
|---|---|---|
| 2026 | -- | $419,547 +2% |
| 2025 | $8,010 +2.1% | $411,322 +2% |
| 2024 | $7,843 +68.3% | $403,258 +2% |
| 2023 | $4,660 +293.4% | $395,352 +336.5% |
| 2022 | $1,185 +1.3% | $90,573 +2% |
| 2021 | $1,170 +0.1% | $88,798 +1% |
| 2020 | $1,168 +1.5% | $87,888 +2% |
| 2019 | $1,152 +2.2% | $86,166 +2% |
| 2018 | $1,126 +1.9% | $84,477 +2% |
| 2017 | $1,106 +1% | $82,822 +2% |
| 2016 | $1,094 +2.2% | $81,199 +1.5% |
| 2015 | $1,071 | $79,979 +2% |
| 2014 | $1,071 | $78,413 +0.5% |
| 2013 | -- | $78,059 +2% |
| 2012 | -- | $76,528 +2% |
| 2011 | -- | $75,028 +0.8% |
| 2010 | -- | $74,468 -0.2% |
| 2009 | -- | $74,645 +2% |
| 2008 | -- | $73,181 +2% |
| 2007 | -- | $71,746 +2% |
| 2006 | -- | $70,339 +2% |
| 2005 | -- | $68,960 +2% |
| 2004 | -- | $67,608 +1.9% |
| 2003 | -- | $66,370 +4% |
| 2002 | -- | $63,793 |
| 2001 | -- | $63,793 |
Find assessor info on the county website
Monthly payment
Est. payment
Payment breakdown
Explore the cost of this home by adjusting the details. Changes won't be saved.Climate risks
Neighborhood: Parkwoods
Similar homes
- $--3 bd2 ba1.6k sqft1610 Seward Way, Stockton, CA 95207Auction
 Xome
Xome - $369,0003 bd2 ba1.6k sqft1907 Pontelli Ct, Stockton, CA 95207For Sale
 MLS ID #ML82064459, Anna James Miller. MLSListings Inc
 - $439,9003 bd2 ba1.4k sqft277 Prado Way, Stockton, CA 95207For Sale
 MLS ID #226121163, Ruth Morey. MetroList Services of CA
 - $--3 bd3 ba1.9k sqft705 Cambridge Dr, Stockton, CA 95207Auction
 Xome
Xome
