"Après at Montreux" - A Final Chapter in a Legacy of Luxury. Nestled among pines and in Reno's premier gate golf community, this build-to-suit "Plan 2B" offers 4,498 sq. ft. with 4 bedrooms plus office, bonus room, and 4.5 baths. An open great room design showcases stunning landscaping and tall windows, while countless upgrades include Thermador appliances, quartz counters, radiant heated primary bath floors, wide-plank hardwood, custom arched office doors, and more. Additional new homes available in single- and two-story designs, build-to- suit Northern Nevada's premier custom builder. Your Après lifestyle awaits. Call for more information.
Active under contract-show
$3,000,000
20660 Latour Way, Reno, NV 89511
4beds
4,498sqft
Single Family Residence
Built in 2026
0.33 Acres Lot
$2,994,100 Zestimate®
$667/sqft
$533/mo HOA
What's special
- 53 days
- 28
- 0
Zillow last checked:
Listing updated:
Listed by:
Heather Neal S.190159 775-636-4677,
Dickson Realty - Montreux,
Brooke Sullivan BS.145990 775-849-9444,
Dickson Realty - Montreux
Source: NNRMLS,MLS#: 260009835
Facts & features
Interior
Bedrooms & bathrooms
- Bedrooms: 4
- Bathrooms: 5
- Full bathrooms: 4
- 1/2 bathrooms: 1
Heating
- Forced Air, Natural Gas
Cooling
- Central Air
Appliances
- Included: Dishwasher, Disposal, Double Oven, Dryer, Gas Cooktop, Microwave, Refrigerator, Washer
- Laundry: Cabinets, Laundry Room, Shelves, Sink, Washer Hookup
Features
- Cathedral Ceiling(s), Entrance Foyer, High Ceilings, Kitchen Island, Loft, Pantry, Master Downstairs, Vaulted Ceiling(s), Walk-In Closet(s)
- Flooring: Carpet, Tile, Wood
- Windows: Double Pane Windows, Vinyl Frames
- Number of fireplaces: 2
- Fireplace features: Gas
- Common walls with other units/homes: No One Above
Interior area
- Total structure area: 4,498
- Total interior livable area: 4,498 sqft
Property
Parking
- Total spaces: 3
- Parking features: Attached, Garage, Garage Door Opener
- Attached garage spaces: 3
Features
- Levels: Two
- Stories: 2
- Patio & porch: Porch, Patio
- Exterior features: None
- Spa features: None
- Fencing: None
- Has view: Yes
- View description: Park/Greenbelt, Trees/Woods
Lot
- Size: 0.33 Acres
- Features: Common Area, Gentle Sloping, Landscaped, Level, Sloped Down, Sprinklers In Front
Details
- Additional structures: None
- Parcel number: 14833103
- Zoning: LDS
Construction
Type & style
- Home type: SingleFamily
- Property subtype: Single Family Residence
Materials
- Stone Veneer, Stucco
- Foundation: Crawl Space
- Roof: Pitched,Tile
Condition
- New construction: Yes
- Year built: 2026
Details
- Builder name: LakeCrest Builders, Inc.
Utilities & green energy
- Sewer: Public Sewer
- Water: Public
- Utilities for property: Cable Available, Electricity Available, Internet Available, Natural Gas Available, Phone Available, Sewer Available, Water Available, Cellular Coverage, Underground Utilities, Water Meter Installed
Community & HOA
Community
- Security: Smoke Detector(s)
- Subdivision: Montreux 4 South
HOA
- Has HOA: Yes
- Amenities included: Gated, Management, Security
- Services included: Internet, Security, Snow Removal
- HOA fee: $1,600 quarterly
- HOA name: Montreux HOA
Location
- Region: Reno
Financial & listing details
- Price per square foot: $667/sqft
- Tax assessed value: $338,605
- Annual tax amount: $1,115
- Date on market: 7/31/2026
- Cumulative days on market: 54 days
- Listing terms: Cash,Conventional
Estimated market value
$2,994,100
$2.84M - $3.14M
$8,347/mo
Price history
Price history is unavailable.
Public tax history
| Year | Property taxes | Tax assessment |
|---|---|---|
| 2026 | $1,034 +7.9% | $118,512 +10.4% |
| 2025 | $958 +68.1% | $107,324 +59.1% |
| 2024 | $570 +7.9% | $67,461 +14.2% |
| 2023 | $528 +7.9% | $59,054 +6.2% |
| 2022 | $490 +7.1% | $55,596 +9.9% |
| 2021 | $457 +5% | $50,607 +29% |
| 2020 | $435 -4.8% | $39,229 |
| 2019 | $457 +5% | $39,229 +9.8% |
| 2018 | $435 +11.8% | $35,736 +8.3% |
| 2017 | $390 | $33,012 -7.6% |
| 2016 | $390 | $35,723 +58% |
| 2015 | $390 +3.9% | $22,611 +35.9% |
| 2014 | $375 | $16,634 +48% |
| 2013 | $375 | $11,239 |
| 2012 | -- | $11,239 -28.6% |
| 2011 | -- | $15,750 -52.6% |
| 2010 | -- | $33,250 -49.2% |
| 2009 | -- | $65,450 -25.8% |
| 2008 | -- | $88,200 +8.2% |
| 2007 | -- | $81,550 +25% |
| 2006 | -- | $65,240 |
Find assessor info on the county website
Monthly payment
Est. payment
Payment breakdown
Explore the cost of this home by adjusting the details. Changes won't be saved.Climate risks
Neighborhood: Galena
Nearby schools
Schools provided by the listing agent
- Elementary: Hunsberger
- Middle: Marce Herz
- High: Galena
Source: NNRMLS. This data may not be complete. We recommend contacting the local school district to confirm school assignments for this home.
Similar homes
- $2,875,0004 bd5 ba4.4k sqft20605 Latour Way, Reno, NV 89511Active

 MLS ID #250055805, Sullivan Neal Luxury Real Estate, Dickson Realty - Montreux. NNRMLS
 - $2,800,0004 bd4 ba3.8k sqft5985 Cartier Dr, Reno, NV 89511Active
 MLS ID #260011585, Sullivan Neal Luxury Real Estate, Dickson Realty - Montreux. NNRMLS
 - $2,700,0004 bd5 ba5.2k sqft4810 W Pinewild Rd, Reno, NV 89511Active
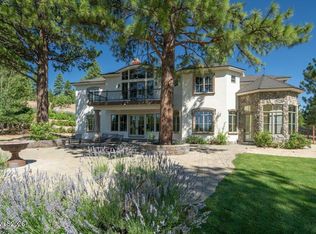 MLS ID #260010720, Christy Mayer, Haven Collective Realty. NNRMLS
 - $2,450,0004 bd4 ba4.8k sqft188 Carleton Ct, Reno, NV 89511For Sale
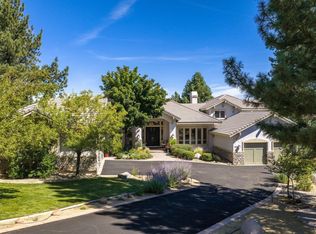
 MLS ID #20261800, Camille Duvall-Hero, Sierra Sotheby's Int - Rock. TSMLS
 - $3,360,0004 bd3 ba4.4k sqft5735 Flowering Sage Trl, Reno, NV 89511ActiveMLS ID #260011661, Cheenu Sandhu, Engel & Volkers Lake Tahoe. NNRMLS
- $2,490,0004 bd5 ba3.5k sqft201 S Argyle Ct, Reno, NV 89511ActiveMLS ID #260004467, Teri Bartl, Ferrari-Lund Real Estate South. NNRMLS
- $2,299,0003 bd4 ba2.6k sqft20625 Parc Foret Dr, Reno, NV 89511ActiveMLS ID #260006131, Sullivan Neal Luxury Real Estate, Dickson Realty - Montreux. NNRMLS
- $2,449,0003 bd4 ba3.2k sqft5820 Strasbourg Ct, Reno, NV 89511ActiveMLS ID #260011356, Kathy Wilson, Coldwell Banker Select Reno. NNRMLS
- $2,699,0005 bd6 ba6.4k sqft5808 Tannerwood Dr, Reno, NV 89511ActiveMLS ID #260002079, Crystal Bauer, eXp Realty. NNRMLS
- $2,299,0003 bd4 ba3.6k sqft224 S Earlham Ct, Reno, NV 89511ActiveMLS ID #260009101, Harrison Davis, Nevada Premier Properties LLC. NNRMLS
- $2,700,0003 bd3 ba3.4k sqft20102 Hibbet Trl, Reno, NV 89511For SaleMLS ID #20260368, Alex Min, Sierra Sotheby's Int Realty TC. TSMLS
- $2,650,0004 bd5 ba4.6k sqft205 Brunswick Mill Rd, Reno, NV 89511ActiveMLS ID #260005941, Sharon Thomson, RE/MAX Gold. NNRMLS
- $2,750,0004 bd4 ba3.3k sqft611 Silver Charm Way, Reno, NV 89511ActiveMLS ID #260010887, Mollie Owen, Dickson Realty - Downtown. NNRMLS
- $3,299,9004 bd5 ba4.5k sqft6141 Triple Crown Dr, Reno, NV 89511ActiveMLS ID #260006088, Bryan Drakulich, BHG Drakulich Realty. NNRMLS
- $1,750,0004 bd3 ba3.5k sqft525 Piney Creek Rd, Reno, NV 89511ActiveMLS ID #260007576, Megan Swetech, LPT Realty, LLC. NNRMLS
- $2,675,0005 bd6 ba4.6k sqft13205 Welcome Way, Reno, NV 89511ActiveMLS ID #260001260, Soni Jackson, Sierra Sotheby's International. NNRMLS
- $2,625,0005 bd5 ba5k sqft4400 Slide Mountain Cir, Reno, NV 89511ActiveMLS ID #260001876, Lauren Tuey, Solid Source Realty. NNRMLS
- $2,245,0004 bd3 ba3.3k sqft12950 Silver Wolf Rd, Reno, NV 89511ActiveMLS ID #260011775, Scott Shandrew, Engel & Volkers Lake Tahoe. NNRMLS
- $1,845,0004 bd4 ba3.8k sqft15000 Chateau Ave, Reno, NV 89511ActiveMLS ID #260008205, Erwin Sigua, Sigua Real Estate LLC. NNRMLS
- $2,449,0005 bd5 ba5.1k sqft12910 Silver Wolf Rd, Reno, NV 89511ActiveMLS ID #260001584, Jacqueline Mead, Sierra Sotheby's International. NNRMLS
