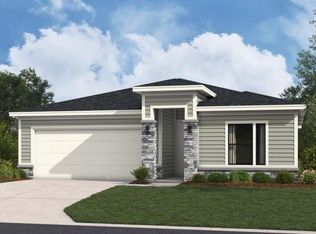
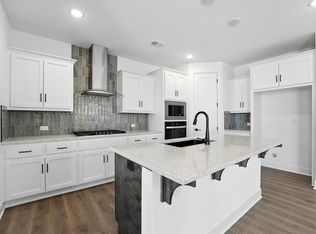
Welcome to the Gonzalez plan by Hakes Brothers Homes, offering 1,835 sq. ft. of thoughtfully designed living space and perfectly situated on a desirable daylight basement lot. This home showcases the popular Farmhouse elevation and a layout designed for both comfort and style. Step inside to find 8-ft doors throughout the main level, enhancing the open and airy feel of the home. The true gourmet kitchen is designed to impress with quartz countertops, custom cabinetry, stainless steel appliances, and an oversized island that is perfect for entertaining or everyday living. The open-concept design allows natural light to fill the main living areas, creating a seamless flow that feels both elevated and welcoming. With modern finishes, thoughtful design details, and functional living spaces, the Gonzalez blends style and practicality for effortless living. The daylight basement provides abundant natural light and exciting potential for future living space. Discover the charm of Hidden Hills, a community that truly has it all!
Pending
Price cut: $10K (9/4)
$429,990
20665 Skyview Ln, Spring Hill, KS 66083
3beds
1,835sqft
Single Family Residence
Built in 2025
7,405 Square Feet Lot
$-- Zestimate®
$234/sqft
$15/mo HOA
What's special
Functional living spacesModern finishesThoughtful design detailsQuartz countertopsPopular farmhouse elevationTrue gourmet kitchenStainless steel appliances
- 259 days
- 93
- 7
Zillow last checked:
Listing updated:
Listed by:
Hamidah Gay 913-912-0055,
ReeceNichols - Lees Summit,
Rob Ellerman Team 816-304-4434,
ReeceNichols - Lees Summit
Source: Heartland MLS as distributed by MLS GRID,MLS#: 2597659
Facts & features
Interior
Bedrooms & bathrooms
- Bedrooms: 3
- Bathrooms: 3
- Full bathrooms: 2
- 1/2 bathrooms: 1
Heating
- Forced Air
Cooling
- Electric
Appliances
- Included: Cooktop, Dishwasher, Disposal, Exhaust Fan, Microwave, Built-In Oven, Stainless Steel Appliance(s)
- Laundry: Electric Dryer Hookup, Main Level
Features
- Ceiling Fan(s), Custom Cabinets, Kitchen Island, Pantry, Stained Cabinets, Walk-In Closet(s)
- Flooring: Carpet, Luxury Vinyl, Tile
- Basement: Daylight,Bath/Stubbed,Sump Pump
- Has fireplace: No
Interior area
- Total structure area: 1,835
- Total interior livable area: 1,835 sqft
- Finished area above ground: 1,835
- Finished area below ground: 0
Video & virtual tour
Property
Parking
- Total spaces: 2
- Parking features: Attached
- Attached garage spaces: 2
Features
- Patio & porch: Deck- Covered
Lot
- Size: 7,405 Square Feet
- Dimensions: 7405
- Features: Adjoin Greenspace, City Lot
Details
- Parcel number: EP540000000035
Construction
Type & style
- Home type: SingleFamily
- Architectural style: Other
- Property subtype: Single Family Residence
Materials
- Board & Batten Siding, Lap Siding
- Roof: Composition
Condition
- Under Construction
- New construction: Yes
- Year built: 2025
Details
- Builder model: Gonzalez
- Builder name: Hakes Brothers
Utilities & green energy
- Sewer: Public Sewer
- Water: Public
Green energy
- Energy efficient items: Insulation, Lighting, Doors, Windows
Community & HOA
Community
- Subdivision: Hidden Hills
HOA
- Has HOA: Yes
- Services included: No Amenities
- HOA fee: $175 annually
- HOA name: Hidden Hills Homes Association, Inc
Location
- Region: Spring Hill
Financial & listing details
- Price per square foot: $234/sqft
- Date on market: 1/22/2026
- Listing terms: Cash,Conventional,FHA,VA Loan
- Ownership: Private
- Road surface type: Paved
Estimated market value
Not available
Estimated sales range
Not available
Not available
Price history
| Date | Event | Price |
|---|---|---|
| 9/15/2026 | Pending sale | $429,990$234/sqft |
Source:  Heartland MLS as distributed by MLS GRID #2597659 Report a problem Heartland MLS as distributed by MLS GRID #2597659 Report a problem | ||
| 9/4/2026 | Price change | $429,990-2.3%$234/sqft |
Source: Heartland MLS as distributed by MLS GRID #2597659 Report a problem | ||
| 8/29/2026 | Price change | $439,990-11.9%$240/sqft |
Source:  Hakes Brothers Report a problem Hakes Brothers Report a problem | ||
| 8/28/2026 | Price change | $499,155+13.4%$272/sqft |
Source: Hakes Brothers Report a problem | ||
| 8/24/2026 | Price change | $439,990-2.2%$240/sqft |
Source: Hakes Brothers Report a problem | ||
| 8/16/2026 | Price change | $449,990-2.2%$245/sqft |
Source: Hakes Brothers Report a problem | ||
| 8/6/2026 | Price change | $459,990-2.1%$251/sqft |
Source: Hakes Brothers Report a problem | ||
| 7/27/2026 | Price change | $469,990-2.1%$256/sqft |
Source: Hakes Brothers Report a problem | ||
| 7/16/2026 | Price change | $479,990-2.3%$262/sqft |
Source: Hakes Brothers Report a problem | ||
| 4/2/2026 | Price change | $491,285+0.4%$268/sqft |
Source: Hakes Brothers Report a problem | ||
| 2/4/2026 | Price change | $489,285+0.4%$267/sqft |
Source: Hakes Brothers Report a problem | ||
| 1/22/2026 | Listed for sale | $487,285$266/sqft |
Source: Heartland MLS as distributed by MLS GRID #2597659 Report a problem | ||
Public tax history
Tax history is unavailable.
Monthly payment
Est. payment
Payment breakdown
Explore the cost of this home by adjusting the details. Changes won't be saved.Climate risks
Neighborhood: 66083
Nearby schools
Schools provided by the listing agent
- Elementary: Dayton Creek
- Middle: Forest Spring
- High: Spring Hill
Source: Heartland MLS as distributed by MLS GRID. This data may not be complete. We recommend contacting the local school district to confirm school assignments for this home.
Similar homes
- $421,9903 bd3 ba1.5k sqft20653 Skyview Ln, Spring Hill, KS 66083New Construction
 Heartland MLS as distributed by MLS GRID
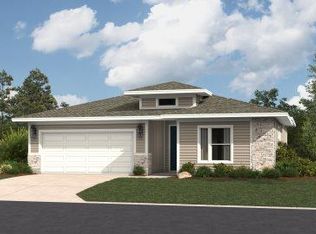
 - $468,3253 bd3 ba1.5k sqft20635 Skyview Ln, Spring Hill, KS 66083New Construction
 Heartland MLS as distributed by MLS GRID
 - $432,4464 bd3 ba1.8k sqft20533 Millview Rd, Spring Hill, KS 66083New Construction
 MLS ID #2640898, Danielle Sapienza, ReeceNichols- Leawood Town Center. Heartland MLS as distributed by MLS GRID
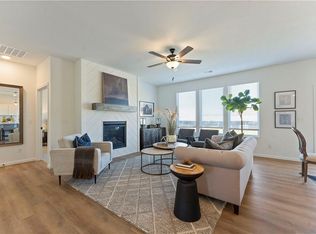
 - $422,9013 bd2 ba1.5k sqft18635 W 205th St, Spring Hill, KS 66083New Construction
 Heartland MLS as distributed by MLS GRID
