Under contract-accepting backup offers. Welcome home to this well-maintained 3-bedroom, 2-bath home situated on a desirable corner lot in the heart of Wedgefield. Offering a spacious split-bedroom floor plan, this home features tile flooring throughout the main living areas and brand-new carpet in the primary bedroom for added comfort. The light-filled living and dining area boasts soaring vaulted ceilings and skylights, creating an open and airy atmosphere. The kitchen offers ample cabinet and counter space and is equipped with a stainless steel oversized refrigerator, making meal prep and entertaining a breeze. The spacious primary suite features a large walk-in closet and private bath, while two additional bedrooms provide flexibility for guests, a home office, or hobbies. Step outside to enjoy the private, fully fenced backyard with plenty of room for pets, gardening, or relaxing outdoors. The oversized corner homesite offers additional privacy and curb appeal rarely found in villa living. Additional highlights include a two-car garage with an epoxy-coated floor, abundant storage cabinetry, interior laundry area, and a covered front entry. Residents enjoy access to community amenities including a playground, baseball field, covered picnic pavilion, walking paths, shaded green spaces, mature oak trees, and restroom facilities. Conveniently located with easy access to major highways, Orlando International Airport, Lake Nona Medical City, UCF, and the Space Coast, this move-in ready home offers the perfect combination of comfort, convenience, and value. Features & Updates 3 Bedrooms | 2 Bathrooms Desirable Corner Lot Private Fenced Backyard Two-Car Garage with Epoxy Floor Brand-New Carpet in Primary Bedroom Tile Flooring Throughout Main Living Areas Vaulted Ceilings & Skylights Stainless Steel Oversized Refrigerator Split Bedroom Floor Plan 7 Year Old Roof with 14 years left according to a recent inspection Community Park, Walking Trails, Pavilion & Recreation Areas This one is ideal for first-time buyers, downsizers, investors, or anyone seeking low-maintenance living in one of East Orlando's most established communities.
Under contract
$299,000
20669 MALLARD PARKWAY, ORLANDO, FL 32833
3beds
1,248sqft
:
Get pre-qualified$2,020/mo
Single Family Residence
Built in 1985
6,827 Square Feet Lot
$-- Zestimate®
$240/sqft
$-- HOA
What's special
Interior laundry areaSpacious primary suiteSoaring vaulted ceilingsDesirable corner lotSpacious split-bedroom floor planPrivate fully fenced backyardStainless steel oversized refrigerator
- 59 days |
- 62 |
- 1 |
Likely to sell faster than
Zillow last checked:
Listing updated:
Listed by:
Patricia Sullivan 407-719-6550,
OLDE TOWN BROKERS INC 407-425-5069
Source: Stellar MLS,MLS#: O6413516 Originating MLS: Orlando Regional
Originating MLS: Orlando Regional
Facts & features
Interior
Bedrooms & bathrooms
- Bedrooms: 3
- Bathrooms: 2
- Full bathrooms: 2
Primary bedroom
- Features: Walk-In Closet(s)
- Level: First
Kitchen
- Level: First
Living room
- Level: First
Heating
- Central
Cooling
- Central Air
Appliances
- Included: Cooktop, Range, Refrigerator
- Laundry: Laundry Room
Features
- Thermostat
- Flooring: Carpet, Tile
- Doors: Sliding Doors
- Windows: Skylight(s)
- Has fireplace: No
Interior area
- Total structure area: 1,872
- Total interior livable area: 1,248 sqft
Video & virtual tour
Property
Parking
- Total spaces: 2
- Parking features: Garage - Attached
- Attached garage spaces: 2
Features
- Levels: One
- Stories: 1
- Exterior features: Private Mailbox
- Fencing: Wood
Lot
- Size: 6,827 Square Feet
Details
- Parcel number: 012332759723101
- Zoning: R-3
- Special conditions: Probate Listing
Construction
Type & style
- Home type: SingleFamily
- Property subtype: Single Family Residence
Materials
- Block, Stucco
- Foundation: Slab
- Roof: Shingle
Condition
- New construction: No
- Year built: 1985
Utilities & green energy
- Sewer: Public Sewer
- Water: Public
- Utilities for property: Cable Connected, Electricity Connected, Water Connected
Community & HOA
Community
- Pet fee: $0 monthly
- Subdivision: ROCKET CITY
HOA
- Has HOA: Yes
- HOA name: tbd
Location
- Region: Orlando
Financial & listing details
- Price per square foot: $240/sqft
- Tax assessed value: $215,246
- Annual tax amount: $944
- Date on market: 6/3/2026
- Cumulative days on market: 39 days
- Ownership: Fee Simple
- Total actual rent: 0
- Electric utility on property: Yes
- Road surface type: Asphalt
Estimated market value
Not available
Estimated sales range
Not available
Not available
Price history
| Date | Event | Price |
|---|---|---|
| 7/8/2026 | Contingent | $299,000$240/sqft |
Source:  Stellar MLS #O6413516 Report a problem Stellar MLS #O6413516 Report a problem | ||
| 6/19/2026 | Pending sale | $299,000$240/sqft |
Source: Stellar MLS #O6413516 Report a problem | ||
| 6/3/2026 | Listed for sale | $299,000$240/sqft |
Source: Stellar MLS #O6413516 Report a problem | ||
Public tax history
| Year | Property taxes | Tax assessment |
|---|---|---|
| 2024 | $837 +5.9% | $57,707 +3% |
| 2023 | $791 +5.3% | $56,026 +3% |
| 2022 | $751 +2.8% | $54,394 +3% |
| 2021 | $730 +0.9% | $52,810 +1.4% |
| 2020 | $724 +2% | $52,081 +2.3% |
| 2019 | $710 +0.3% | $50,910 +1.9% |
| 2018 | $708 | $49,961 -41.7% |
| 2017 | $708 +2.7% | $85,678 +2.6% |
| 2016 | $689 +4.4% | $83,502 +5.5% |
| 2015 | $660 -5% | $79,186 +22.7% |
| 2014 | $695 +1.8% | $64,522 +27.2% |
| 2013 | $683 +1.1% | $50,721 +10.9% |
| 2012 | $675 -0.8% | $45,740 -0.8% |
| 2011 | $680 -6.3% | $46,121 -7.1% |
| 2010 | $726 | $49,624 -41.7% |
| 2009 | -- | $85,089 -25.7% |
| 2008 | $833 -8.5% | $114,481 -7.3% |
| 2007 | $911 -4% | $123,437 +18.2% |
| 2006 | $949 +2.6% | $104,435 +12.4% |
| 2005 | $925 +10.2% | $92,911 +26.9% |
| 2004 | $839 +1.7% | $73,238 +9.3% |
| 2003 | $825 +3.2% | $67,037 +7.5% |
| 2002 | $800 -0.5% | $62,372 +8.9% |
| 2001 | $804 +1.6% | $57,288 +2% |
| 2000 | $791 | $56,139 |
Find assessor info on the county website
Monthly payment
Est. payment
Payment breakdown
Explore the cost of this home by adjusting the details. Changes won't be saved.Climate risks
Neighborhood: 32833
Nearby schools
GreatSchools rating
- 8/10Wedgefield SchoolGrades: PK-8Distance: 1.8 mi
- 4/10East River High SchoolGrades: 9-12Distance: 4.8 mi
- $237,5002 bd2 ba962 sqft20667 Mallard Pkwy, Orlando, FL 32833Off Market

- $--2 bd1 ba900 sqft20657 Mallard Pkwy #20657, Orlando, FL 32833Off Market

- $--2 bd1 ba950 sqft20657 Mallard Pkwy #20659, Orlando, FL 32833Off Market
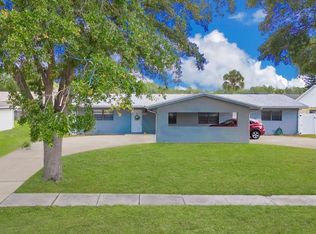
- $415,0004 bd2 ba1.7k sqft20657 Mallard Pkwy, Orlando, FL 32833Sold
- $277,7003 bd2 ba1.2k sqft20678 Majestic St, Orlando, FL 32833Off Market
- $234,7002 bd2 ba962 sqft20676 Majestic St, Orlando, FL 32833Off Market
- $65,000-- bd-- ba-- sqftMallard Pkwy, Unit, FL 32833Off Market
- $233,3002 bd2 ba1k sqft20670 Majestic St, Orlando, FL 32833Off Market
A local agent can set up tours, give advice and negotiate with sellers.
Similar homes
- $339,0003 bd2 ba1.5k sqft2421 ARCHER BOULEVARD, ORLANDO, FL 32833For Sale

 MLS ID #O6374415, Steven Koleno, BEYCOME OF FLORIDA LLC. Stellar MLS
 - $360,0003 bd2 ba1.7k sqft2631 ALABASTER AVENUE, ORLANDO, FL 32833For Sale
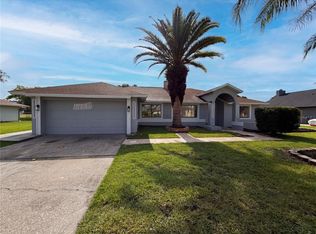 MLS ID #O6408100, Karen Albright, OPENDOOR BROKERAGE LLC. Stellar MLS
 - $349,9003 bd3 ba1.4k sqft13347 BRIAR FOREST COURT, ORLANDO, FL 32828For Sale
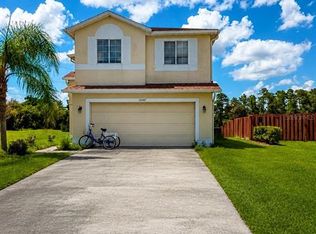 MLS ID #O6427789, Jasmin Cabral, LIFESTYLE INTERNATIONAL REALTY. Stellar MLS
 - $359,9003 bd2 ba1.1k sqft780 PARK MANOR DRIVE, ORLANDO, FL 32825For Sale
 MLS ID #O6429503, Jesmy Hernandez, C&D INTERNATIONAL REAL ESTATE. Stellar MLS
 - $299,9994 bd2 ba1.1k sqft2904 ALLISON DRIVE, ORLANDO, FL 32826For SaleMLS ID #O6374981, Stephen Odom, KINGS REAL ESTATE CONSULTANTS. Stellar MLS
- $299,9993 bd2 ba1.4k sqft4297 CANELA ROAD, COCOA, FL 32927For SaleMLS ID #TB8487394, KEVIOUS DOUGLAS, LLC, RICHARD PETERS REALTY LLC. Stellar MLS
- $285,0002 bd2 ba1.1k sqft6181 SPRINGWATER STREET, ORLANDO, FL 32822For SaleMLS ID #O6417144, Geannette Viana, PREMIUM PROPERTIES R.E SERVICE. Stellar MLS
- $289,9002 bd2 ba1k sqft7916 RICHWOOD DRIVE, ORLANDO, FL 32825For SaleMLS ID #S5154443, Haimdatt Sadoo, DELUXE REALTY OF CENTRAL FLORIDA. Stellar MLS
- $296,0002 bd2 ba1k sqft9814 DEAN COVE LANE, ORLANDO, FL 32825For SaleMLS ID #O6401050, Karen Albright, OPENDOOR BROKERAGE LLC. Stellar MLS
- $385,0003 bd2 ba1.1k sqft208 PALMYRA DRIVE, ORLANDO, FL 32807For SaleMLS ID #O6428725, Jana Rodriguez, LLC, LPT REALTY, LLC. Stellar MLS
- $340,0003 bd2 ba1.3k sqft5660 PECOS STREET, ORLANDO, FL 32807For SaleMLS ID #O6391698, Abel Henriquez, AMERICAN REALTY EXPERTS. Stellar MLS
- $342,0003 bd2 ba1.2k sqft5350 INCA STREET, ORLANDO, FL 32807For SaleMLS ID #O6396614, Emma Brothers, COMPLETE FLORIDA REALTY LLC. Stellar MLS
- $205,0002 bd1 ba804 sqft25309 BARTHOLOMEW STREET, CHRISTMAS, FL 32709For SaleMLS ID #S5154512, Rebecca Francia, ONE TEAM REALTY. Stellar MLS
- $318,9853 bd2 ba1.1k sqft758 WARRENTON ROAD, WINTER PARK, FL 32792For SaleMLS ID #O6395298, Andrew Musashe, SUN PROPERTIES, INC.. Stellar MLS
- $340,0003 bd2 ba1.2k sqft424 DELICATA DRIVE, ORLANDO, FL 32807For SaleMLS ID #O6410921, Mari Velasquez, OLYMPUS EXECUTIVE REALTY INC. Stellar MLS
- $350,0003 bd2 ba1.4k sqft3048 PINEDA DRIVE, ORLANDO, FL 32822For SaleMLS ID #O6415217, Steven Koleno, BEYCOME OF FLORIDA LLC. Stellar MLS
- $349,9003 bd2 ba1.6k sqft1731 BALDWIN DRIVE, ORLANDO, FL 32806For SaleMLS ID #O6423385, Donna Cox, REAL ESTATE FIRM OF ORLANDO. Stellar MLS
- $379,9993 bd2 ba1.2k sqft7014 HERSHEY WAY, ORLANDO, FL 32822For SaleMLS ID #O6427524, Tami Afamasaga Luna, DISTINGUISHED FL PROPERTIES INC. Stellar MLS
- $350,0003 bd2 ba1.2k sqft5400 SAN JUAN BOULEVARD, ORLANDO, FL 32807For SaleMLS ID #O6388819, Kelsey Payton, ALL REAL ESTATE & INVESTMENTS. Stellar MLS
- $184,7772 bd2 ba1.5k sqft18920 3RD AVENUE, ORLANDO, FL 32820For SaleMLS ID #O6427037, Damaris Foon, AXEN REALTY, LLC. Stellar MLS
