Pack your bags and move right in! This beautiful, well maintained home offers a first floor master bedroom with a HUGE master bath, that includes a jetted soaking tub and walk in closet. Tons of natural light throughout! Whether you like to curl up in front of the fireplace, or relax outside on a spacious deck, this home offers both, and will not disappoint! First floor laundry and newer carpet on the entry level. The upstairs loft makes a great home office, or can be used as an additional play area for your little ones! There is even a playground in the subdivision for the kids! Sidewalks throughout the subdivision for walking, jogging, and biking. The full size basement offers lots of extra storage New roof, new flooring and an updated deck. If you've been looking for a beautiful family home in the award winning Davison School district you've found it!
Pending
$329,900
2067 Ashford Dr, Davison, MI 48423
3beds
1,806sqft
:
Get pre-qualified$2,479/mo
Single Family Residence
Built in 2000
0.28 Acres Lot
$327,400 Zestimate®
$183/sqft
$21/mo HOA
What's special
- 33 days |
- 652 |
- 38 |
Zillow last checked:
Listing updated:
Listed by:
Trina Holt 810-458-4848,
Prime Real Estate & Associates 810-458-4848,
Laura M James 517-672-2194,
Prime Real Estate & Associates
Source: Realcomp II,MLS#: 20261046492
Facts & features
Interior
Bedrooms & bathrooms
- Bedrooms: 3
- Bathrooms: 3
- Full bathrooms: 2
- 1/2 bathrooms: 1
Primary bedroom
- Level: Entry
- Area: 182
- Dimensions: 13 X 14
Bedroom
- Level: Second
- Area: 132
- Dimensions: 12 X 11
Bedroom
- Level: Second
- Area: 120
- Dimensions: 12 X 10
Other
- Level: Entry
- Area: 40
- Dimensions: 5 X 8
Other
- Level: Second
- Area: 56
- Dimensions: 7 X 8
Other
- Level: Entry
- Area: 20
- Dimensions: 5 X 4
Dining room
- Level: Entry
- Area: 121
- Dimensions: 11 X 11
Kitchen
- Level: Entry
- Area: 228
- Dimensions: 19 X 12
Laundry
- Level: Entry
- Area: 50
- Dimensions: 10 X 5
Living room
- Level: Entry
- Area: 210
- Dimensions: 15 X 14
Other
- Level: Entry
- Area: 72
- Dimensions: 12 X 6
Heating
- Forced Air, Natural Gas
Appliances
- Laundry: Laundry Room
Features
- High Speed Internet, Jetted Tub
- Basement: Unfinished
- Has fireplace: Yes
- Fireplace features: Living Room
Interior area
- Total interior livable area: 1,806 sqft
- Finished area above ground: 1,806
Property
Parking
- Total spaces: 2
- Parking features: Two Car Garage, Assigned 2 Spaces, Attached, Direct Access, Electricityin Garage, Garage Door Opener
- Attached garage spaces: 2
Features
- Levels: One And One Half
- Stories: 1.5
- Entry location: GroundLevelwSteps
- Patio & porch: Deck, Porch
- Pool features: None
Lot
- Size: 0.28 Acres
- Dimensions: 65 x 189
Details
- Parcel number: 0519528013
- Special conditions: Short Sale No,Standard
- Other equipment: Dehumidifier
Construction
Type & style
- Home type: SingleFamily
- Architectural style: Colonial
- Property subtype: Single Family Residence
Materials
- Cedar, Vinyl Siding
- Foundation: Basement, Poured
Condition
- New construction: No
- Year built: 2000
Utilities & green energy
- Sewer: Sewer At Street
- Water: Waterat Street
Community & HOA
Community
- Subdivision: VILLAGES OF WICKLOW 3
HOA
- Has HOA: Yes
- HOA fee: $250 annually
Location
- Region: Davison
Financial & listing details
- Price per square foot: $183/sqft
- Tax assessed value: $118,356
- Annual tax amount: $4,538
- Date on market: 6/20/2026
- Cumulative days on market: 33 days
- Listing agreement: Exclusive Right To Sell
- Listing terms: Cash,Conventional,FHA,Usda Loan,Va Loan
Estimated market value
$327,400
$311,000 - $344,000
$2,882/mo
Price history
| Date | Event | Price |
|---|---|---|
| 7/7/2026 | Pending sale | $329,900$183/sqft |
Source:  Realcomp II #20261046492 Report a problem Realcomp II #20261046492 Report a problem | ||
| 6/20/2026 | Listed for sale | $329,900+40.4%$183/sqft |
Source: Realcomp II #20261046492 Report a problem | ||
| 11/20/2020 | Sold | $234,900$130/sqft |
Source:  MiRealSource #50024759 Report a problem MiRealSource #50024759 Report a problem | ||
| 10/15/2020 | Pending sale | $234,900$130/sqft |
Source: Prime Real Estate & Associates #50024759 Report a problem | ||
| 9/26/2020 | Listed for sale | $234,900+27%$130/sqft |
Source: Prime Real Estate & Associates #50024759 Report a problem | ||
| 1/15/2004 | Sold | $185,000-3.6%$102/sqft |
Source: MiRealSource #20260359 Report a problem | ||
| 7/17/2001 | Sold | $191,900$106/sqft |
Source: MiRealSource #20267413 Report a problem | ||
Public tax history
| Year | Property taxes | Tax assessment |
|---|---|---|
| 2025 | $4,437 +4.4% | $144,900 +8.4% |
| 2024 | $4,252 | $133,700 +9% |
| 2023 | -- | $122,700 +10.1% |
| 2022 | -- | $111,400 +10.5% |
| 2021 | -- | $100,800 -2% |
| 2020 | -- | $102,900 -0.2% |
| 2019 | -- | $103,100 +24.1% |
| 2018 | $2,761 | $83,100 |
| 2017 | -- | $83,100 +5.6% |
| 2016 | -- | $78,700 +2.3% |
| 2015 | -- | $76,900 +9.1% |
| 2012 | -- | $70,500 -3.2% |
| 2011 | -- | $72,800 -14.8% |
| 2010 | -- | $85,400 -17.8% |
| 2008 | $1,994 | $103,900 +3.8% |
| 2006 | -- | $100,100 -3.9% |
| 2005 | -- | $104,200 +6.1% |
| 2004 | -- | $98,200 -4.4% |
| 2003 | -- | $102,700 +12.4% |
| 2002 | -- | $91,400 -0.7% |
| 2001 | -- | $92,000 |
Find assessor info on the county website
Monthly payment
Est. payment
Payment breakdown
Explore the cost of this home by adjusting the details. Changes won't be saved.Climate risks
Neighborhood: 48423
Nearby schools
GreatSchools rating
- 8/10Gates Elementary SchoolGrades: 1-4Distance: 0.6 mi
- 7/10Davison Middle SchoolGrades: 7-8Distance: 2.4 mi
- 8/10Davison High SchoolGrades: 9-12Distance: 3.2 mi
- $312,600-- bd2 ba1.6k sqft2059 Ashford Dr, Davison, MI 48423Off Market
- $347,1004 bd2 ba1.5k sqft2009 Lochnayne Ln, Davison, MI 48423Off Market
- $343,3003 bd3 ba2k sqft2017 Lochnayne Ln, Davison, MI 48423Off Market
- $336,0003 bd2 ba2.1k sqft2051 Ashford Dr, Davison, MI 48423Off Market
- $323,000-- bd2 ba1.6k sqft2064 Ashford Dr, Davison, MI 48423Off Market
- $385,9005 bd5 ba2.5k sqft2050 Ashford Dr, Davison, MI 48423Off Market
- $346,2003 bd3 ba1.8k sqft2025 Lochnayne Ln, Davison, MI 48423Off Market
- $314,6004 bd3 ba1.4k sqft2078 Ashford Dr, Davison, MI 48423Off Market
A local agent can set up tours, give advice and negotiate with sellers.
Similar homes
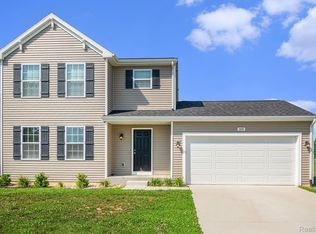
- $364,9004 bd3 ba1.8k sqft2231 Antrim Dr, Davison, MI 48423New Construction
 Realcomp II
 - $339,9003 bd3 ba1.6k sqft11140 Handel Ln, Davison, MI 48423New Construction
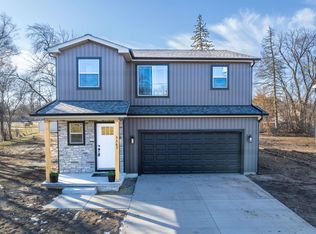
 MLS ID #50213101, Bradley LaBrie, Keller Williams First. MiRealSource
 - $287,9003 bd3 ba2.3k sqft9340 Rayna Dr, Davison, MI 48423For Sale
 MLS ID #50210346, Connery Calkins, REMAX Edge. MiRealSource
 - $489,9003 bd2 ba2.4k sqft8331 E Coldwater Rd, Davison, MI 48423For Sale
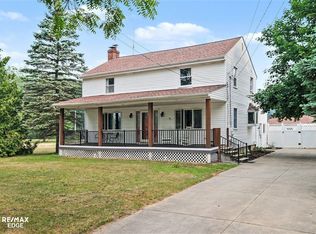 MLS ID #50215405, Linda M Tenny, REMAX Edge. MiRealSource
 - from $379,9004 bd3 ba2k sqftIntegrity 2000 Plan, Villages of Wicklow, Davison, MI 48423New ConstructionAllen Edwin Homes
- $332,0004 bd4 ba2.5k sqft5082 Whispering Glen Trl, Holly, MI 48442For SaleMLS ID #20261056819, Matthew Brothers, The Brand Real Estate. Realcomp II
- $284,9003 bd2 ba1.5k sqft5521 Independence Colony Rd, Grand Blanc, MI 48439For SaleMLS ID #20261045871, Sheree Smith, America's Premiere Realty Inc. Realcomp II
- $365,0003 bd2 ba2.2k sqft1505 Hummer Lake Rd, Ortonville, MI 48462For SaleMLS ID #20261052184, Constance N Naber, Avera Realty. Realcomp II
- $329,9003 bd2 ba2.2k sqft6273 Cold Spring Trl, Grand Blanc, MI 48439For SaleMLS ID #20261023745, Lina Aboughanem, Inca Realty, LLC. Realcomp II
- $204,9003 bd1 ba932 sqft8212 Ohara Dr, Davison, MI 48423For SaleMLS ID #20261052572, John T Sedlarik, The Sedlarik Group Realty LLC. Realcomp II
- $387,9003 bd2 ba2.2k sqft2401 McClellan Blvd, Davison, MI 48423For SaleMLS ID #20261036619, Sarah Jones, Max Broock Realtors Oxford. Realcomp II
- $249,0002 bd2 ba1.4k sqft611 S Main St, Davison, MI 48423For SaleMLS ID #20261042188, James B Luisier, Realty Executives Main St LLC. Realcomp II
- $397,9993 bd3 ba2.1k sqft10222 Hunt Dr, Davison, MI 48423New ConstructionMLS ID #20261045823, Samantha Broughman, Motivated Real Estate. Realcomp II
- $350,0003 bd2 ba1.5k sqft1478 Manistee Dr, Grand Blanc, MI 48439For Sale
 MLS ID #26032605, Brennen Clarke, Golden Key Realty Group LLC. MichRIC
 - $374,9003 bd2 ba1.6k sqft10190 Hunt Dr, Davison, MI 48423New ConstructionMLS ID #20261012361, Samantha Broughman, Motivated Real Estate. Realcomp II
- $389,9994 bd3 ba2k sqft7294 River Rock Dr, Davison, MI 48423For SaleMLS ID #20261015696, Kevin Fees, Wentworth Real Estate Group. Realcomp II
- $295,9005 bd4 ba1.6k sqft1926 New Rochelle Dr, Lapeer, MI 48446For SaleMLS ID #50210661, David A Tietz, REMAX Plus. MiRealSource
- $399,9005 bd3 ba2.2k sqft1255 Glendale Ave, Burton, MI 48509For SaleMLS ID #20261039194, Eric Stamm, Eric Stamm Team Real Estate. Realcomp II
- $329,9003 bd2 ba1.3k sqft3224 Centennial Oak Ct, Clio, MI 48420For SaleMLS ID #50205845, Zackarie Asel, Ascent Real Estate Group. MiRealSource
- $384,9004 bd3 ba1.8k sqft2110 Stillwater Dr, Davison, MI 48423New ConstructionRealcomp II
