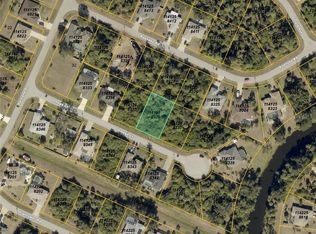
Under contract-accepting backup offers. Welcome to this **wonderful family home**, ideally situated on a quiet cul-de-sac street and backing to a peaceful greenbelt, providing a lovely natural backdrop and added privacy in the rear of the home. Step inside through the **tiled foyer** and discover a bright, spacious **three-bedroom, two-bath split floor plan** designed for comfortable Florida living. The wonderfully open layout creates an easy flow between the main living spaces, making it equally suited for everyday living and entertaining family and friends. The inviting **living room** features attractive laminate flooring, a soaring cathedral ceiling and ceiling fan, along with sliding glass doors that open to the lanai and pool area. The adjoining dining area continues the laminate flooring and flows seamlessly into the kitchen. The **well-designed kitchen** offers plenty of functionality with a convenient breakfast bar and pantry closet. Appliances include a Samsung double-door refrigerator, Frigidaire microwave, smooth-top range and dishwasher. Privately situated away from the guest bedrooms, the **primary suite** features carpeting, a spacious walk-in closet and private en-suite bath complete with a step-in shower with glass door and a separate privacy commode. Both guest bedrooms are comfortably sized and feature carpeting, wall closets and ceiling fans. The conveniently located **guest/pool bath** includes a combination tub and shower. An **inside laundry room** adds everyday convenience and comes equipped with a front-loading Samsung washer, GE dryer and built-in utility tub. Step outside and enjoy your own **private Florida retreat!** The caged, in-ground swimming pool is **solar heated and enjoys desirable southern exposure**, providing plenty of sunshine and extending your swimming enjoyment throughout the year. The greenbelt beyond the backyard adds an extra sense of privacy and tranquility. Even the yard has something special to offer, with established **avocado, mango, Ponderosa lemon and orange trees**—your very own backyard fruit salad! Additional features include a **two-car garage with automatic garage door opener**, a water softener less than two years old, **roof replaced in 2022** and **A/C replaced in 2015**. With its open floor plan, private setting, inviting pool and abundance of Florida charm, this home offers a wonderful combination of **comfort, convenience and relaxed indoor-outdoor living**.
Accepting backups
$349,900
2067 OMEGA COURT, NORTH PORT, FL 34288
3beds
1,715sqft
Single Family Residence
Built in 2002
10,000 Square Feet Lot
$348,300 Zestimate®
$204/sqft
$-- HOA
What's special
Caged in-ground swimming poolSoaring cathedral ceilingCeiling fanInviting poolOpen floor planWall closetsCeiling fans
- 39 days
- 133
- 8
Likely to sell faster than
Zillow last checked:
Listing updated:
Listed by:
Kathy Damewood 941-321-7355,
RE/MAX ALLIANCE GROUP 941-473-8484
Source: Stellar MLS,MLS#: D6148644 Originating MLS: Englewood
Facts & features
Interior
Bedrooms & bathrooms
- Bedrooms: 3
- Bathrooms: 2
- Full bathrooms: 2
Rooms
- Room types: Utility Room
Primary bedroom
- Features: Ceiling Fan(s), En Suite Bathroom, Walk-In Closet(s)
- Level: First
- Area: 221 Square Feet
- Dimensions: 17x13
Bedroom 2
- Features: Ceiling Fan(s), Built-in Closet
- Level: First
- Area: 160 Square Feet
- Dimensions: 16x10
Bedroom 3
- Features: Ceiling Fan(s), Built-in Closet
- Level: First
- Area: 110 Square Feet
- Dimensions: 11x10
Primary bathroom
- Features: Shower No Tub
- Level: First
- Area: 104 Square Feet
- Dimensions: 13x8
Bathroom 2
- Features: Tub With Shower
- Level: First
- Area: 56 Square Feet
- Dimensions: 8x7
Balcony porch lanai
- Features: Ceiling Fan(s)
- Level: First
- Area: 165 Square Feet
- Dimensions: 15x11
Dining room
- Features: Ceiling Fan(s)
- Level: First
- Area: 144 Square Feet
- Dimensions: 12x12
Kitchen
- Features: Breakfast Bar
- Level: First
- Area: 130 Square Feet
- Dimensions: 13x10
Laundry
- Level: First
- Area: 42 Square Feet
- Dimensions: 7x6
Living room
- Features: Ceiling Fan(s)
- Level: First
- Area: 360 Square Feet
- Dimensions: 20x18
Heating
- Central, Electric
Cooling
- Central Air
Appliances
- Included: Dishwasher, Dryer, Electric Water Heater, Microwave, Range, Refrigerator, Washer
- Laundry: Inside, Laundry Room
Features
- Cathedral Ceiling(s), Ceiling Fan(s), Open Floorplan, Split Bedroom, Walk-In Closet(s)
- Flooring: Carpet, Laminate, Tile, Vinyl
- Windows: Window Treatments
- Has fireplace: No
Interior area
- Total structure area: 2,536
- Total interior livable area: 1,715 sqft
Video & virtual tour
Property
Parking
- Total spaces: 2
- Parking features: Driveway, Garage Door Opener
- Attached garage spaces: 2
- Has uncovered spaces: Yes
- Details: Garage Dimensions: 23X20
Features
- Levels: One
- Stories: 1
- Patio & porch: Covered, Rear Porch, Screened
- Exterior features: Lighting, Private Mailbox, Private Yard
- Has private pool: Yes
- Pool features: Gunite, Heated, Screen Enclosure
- Has view: Yes
- View description: Park/Greenbelt
Lot
- Size: 10,000 Square Feet
- Dimensions: 80 x 125 x 80 x 125
- Features: Cleared, Cul-De-Sac, Greenbelt, City Lot, Landscaped, Level, Street Dead-End
- Residential vegetation: Fruit Trees, Trees/Landscaped
Details
- Parcel number: 1141258342
- Zoning: RSF2
- Special conditions: None
Construction
Type & style
- Home type: SingleFamily
- Architectural style: Florida
- Property subtype: Single Family Residence
Materials
- Block, Concrete, Stucco
- Foundation: Slab
- Roof: Shingle
Condition
- Completed
- New construction: No
- Year built: 2002
Utilities & green energy
- Sewer: Septic Tank
- Water: Well
- Utilities for property: Cable Available, Electricity Connected, Phone Available
Community & HOA
Community
- Security: Smoke Detector(s)
- Pet fee: $0 monthly
- Subdivision: PORT CHARLOTTE 51
HOA
- Has HOA: No
Location
- Region: North Port
Financial & listing details
- Price per square foot: $204/sqft
- Tax assessed value: $258,800
- Annual tax amount: $4,553
- Date on market: 9/15/2026
- Cumulative days on market: 21 days
- Ownership: Fee Simple
- Total actual rent: 0
- Electric utility on property: Yes
- Road surface type: Paved
Estimated market value
$348,300
$331,000 - $366,000
$3,360/mo
Price history
| Date | Event | Price |
|---|---|---|
| 9/15/2026 | Listed for sale | $349,900+177.7%$204/sqft |
Source:  Stellar MLS #D6148644 Report a problem | ||
| 10/22/2014 | Sold | $126,000-12.4%$73/sqft |
Source: Public Record Report a problem | ||
| 8/20/2014 | Price change | $143,800+108.4%$84/sqft |
Source: Allison James Estate & Homes #C7201121 Report a problem | ||
| 8/1/2014 | Price change | $69,000-52%$40/sqft |
Source: HomeSearch.com Realty Services Inc #C7201121 Report a problem | ||
| 7/29/2014 | Listed for sale | $143,800+15%$84/sqft |
Source: Allison James Estate & Homes #C7201121 Report a problem | ||
| 2/20/2014 | Listing removed | $125,000$73/sqft |
Source: Gulfstream Gold LLC dba Keller Williams Realty #D5793081 Report a problem | ||
| 10/18/2013 | Price change | $125,000-1.2%$73/sqft |
Source: Gulfstream Gold LLC dba Keller Williams Realty #D5793081 Report a problem | ||
| 9/17/2013 | Price change | $126,500+1.2%$74/sqft |
Source: Gulfstream Gold LLC dba Keller Williams Realty #D5793081 Report a problem | ||
| 6/19/2013 | Listed for sale | $125,000+19.2%$73/sqft |
Source: Gulfstream Gold LLC dba Keller Williams Realty #D5793081 Report a problem | ||
| 9/3/2010 | Listing removed | $104,900$61/sqft |
Source: NEXTAGE LIGHTHOUSE REALTY #A3930490 Report a problem | ||
| 8/26/2010 | Listed for sale | $104,900-21.4%$61/sqft |
Source: NEXTAGE LIGHTHOUSE REALTY #A3930490 Report a problem | ||
| 10/9/2002 | Sold | $133,500+3714.3%$78/sqft |
Source: Public Record Report a problem | ||
| 7/11/2002 | Sold | $3,500-50%$2/sqft |
Source: Public Record Report a problem | ||
| 10/10/2001 | Sold | $7,000+600%$4/sqft |
Source: Public Record Report a problem | ||
| 11/28/2000 | Sold | $1,000$1/sqft |
Source: Public Record Report a problem | ||
Public tax history
| Year | Property taxes | Tax assessment |
|---|---|---|
| 2025 | $4,743 -3% | $258,800 -2% |
| 2024 | $4,890 +5% | $264,204 +10% |
| 2023 | $4,655 +7% | $240,185 +10% |
| 2022 | $4,352 +14.7% | $218,350 +10% |
| 2021 | $3,793 +3.5% | $198,500 +5.4% |
| 2020 | $3,666 +2.3% | $188,300 +2.4% |
| 2019 | $3,583 | $183,800 +7.9% |
| 2018 | $3,583 +11.4% | $170,400 +6.2% |
| 2017 | $3,215 +10.8% | $160,400 +3.2% |
| 2016 | $2,902 | $155,500 +9.8% |
| 2015 | $2,902 | $141,600 +21.4% |
| 2014 | $2,902 +17% | $116,600 |
| 2013 | $2,481 +50.4% | $116,600 +9.8% |
| 2012 | $1,649 +5.5% | $106,193 +3% |
| 2011 | $1,563 -9.8% | $103,100 -8.4% |
| 2010 | $1,733 -14.2% | $112,600 -4.5% |
| 2009 | $2,020 | $117,900 -14.7% |
| 2008 | $2,020 -6.2% | $138,268 +3% |
| 2007 | $2,154 | $134,241 +2.5% |
| 2006 | -- | $130,967 +10.3% |
| 2005 | -- | $118,706 +3% |
| 2004 | $1,995 -0.6% | $115,249 +1.9% |
| 2003 | $2,006 +448.5% | $113,100 +6968.8% |
| 2002 | $366 +242.5% | $1,600 |
| 2001 | $107 -0.2% | $1,600 |
| 2000 | $107 | $1,600 |
Find assessor info on the county website
Monthly payment
Est. payment
Payment breakdown
Explore the cost of this home by adjusting the details. Changes won't be saved.Climate risks
Neighborhood: 34288
Nearby schools
Schools provided by the listing agent
- Elementary: Atwater Bay Elementary
- Middle: Woodland Middle School
- High: North Port High
Source: Stellar MLS. This data may not be complete. We recommend contacting the local school district to confirm school assignments for this home.

Similar homes
- $370,0003 bd2 ba1.2k sqft4639 KENOSKA STREET, NORTH PORT, FL 34288For Sale
 MLS ID #N6146035, Chad Vogt, RE/MAX PALM REALTY OF VENICE. Stellar MLS
- $425,0003 bd2 ba1.7k sqft4241 CHAMRADE ROAD, NORTH PORT, FL 34288For Sale
 MLS ID #A4709980, Victoria Campbell, LPT REALTY LLC. Stellar MLS
- $375,0003 bd2 ba1.9k sqft2531 FIREBRAND ROAD, NORTH PORT, FL 34288For Sale
 MLS ID #C7531719, Alex Andreae, RE/MAX HARBOR REALTY. Stellar MLS
- $325,0003 bd2 ba1.8k sqft3507 CULPEPPER TERRACE, NORTH PORT, FL 34286For Sale
 MLS ID #C7531680, Nick Demers, RE/MAX PALM REALTY. Stellar MLS
- $450,0003 bd2 ba1.6k sqft4841 CAMELOT STREET, NORTH PORT, FL 34288For SaleMLS ID #C7526336, Brian Helgemo, COMPASS FLORIDA. Stellar MLS
- $344,0003 bd2 ba1.5k sqft4268 MULGRAVE AVENUE, NORTH PORT, FL 34287For SaleMLS ID #A4707913, Alex Stolyar, PREFERRED SHORE LLC. Stellar MLS
- $324,9003 bd2 ba1.6k sqft1578 SCARLETT AVENUE, NORTH PORT, FL 34289For SaleMLS ID #C7529969, Chris Pizzolato, KW PEACE RIVER PARTNERS. Stellar MLS
- $314,9003 bd2 ba1.6k sqft1520 SCARLETT AVENUE, NORTH PORT, FL 34289For SaleMLS ID #C7529477, Jason Ester, RE/MAX ALLIANCE GROUP. Stellar MLS
- $325,0003 bd2 ba1.8k sqft1550 SCARLETT AVENUE, NORTH PORT, FL 34289For SaleMLS ID #C7529576, Christopher Grant, GRANT TEAM REAL ESTATE, LLC. Stellar MLS
- $315,0003 bd2 ba1.2k sqft2181 WAKEFIELD STREET, PORT CHARLOTTE, FL 33948For SaleMLS ID #D6149061, Martin Chappell, GULF REALTY & ASSOCIATES LLC. Stellar MLS
- $325,0003 bd2 ba1.6k sqft2891 WHISPERING PINE LANE, NORTH PORT, FL 34287For SaleMLS ID #A4705424, Uli Wills, WILLS REAL ESTATE LLC. Stellar MLS
- $359,9003 bd2 ba1.8k sqft6240 FALCON LAIR DRIVE, NORTH PORT, FL 34287For SaleMLS ID #A4689061, Stephanie Rundek Bronzino, KW COASTAL LIVING III. Stellar MLS
- $359,9003 bd2 ba2k sqft1087 GENERAL STREET, PORT CHARLOTTE, FL 33953For SaleMLS ID #C7529891, Dena Sternquist PA, REALTY ONE GROUP MVP. Stellar MLS
- $325,0003 bd2 ba1.7k sqft881 RIVIERA LANE NW, PORT CHARLOTTE, FL 33948For SaleMLS ID #C7525817, Christopher Grant, GRANT TEAM REAL ESTATE, LLC. Stellar MLS
- $329,9003 bd2 ba1.4k sqft4477 SUTLIVE STREET, PORT CHARLOTTE, FL 33948For SaleMLS ID #A4705738, Heather Vietmeier, EXIT KING REALTY. Stellar MLS
- $350,0003 bd2 ba2.3k sqft17220 HORIZON LANE, PORT CHARLOTTE, FL 33948For SaleMLS ID #A4679385, Toni Zarghami, KW COASTAL LIVING III. Stellar MLS
- $325,0004 bd2 ba1.6k sqft650 CHEVY CHASE STREET, PORT CHARLOTTE, FL 33948For SaleMLS ID #D6148290, Jan Fanstill, CENTURY 21 TROPICAL BREEZE. Stellar MLS
- $339,9003 bd2 ba1.5k sqft174 BRAEMAR AVENUE, VENICE, FL 34293For SaleMLS ID #TB8559355, Ken Jones, EXP REALTY LLC. Stellar MLS
- $405,0004 bd3 ba2.2k sqft2602 YAMADA LANE, NORTH PORT, FL 34286For SaleMLS ID #N6145050, Fabian Povsic, EPIQUE REALTY INC.. Stellar MLS
- $315,0003 bd2 ba1.7k sqft2720 S BISCAYNE DRIVE, NORTH PORT, FL 34287For SaleMLS ID #N6141414, Edie Lomason, MICHAEL SAUNDERS & COMPANY. Stellar MLS
