Enjoy the ease of one-level living in this well-located 3-bedroom, 2-bath home near downtown Sequim. The spacious living room provides a welcoming gathering space with a cozy wood-burning fireplace and ductless heat pump for efficient heating and cooling. Two sliding glass doors bring in abundant natural light and open to the fully fenced backyard, offering plenty of room for gardening, entertaining, or a place for your furry friends. The large kitchen has plenty of countertop and upper and lower cabinet storage as well as a convenient pantry. All three bedrooms including the primary bedroom are spacious with the primary offering a generous wall-to-wall closet space and ensuite bathroom. A 550-square-foot garage provides plenty of room for vehicles and includes a convenient pull-down ladder for additional storage. With no HOA, a roof in great condition, and a convenient location close to downtown Sequim, shopping, dining, and local amenities, this home offers comfortable living with space, privacy, and convenience.
Active
Listed by: RE/MAX Prime • Pippa Dressel
$469,000
309 N Honeycomb Circle, Sequim, WA 98382
3beds
1,766sqft
Single Family Residence
Built in 1980
9,583 Square Feet Lot
$460,900 Zestimate®
$266/sqft
$-- HOA
What's special
Cozy wood-burning fireplaceAbundant natural lightTwo sliding glass doorsFully fenced backyardRoof in great conditionConvenient pantry
- --
- on Zillow
- 585
- views
- 17
- saves
Likely to sell faster than
Zillow last checked:
Listing updated:
Listed by:
Pippa Dressel,
RE/MAX Prime,
Nell Clausen,
RE/MAX Prime
Source: NWMLS as distributed by MLS GRID,MLS#: 2575546
Facts & features
Interior
Bedrooms & bathrooms
- Bedrooms: 3
- Bathrooms: 2
- Full bathrooms: 2
- Main level bathrooms: 2
- Main level bedrooms: 3
Primary bedroom
- Level: Main
Bedroom
- Level: Main
Bedroom
- Level: Main
Bathroom full
- Level: Main
Bathroom full
- Level: Main
Dining room
- Level: Main
Entry hall
- Level: Main
Family room
- Level: Main
Kitchen without eating space
- Level: Main
Living room
- Level: Main
Heating
- Fireplace, Baseboard, Heat Pump, Electric, Wood
Cooling
- Heat Pump
Appliances
- Included: Dishwasher, Stove(s)/Range(s), Dishwasher(s), Water Heater: Electric, Water Heater Location: Garage
Features
- Bath Off Primary, Ceiling Fan(s), Dining Room
- Flooring: Vinyl, Carpet
- Basement: None
- Number of fireplaces: 1
- Fireplace features: Wood Burning, Main Level: 1, Fireplace
Interior area
- Total structure area: 1,766
- Total interior livable area: 1,766 sqft
Video & virtual tour
Property
Parking
- Total spaces: 4
- Parking features: Attached Garage, Off Street
- Has attached garage: Yes
- Covered spaces: 2
- Uncovered spaces: 2
Features
- Levels: One
- Stories: 1
- Entry location: Main
- Patio & porch: Bath Off Primary, Ceiling Fan(s), Dining Room, Fireplace, Water Heater
- Has view: Yes
- View description: Mountain(s), Territorial
Lot
- Size: 9,583 Square Feet
- Dimensions: 0.220ac
- Features: Curbs, Paved, Fenced-Fully
- Residential vegetation: Brush, Garden Space
Details
- Parcel number: 043024520320
- Zoning description: Jurisdiction: City
- Special conditions: Standard
Construction
Type & style
- Home type: SingleFamily
- Architectural style: Contemporary,1 Story
- Property subtype: Single Family Residence
Materials
- Brick, Wood Siding
- Foundation: Concrete Ribbon
- Roof: Composition
Condition
- Good
- Year built: 1980
Utilities & green energy
- Electric: Company: PUD
- Sewer: Sewer Connected
- Water: Public
Community & HOA
Community
- Subdivision: Sequim
Location
- Region: Sequim
Financial & listing details
- Price per square foot: $266/sqft
- Annual tax amount: $4,496
- Date on market: 10/1/2026
- Listing terms: Conventional,FHA,USDA Loan,VA Loan
- Inclusions: Dishwasher(s), Stove(s)/Range(s)
Estimated market value
$460,900
$438,000 - $484,000
Not available
Price history
| Date | Event | Price |
|---|---|---|
| 10/1/2026 | Listed for sale | $469,000$266/sqft |
Source: Olympic Listing Service #401329 Report a problem | ||
Public tax history
Tax history is unavailable.
Monthly payment
Est. payment
Payment breakdown
Explore the cost of this home by adjusting the details. Changes won't be saved.Climate risks
Neighborhood: 98382
Nearby schools
Schools provided by the listing agent
- Elementary: Helen Haller Elem
- Middle: Sequim Mid
- High: Sequim Snr High
Source: NWMLS as distributed by MLS GRID. This data may not be complete. We recommend contacting the local school district to confirm school assignments for this home.
Similar homes
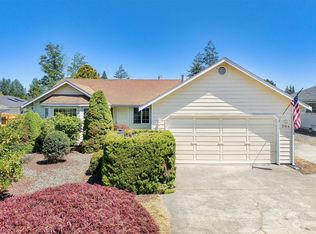
- $539,9003 bd3 ba1.6k sqft10 E Lobelia Drive, Sequim, WA 98382Active
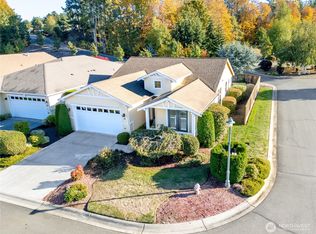 MLS ID #2590063, Mark DeRousie. NWMLS as distributed by MLS GRID
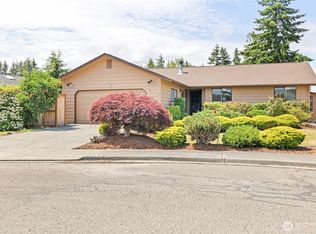
 - $485,0003 bd2 ba1.5k sqft860 W Sylvester Court, Sequim, WA 98382Active
 MLS ID #2567754, Tanya Holman. NWMLS as distributed by MLS GRID
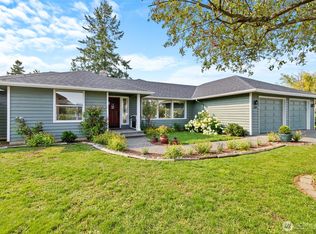
 - $449,0003 bd2 ba1.5k sqft861 E Willow St, Sequim, WA 98382For Sale
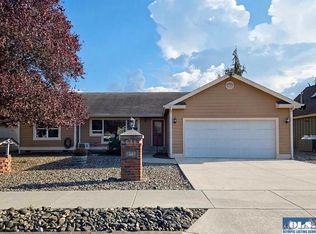 MLS ID #401210, Tom Blore, Peter Black Real Estate. Olympic Listing Service
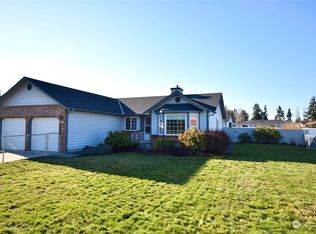
 - $469,5003 bd2 ba1.9k sqft70 Onyx Lane, Sequim, WA 98382Active
 MLS ID #2485484, E Michael McAleer. NWMLS as distributed by MLS GRID
