Custom Winter Homes build on 1.34 corner acres in Cedar Ridge Estates. Double doors open to a black paneled foyer and a vaulted living room with a shiplap fireplace and built-ins. The kitchen has a 48" range, a 5' split fridge/freezer, quartz, and a cabinet wall that opens to a hidden butler’s pantry. Custom woodwork runs throughout, with a built-in home automation system. The primary suite has a vaulted wet room with the tub in the shower and a 19x10 closet. Main-level living with a hidden safe room, plus an upstairs bonus room, bath, and floored storage. Out back: an outdoor kitchen, dining, and living room with a fireplace, overlooking a 40x16 saltwater pool with a tanning ledge.
Pending
$1,225,000
20692 Jeremiah Ln, Athens, AL 35611
4beds
3,793sqft
Single Family Residence
Built in 2024
1.34 Acres Lot
$-- Zestimate®
$323/sqft
$83/mo HOA
What's special
Shiplap fireplaceFloored storageOutdoor kitchenHidden safe roomBuilt-in home automation systemTub in the showerMain-level living
- 11 days
- 98
- 1
Zillow last checked:
Listing updated:
Listed by:
Tiffany P Pack 256-468-7427,
Dream Key
Source: Strategic MLS Alliance,MLS#: 531750
Facts & features
Interior
Bedrooms & bathrooms
- Bedrooms: 4
- Bathrooms: 5
- Full bathrooms: 4
- 1/2 bathrooms: 1
- Main level bedrooms: 4
Basement
- Area: 0
Features
- Has basement: No
- Number of fireplaces: 1
Interior area
- Total structure area: 3,793
- Total interior livable area: 3,793 sqft
- Finished area above ground: 3,793
- Finished area below ground: 0
Property
Lot
- Size: 1.34 Acres
- Dimensions: 167.1 x 299.7
Details
- Parcel number: 1008280004005000
Construction
Type & style
- Home type: SingleFamily
- Property subtype: Single Family Residence
Condition
- Year built: 2024
Utilities & green energy
- Sewer: Septic Tank
Community & HOA
Community
- Subdivision: Cedar Ridge Estates
HOA
- Has HOA: Yes
- Amenities included: Other
- HOA fee: $1,000 annually
- HOA name: Cedar Ridge
Location
- Region: Athens
Financial & listing details
- Price per square foot: $323/sqft
- Tax assessed value: $808,900
- Annual tax amount: $3,236
- Price range: $1.2M - $1.2M
- Date on market: 10/12/2026
Estimated market value
Not available
Estimated sales range
Not available
Not available
Price history
| Date | Event | Price |
|---|---|---|
| 10/12/2026 | Pending sale | $1,225,000$323/sqft |
Source: Strategic MLS Alliance #531750 Report a problem | ||
| 10/12/2026 | Listed for sale | $1,225,000+8.7%$323/sqft |
Source: Strategic MLS Alliance #531750 Report a problem | ||
| 10/9/2024 | Sold | $1,127,000+10.2%$297/sqft |
Source:  ValleyMLS #21852501 Report a problem ValleyMLS #21852501 Report a problem | ||
| 2/4/2024 | Pending sale | $1,023,000+582%$270/sqft |
Source: ValleyMLS #21852501 Report a problem | ||
| 7/28/2023 | Sold | $150,000$40/sqft |
Source: Public Record Report a problem | ||
Public tax history
| Year | Property taxes | Tax assessment |
|---|---|---|
| 2025 | $3,236 +15.9% | $80,900 +15.9% |
| 2024 | $2,793 | $69,820 |
Find assessor info on the county website
Monthly payment
Est. payment
Payment breakdown
Explore the cost of this home by adjusting the details. Changes won't be saved.Climate risks
Neighborhood: 35611
Nearby schools
Schools provided by the listing agent
- Middle: Athens
- High: Athens
Source: Strategic MLS Alliance. This data may not be complete. We recommend contacting the local school district to confirm school assignments for this home.
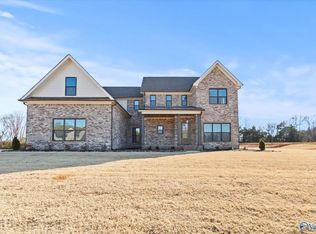

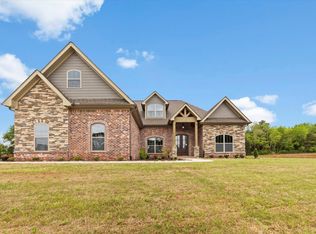
Similar homes
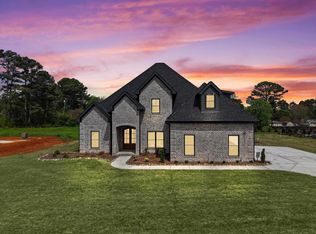
- $1,075,0004 bd4 ba3.5k sqft20907 Jeremiah Ln, Athens, AL 35611For Sale
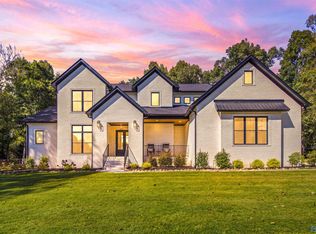 MLS ID #21931392, Caleb McConnell. ValleyMLS
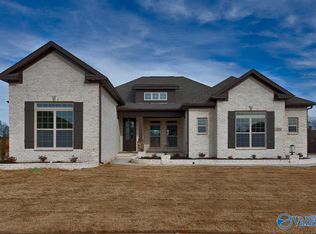
 - $1,125,0005 bd5 ba4k sqft20665 Jeremiah Ln, Athens, AL 35611For Sale
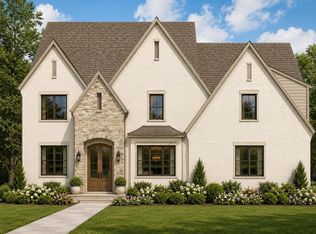 MLS ID #529515, Tiffany P Pack. Strategic MLS Alliance
 - $949,9004 bd4 ba3.5k sqft20603 Jeremiah Ln, Athens, AL 35611For Sale
 MLS ID #526263, Tiffany P Pack. Strategic MLS Alliance
 - $659,9004 bd4 ba3k sqft20897 Lakewood Dr, Athens, AL 35611New Construction
 MLS ID #21930217, Tyler Payne. ValleyMLS
