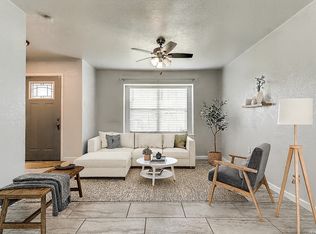
This freshly renovated home is ready for its new owner! This home could become a first-time buyer's dream or an investor's best friend! Listed well below the San Antonio average, enjoy this quaint and charming home that also features some major updates! Not only has the home's interior recently been painted and new carpet installed in all bedrooms, but a new water heater was installed in 2026, a new HVAC installed in 2025, new windows installed in 2025, a new roof installed in 2024, and sod was laid in the backyard just weeks before the home went live on the market! This home is as turnkey as they come! And located just minutes from 1604/I-35, Randolph Air Force Base, The Forum, IKEA, and just 15 minutes away from New Braunfels, 410, and 281, you can be so many places fast and easy! So much time and care went into transforming this home for its next owners that you have to schedule a showing today to see it!
Under contract
$180,000
207 BALBOA DR, Universal City, TX 78148
3beds
1,232sqft
:
Get pre-qualified$1,355/mo
Single Family Residence
Built in 1967
8,886 Square Feet Lot
$175,400 Zestimate®
$146/sqft
$-- HOA
What's special
Freshly renovated home
- 16 days |
- 697 |
- 81 |
Likely to sell faster than
Zillow last checked:
Listing updated:
Listed by:
Natalie Kavulic TREC #674219 (210) 722-3121,
Keller Williams Heritage
Source: LERA MLS,MLS#: 1999149
Facts & features
Interior
Bedrooms & bathrooms
- Bedrooms: 3
- Bathrooms: 2
- Full bathrooms: 2
Primary bedroom
- Features: Ceiling Fan(s), Full Bath
- Area: 144
- Dimensions: 12 x 12
Bedroom 2
- Area: 132
- Dimensions: 12 x 11
Bedroom 3
- Area: 110
- Dimensions: 11 x 10
Primary bathroom
- Features: Shower Only, Single Vanity
- Area: 40
- Dimensions: 8 x 5
Dining room
- Area: 210
- Dimensions: 15 x 14
Kitchen
- Area: 84
- Dimensions: 12 x 7
Living room
- Area: 168
- Dimensions: 14 x 12
Heating
- Central, Natural Gas
Cooling
- Ceiling Fan(s), Central Air
Appliances
- Included: Microwave, Range, Gas Water Heater
- Laundry: Washer Hookup, Dryer Connection
Features
- One Living Area, High Speed Internet, Ceiling Fan(s)
- Flooring: Carpet, Ceramic Tile, Laminate
- Has basement: No
- Has fireplace: No
- Fireplace features: Not Applicable
Interior area
- Total interior livable area: 1,232 sqft
Property
Parking
- Total spaces: 1
- Parking features: One Car Garage, Attached, Garage Door Opener
- Attached garage spaces: 1
Features
- Levels: One
- Stories: 1
- Patio & porch: Patio, Covered
- Pool features: None
- Fencing: Privacy,Chain Link
Lot
- Size: 8,886 Square Feet
- Features: Curbs
Details
- Parcel number: 050473040020
Construction
Type & style
- Home type: SingleFamily
- Architectural style: Ranch
- Property subtype: Single Family Residence
Materials
- Brick, Siding
- Foundation: Slab
- Roof: Composition
Condition
- Pre-Owned
- New construction: No
- Year built: 1967
Utilities & green energy
- Electric: CPS
- Gas: Center Point
- Sewer: UniversalCit, Sewer System
- Water: UniversalCit
- Utilities for property: Cable Available, City Garbage service
Community & HOA
Community
- Features: None
- Subdivision: Coronado Village
Location
- Region: Universal City
Financial & listing details
- Price per square foot: $146/sqft
- Tax assessed value: $212,890
- Annual tax amount: $4,575
- Price range: $180K - $180K
- Date on market: 7/10/2026
- Cumulative days on market: 17 days
- Listing terms: Conventional,FHA,VA Loan,Cash
- Road surface type: Paved
Estimated market value
$175,400
$167,000 - $184,000
$1,407/mo
Price history
| Date | Event | Price |
|---|---|---|
| 7/21/2026 | Contingent | $180,000$146/sqft |
Source:  LERA MLS #1999149 Report a problem LERA MLS #1999149 Report a problem | ||
| 7/10/2026 | Listed for sale | $180,000$146/sqft |
Source: LERA MLS #1999149 Report a problem | ||
Public tax history
| Year | Property taxes | Tax assessment |
|---|---|---|
| 2025 | $1,334 +3.9% | $212,890 +8.6% |
| 2024 | $1,283 -2.8% | $195,951 +10% |
| 2023 | $1,320 -18.2% | $178,137 +10% |
| 2022 | $1,613 +7.4% | $161,943 +10% |
| 2021 | $1,502 | $147,221 +10% |
| 2020 | $1,502 +6.3% | $133,837 +10% |
| 2019 | $1,413 | $121,670 +6.4% |
| 2018 | $1,413 +7.3% | $114,310 +1.7% |
| 2017 | $1,317 +7% | $112,387 +10% |
| 2016 | $1,231 -7.5% | $102,170 0% |
| 2015 | $1,330 | $102,190 +4.9% |
| 2014 | $1,330 | $97,440 +2.7% |
| 2013 | -- | $94,890 +5.7% |
| 2012 | -- | $89,810 -0.2% |
| 2011 | -- | $89,960 -1.7% |
| 2010 | -- | $91,510 -4.2% |
| 2009 | -- | $95,550 -1.5% |
| 2008 | -- | $96,960 +4.5% |
| 2007 | -- | $92,800 +5.9% |
| 2006 | -- | $87,590 +19.2% |
| 2005 | -- | $73,500 |
| 2004 | -- | -- |
| 2003 | -- | -- |
| 2002 | -- | -- |
| 2001 | -- | -- |
| 2000 | -- | -- |
Find assessor info on the county website
Monthly payment
Est. payment
Payment breakdown
Explore the cost of this home by adjusting the details. Changes won't be saved.Climate risks
Neighborhood: 78148
Nearby schools
GreatSchools rating
- 3/10Coronado Village Elementary SchoolGrades: PK-5Distance: 0.5 mi
- 5/10Kitty Hawk Middle SchoolGrades: 6-8Distance: 0.8 mi
- 3/10Veterans Memorial High SchoolGrades: 9-12Distance: 4.3 mi
Schools provided by the listing agent
- Elementary: Coronado Village
- Middle: Kitty Hawk
- High: Veterans Memorial
- District: Judson
Source: LERA MLS. This data may not be complete. We recommend contacting the local school district to confirm school assignments for this home.
- $--3 bd3 ba1k sqft211 Balboa Dr, Universal City, TX 78148Sold

- $190,6003 bd2 ba1.2k sqft203 Balboa Dr, Universal City, TX 78148Off Market
- $273,8004 bd2 ba2k sqft210 Quail Dr, Universal City, TX 78148Off Market
- $214,7003 bd2 ba1.6k sqft215 Balboa Dr, Universal City, TX 78148Off Market
- $344,3004 bd2 ba2.4k sqft206 Quail Dr, Universal City, TX 78148Off Market
- $189,9003 bd2 ba1.1k sqft206 Balboa Dr, Universal City, TX 78148For Sale
- $216,6003 bd2 ba1.2k sqft202 Balboa Dr, Universal City, TX 78148Off Market
- $176,6003 bd2 ba1k sqft210 Balboa Dr, Universal City, TX 78148Off Market
A local agent can set up tours, give advice and negotiate with sellers.
Similar homes
- $169,0003 bd2 ba864 sqft221 Park, Universal City, TX 78148For Sale

 MLS ID #1955659, Tre Serrano TREC #687355, Real Broker, LLC. LERA MLS
 - $196,0003 bd2 ba1.2k sqft9911 FLOURISANT DR, San Antonio, TX 78217For Sale
 MLS ID #2003248, Mike Gutierrez TREC #733782, Stetsn Real Estate. LERA MLS
 - $184,0002 bd1 ba1.1k sqft303 AERO AVE, Schertz, TX 78154For Sale
 MLS ID #1969365, Judy Heickman TREC #548300, Home Team of America. LERA MLS
 - $185,0003 bd2 ba1.1k sqft4439 Tropical Dr., San Antonio, TX 78218For Sale
 MLS ID #1998795, Tyler Willmann TREC #553857, Keller Williams City-View. LERA MLS
 - $175,0004 bd2 ba1.1k sqft126 Meadow Way, Converse, TX 78109For SaleMLS ID #1933426, Ronald Davis TREC #819648, Barlowe Daly Realty. LERA MLS
- $168,0003 bd2 ba1k sqft129 MEADOW DR, Converse, TX 78109For SaleMLS ID #1972878, Aaron Jistel TREC #548216, ListingSpark. LERA MLS
- $197,1213 bd2 ba1.3k sqft9527 SPRING DAWN ST, San Antonio, TX 78217For SaleMLS ID #1998459, Zack Hart TREC #808326, eXp Realty. LERA MLS
- $187,5003 bd2 ba1.2k sqft5039 ROUND TABLE DR, San Antonio, TX 78218For SaleMLS ID #1973431, Anne Marie Marshall TREC #506601, Realty One Group Emerald. LERA MLS
- $184,9993 bd1 ba968 sqft4431 CLEAR SPRING DR, San Antonio, TX 78217For SaleMLS ID #1960818, Christina Maudsley TREC #762535, Clover Properties, LLC. LERA MLS
- $190,0004 bd2 ba1.8k sqft12803 El Sendero, San Antonio, TX 78233For SaleMLS ID #1930703, Destiny Wilson TREC #776878, 1st Choice Realty Group. LERA MLS
- $215,0003 bd2 ba1.1k sqft8423 CLEAR MDWS, Converse, TX 78109For SaleMLS ID #1972386, Marina Somogyi TREC #714023, Real Broker, LLC. LERA MLS
- $187,0003 bd2 ba1.2k sqft4423 SUN VISTA LN, San Antonio, TX 78217For SaleMLS ID #1928037, Celina Lopez TREC #711706, United Realty Group of Texas, LLC. LERA MLS
- $148,5003 bd1 ba904 sqft7514 Sage Oak St, Live Oak, TX 78233For SaleMLS ID #1971158, Ryan Felix TREC #753501, NB Elite Realty. LERA MLS
- $179,7004 bd1 ba1.3k sqft4402 BRIGHT SUN ST, San Antonio, TX 78217For SaleMLS ID #1967774, Melanie Heath TREC #597098, MCH Realty Group. LERA MLS
- $144,9002 bd1 ba889 sqft607 WRIGHT AVE, Schertz, TX 78154For SaleMLS ID #2002308, Christian Wallace TREC #680577, LKV Realty, LLC. LERA MLS
- $174,0004 bd2 ba1.5k sqft5215 Village Row, San Antonio, TX 78218For SaleMLS ID #1996263, Vincent Salas TREC #516943, Texas Home Realty. LERA MLS
- $174,0003 bd2 ba1.6k sqft6297 S Fm 3465, Adkins, TX 78101For SaleMLS ID #1997413, Lissette Zarazua TREC #704753, Home Team of America. LERA MLS
- $185,0003 bd1 ba1.3k sqft3602 Van Dyke Drive, San Antonio, TX 78218For SaleMLS ID #1957472, Lissangela Zapata TREC #668186, Realty Executives Of S.A.. LERA MLS
- $215,9903 bd2 ba1.7k sqft9926 Wagon Train, Converse, TX 78109For SaleMLS ID #1993793, Christian Wallace TREC #680577, LKV Realty, LLC. LERA MLS
- $180,0003 bd2 ba1.3k sqft126 Howerton, San Antonio, TX 78223For SaleMLS ID #1999721, Andrea Stock TREC #708971, Uriah Real Estate Organization. LERA MLS
