Complete dollhouse that is move in ready! Complete make over here! Brand new roof and gutters! Cute covered front porch with new front door and screen door which leads you to a cozy entry way! Spacious living room with recently redone original hardwood floors. Enjoy the brand-new kitchen that boast classic white cabinets with butcher block counter tops, farmhouse sink and beautiful new flooring, kitchen comes fully equipped with appliances. Bedrooms have brand new neutral carpeting. Bath has been updated with new toilet, flooring, vanity, lighting, mirrors. New breaker box and outdoor circuit breaker panel. New basement windows, new water heater, furnace is 2 years old. All new paint throughout, lighting, landscaping. The backyard has a brand-new privacy fence and excellent area to entertain with firepit. This home is a must see! Listing agent is directly related to seller.
Pending
$135,000
207 E 9th St, Jonesboro, IN 46938
2beds
780sqft
Single Family Residence
Built in 1941
9,583 Square Feet Lot
$134,500 Zestimate®
$--/sqft
$-- HOA
What's special
New basement windowsClassic white cabinetsCute covered front porchCozy entry wayBrand-new kitchenAll new paint throughoutBeautiful new flooring
- 12 days
- 352
- 36
Zillow last checked:
Listing updated:
Listed by:
Cyndi Goodpaster creneau25@hotmail.com,
Moving Real Estate
Source: IRMLS,MLS#: 202641239
Facts & features
Interior
Bedrooms & bathrooms
- Bedrooms: 2
- Bathrooms: 1
- Full bathrooms: 1
- Main level bedrooms: 2
Bedroom 1
- Level: Main
Bedroom 2
- Level: Main
Kitchen
- Level: Main
- Area: 156
- Dimensions: 13 x 12
Living room
- Level: Main
- Area: 198
- Dimensions: 18 x 11
Heating
- Natural Gas, Forced Air
Cooling
- Window Unit(s)
Appliances
- Included: Range/Oven Hook Up Elec, Refrigerator, Electric Range, Electric Water Heater
- Laundry: Electric Dryer Hookup, Washer Hookup
Features
- Bookcases, Ceiling Fan(s), Eat-in Kitchen
- Flooring: Hardwood, Carpet, Laminate
- Doors: Storm Door(s)
- Windows: Blinds
- Basement: Full,Unfinished,Block
- Has fireplace: No
- Fireplace features: None
Interior area
- Total structure area: 1,560
- Total interior livable area: 780 sqft
- Finished area above ground: 780
- Finished area below ground: 0
Video & virtual tour
Property
Parking
- Parking features: Gravel
- Has uncovered spaces: Yes
Features
- Levels: One
- Stories: 1
- Patio & porch: Porch Covered
- Exterior features: Fire Pit
- Fencing: Privacy
Lot
- Size: 9,583 Square Feet
- Dimensions: 73X132
- Features: Corner Lot, Irregular Lot, City/Town/Suburb
Details
- Additional structures: Shed
- Parcel number: 271004103024.000019
Construction
Type & style
- Home type: SingleFamily
- Architectural style: Bungalow
- Property subtype: Single Family Residence
Materials
- Vinyl Siding
- Roof: Asphalt,Shingle
Condition
- New construction: No
- Year built: 1941
Utilities & green energy
- Gas: CenterPoint Energy
- Sewer: City
- Water: City
- Utilities for property: Cable Available, Cable Connected
Community & HOA
Community
- Features: None
- Subdivision: Douglas Park
Location
- Region: Jonesboro
Financial & listing details
- Tax assessed value: $62,300
- Annual tax amount: $235
- Date on market: 10/5/2026
Estimated market value
$134,500
$128,000 - $141,000
$961/mo
Price history
| Date | Event | Price |
|---|---|---|
| 10/9/2026 | Pending sale | $135,000 |
Source:  IRMLS #202641239 Report a problem IRMLS #202641239 Report a problem | ||
| 10/5/2026 | Listed for sale | $135,000+200% |
Source: IRMLS #202641239 Report a problem | ||
| 3/28/2025 | Sold | $45,000+166.3% |
Source: IRMLS #202507842 Report a problem | ||
| 5/17/2003 | Sold | $16,900$22/sqft |
Source: Public Record Report a problem | ||
Public tax history
| Year | Property taxes | Tax assessment |
|---|---|---|
| 2025 | $1,142 -2.9% | $62,300 +9.1% |
| 2024 | $1,176 +5.4% | $57,100 -2.9% |
| 2023 | $1,116 +5.5% | $58,800 +5.4% |
| 2022 | $1,058 +2.1% | $55,800 +5.5% |
| 2021 | $1,036 +4.2% | $52,900 +2.1% |
| 2020 | $994 +3.8% | $51,800 +4.2% |
| 2019 | $958 +2.4% | $49,700 +3.8% |
| 2018 | $936 +4% | $47,900 +2.4% |
| 2017 | $900 +35.5% | $46,800 +4% |
| 2016 | $664 -0.6% | $45,000 +34.7% |
| 2014 | $668 -3.2% | $33,400 -3.2% |
| 2013 | $690 +352% | $34,500 +0.6% |
| 2012 | $153 -19.4% | $34,300 -3.1% |
| 2011 | $189 -4.2% | $35,400 |
| 2010 | $198 +21% | $35,400 |
| 2009 | $163 -3.1% | $35,400 +6% |
| 2007 | $169 | $33,400 |
| 2006 | -- | $33,400 +11% |
| 2005 | -- | $30,100 |
Find assessor info on the county website
Monthly payment
Est. payment
Payment breakdown
Explore the cost of this home by adjusting the details. Changes won't be saved.Climate risks
Neighborhood: 46938
Nearby schools
Schools provided by the listing agent
- Elementary: Westview/Northview
- Middle: R J Basket
- High: Mississinewa
- District: Mississinewa Community School Corp.
Source: IRMLS. This data may not be complete. We recommend contacting the local school district to confirm school assignments for this home.

Similar homes
- $132,0002 bd1 ba1k sqft501 E South C St, Gas City, IN 46933For Sale By Owner
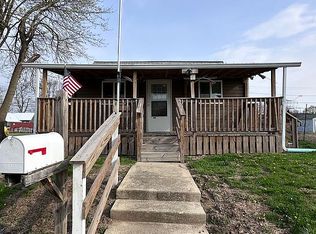
- $122,0002 bd1 ba740 sqft507 E South C St, Gas City, IN 46933For Sale
 MLS ID #202634159, Kayla Poling-Garcia, F.C. Tucker Realty Center. IRMLS
 - $139,9003 bd2 ba1.1k sqft3750 S Adams St, Marion, IN 46953For Sale
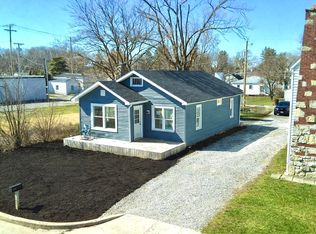 MLS ID #202641178, Caleb E Oliver, J Meyer Real Estate Services, Inc. IRMLS
 - $164,9003 bd1 ba1k sqft616 E South F St, Gas City, IN 46933For Sale
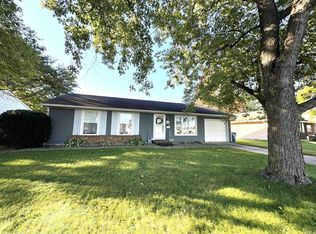 MLS ID #202641042, Susan Reese, F.C. Tucker Realty Center. IRMLS
