**MULTIPLE OFFERS RECEIVED** HIGHEST AND BEST DUE TUESDAY AT 11 AM** Set on nearly an acre in the heart of Holly Village, this charming ranch offers a rare sense of space while keeping the conveniences and character of the village close at hand. The deep, beautifully established property creates a private-feeling backdrop for everyday living, with mature greenery, two cherry trees, and raspberries and blackberries growing along the fence.
Inside, natural light fills an inviting living room where wood floors bring warmth and character to the space. The adjoining dining area and kitchen keep the layout connected and comfortable, while three bedrooms and a full bath complete the home's easy single-level design.
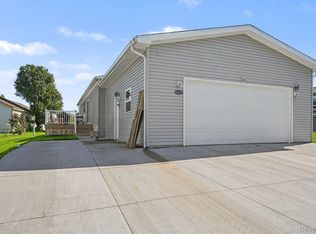
Step outside and the scale of the property becomes the true standout. The expansive backyard offers an exceptional canvas for outdoor dining, gardens, recreation, or simply enjoying the surroundings. A detached two-car garage with electricity adds valuable flexibility for parking, storage, hobbies, or workspace, with an additional shed providing even more utility.
Just a few blocks from public access to Bush Lake and convenient to downtown Holly, local parks, shops, dining, and year-round community events, the location pairs small-town atmosphere with everyday accessibility.
With nearly an acre of land, an established setting, and a home ready for its next owner's vision, 207 East Road presents a distinctive opportunity to create something special in Holly Village.
Accepting backups
$170,000
207 East Rd, Holly, MI 48442
3beds
1,072sqft
Single Family Residence
Built in 1973
0.88 Acres Lot
$172,900 Zestimate®
$159/sqft
$-- HOA
What's special
- 10 days
- 1,518
- 189
Zillow last checked:
Listing updated:
Listed by:
Michael Perna 248-886-4450,
EXP Realty The Perna Team 888-501-7085,
Luke DePauw 888-501-7085,
EXP Realty The Perna Team
Source: Realcomp II,MLS#: 20261077588
Facts & features
Interior
Bedrooms & bathrooms
- Bedrooms: 3
- Bathrooms: 1
- Full bathrooms: 1
Bedroom
- Level: Entry
- Area: 100
- Dimensions: 10 X 10
Bedroom
- Level: Entry
- Area: 110
- Dimensions: 11 X 10
Bedroom
- Level: Entry
- Area: 110
- Dimensions: 11 X 10
Other
- Level: Entry
- Area: 77
- Dimensions: 11 X 7
Dining room
- Level: Entry
- Area: 63
- Dimensions: 9 X 7
Kitchen
- Level: Entry
- Area: 117
- Dimensions: 13 X 9
Living room
- Level: Entry
- Area: 288
- Dimensions: 18 X 16
Heating
- Forced Air, Natural Gas
Cooling
- Central Air, Window Units
Appliances
- Included: Dryer, Free Standing Electric Oven, Free Standing Electric Range, Free Standing Refrigerator, Washer
Features
- High Speed Internet, Programmable Thermostat
- Has basement: No
- Has fireplace: No
Interior area
- Total interior livable area: 1,072 sqft
- Finished area above ground: 1,072
Video & virtual tour
Property
Parking
- Total spaces: 2
- Parking features: Two Car Garage, Detached, Driveway, Electricityin Garage, Garage Faces Front
- Garage spaces: 2
Features
- Levels: One
- Stories: 1
- Entry location: GroundLevelwSteps
- Patio & porch: Patio
- Exterior features: Lighting
- Pool features: None
- Fencing: Back Yard,Fenced
Lot
- Size: 0.88 Acres
- Dimensions: 114 x 334
- Features: Level
Details
- Additional structures: Sheds
- Parcel number: 0134253041
- Special conditions: Short Sale No,Standard
Construction
Type & style
- Home type: SingleFamily
- Architectural style: Ranch
- Property subtype: Single Family Residence
Materials
- Aluminum Siding
- Foundation: Block, Crawl Space
- Roof: Asphalt
Condition
- Platted Sub
- New construction: No
- Year built: 1973
Utilities & green energy
- Electric: Circuit Breakers
- Sewer: Public Sewer
- Water: Community, Public
- Utilities for property: Above Ground Utilities, Cable Available, Underground Utilities
Community & HOA
Community
- Features: Sidewalks
HOA
- Has HOA: No
Location
- Region: Holly
Financial & listing details
- Price per square foot: $159/sqft
- Tax assessed value: $42,440
- Annual tax amount: $2,109
- Date on market: 10/3/2026
- Cumulative days on market: 10 days
- Listing agreement: Exclusive Right To Sell
- Listing terms: Cash,Conventional,FHA,Va Loan
- Exclusions: Exclusion(s) Do Not Exist
Estimated market value
$172,900
$164,000 - $182,000
$1,417/mo
Price history
| Date | Event | Price |
|---|---|---|
| 10/6/2026 | Contingent | $170,000$159/sqft |
Source: eXp Realty #20261077588 Report a problem | ||
| 10/3/2026 | Listed for sale | $170,000+375.5%$159/sqft |
Source:  Realcomp II #20261077588 Report a problem Realcomp II #20261077588 Report a problem | ||
| 8/31/2012 | Sold | $35,750$33/sqft |
Source:  MiRealSource #31098684 Report a problem MiRealSource #31098684 Report a problem | ||
Public tax history
Tax history is unavailable.
Monthly payment
Est. payment
Payment breakdown
Explore the cost of this home by adjusting the details. Changes won't be saved.Climate risks
Neighborhood: 48442
Similar homes
- $169,9003 bd2 ba1.2k sqft4283 Cogshall St, Holly, MI 48442For Sale By Owner
- $167,5003 bd2 ba1.3k sqft16125 Suffolk Dr, Holly, MI 48442For Sale
 MLS ID #20261077654, Austin Adams, EXP Realty - Fenton. Realcomp II
 - $194,9004 bd2 ba1.2k sqft204 Oakland St, Holly, MI 48442For Sale
 MLS ID #20261064560, Carley Pyle, Cary Real Estate. Realcomp II
 - $130,0004 bd2 ba1.6k sqft5298 Derby Cir, Holly, MI 48442For Sale By Owner

- $240,0003 bd1 ba1.1k sqft416 Thomas St, Holly, MI 48442For SaleMLS ID #20261070225, Daniel P Gullion, Real Estate For A CAUSE. Realcomp II
- $249,9003 bd1 ba1k sqft406 E Sherman St, Holly, MI 48442For SaleMLS ID #20261063317, Steven Valentini, RE/MAX Dream Properties. Realcomp II
- $255,0003 bd1 ba1.2k sqft4595 Webberdale Dr, Holly, MI 48442For SaleMLS ID #20261078801, Zachary King, Community Choice Realty Inc. Realcomp II
- $174,0003 bd1 ba1.2k sqft262 Betty St, Ortonville, MI 48462For SaleMLS ID #20261069753, Lisa K Benfield, Millennium Prop & Mgt Co LLC. Realcomp II
- $210,0002 bd1 ba720 sqft801 Forest Dr, Fenton, MI 48430For SaleMLS ID #20261078803, Lauren Fortinberry, Century 21 Professionals Clarkston. Realcomp II
- $165,0003 bd1 ba1k sqft4465 S Center Rd, Burton, MI 48519For SaleMLS ID #20261065160, David Keller, Vision Realty Centers. Realcomp II
- $225,0003 bd1 ba1.5k sqft301 N East St, Fenton, MI 48430For SaleMLS ID #20261081210, John Wentworth, Wentworth Real Estate Group. Realcomp II
- $225,0003 bd2 ba955 sqft908 N East St, Fenton, MI 48430For SaleMLS ID #20261081516, John Wentworth, Wentworth Real Estate Group. Realcomp II
- $210,0003 bd2 ba1.3k sqft332 Broadway Rd, Davisburg, MI 48350For SaleMLS ID #20261074638, Linda L Wells, RE/MAX Classic. Realcomp II
- $199,9003 bd1 ba1.1k sqft2336 Southampton Ave, Flint, MI 48507For SaleMLS ID #20261081499, Kim Raspberry, Red Fox Realty LLC. Realcomp II
- $219,0003 bd2 ba1.1k sqft5143 Todd St, Grand Blanc, MI 48439For SaleMLS ID #20261080882, Romani Jackson, Keller Williams Paint Creek. Realcomp II
- $130,0003 bd2 ba1.6k sqft16192 Oxford Ct, Holly, MI 48442For SaleMLS ID #20261072729, Francesca Joubran, Real Estate For A CAUSE. Realcomp II
