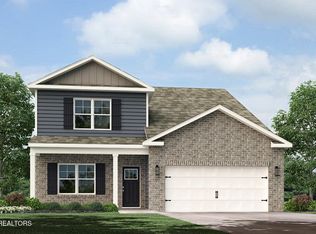
Step inside 207 Eclipse Lane at Ridge at Neal's Landing, located in Knoxville, TN. The exterior of the home features a light gray color palette with deep brown tonal brick accents. This impressive two-story home offers 2,511 square feet of thoughtfully designed living space with 5 bedrooms and 3 bathrooms.
The main level features an open-concept design where the spacious eat-in kitchen overlooks the living area and extends to the outdoor patio, creating an ideal flow for gatherings and everyday living. The kitchen includes a large island with bar seating, abundant cabinetry, and ample counter space. A versatile flex room offers options for a formal dining area or home office, and a first-floor bedroom and full bathroom provide flexibility for guests.
Upstairs, the private primary suite includes an en-suite bathroom and a generous walk-in closet. Three additional bedrooms surround a secondary living area, offering space for relaxation, play, or work. A full bathroom and a conveniently located laundry room complete the upper level.
Tradition Series Features include 9ft Ceilings on first floor, Shaker style cabinetry, Solid Surface Countertops with 4in backsplash, Stainless Steel appliances by Whirlpool, Moen Chrome plumbing fixtures with Anti-scald shower valves, Mohawk flooring, LED lighting throughout, Architectural Shingles, Concrete rear patio (may vary per plan), & our Home Is Connected Smart Home Package. Seller offering closing cost assistance to qualified buyers. Builder warranty included. See agent for details.
Due to variations amongst computer monitors, actual colors may vary. Pictures, photographs, colors, features, and sizes are for illustration purposes only and will vary from the homes as built. Photos may include digital staging. Square footage and dimensions are approximate. Buyer should conduct his or her own investigation of the present and future availability of school districts and school assignments. *Taxes are estimated. Buyer to verify all information.
Pending
$384,895
207 Eclipse Ln, Knoxville, TN 37924
5beds
2,511sqft
:
Get pre-qualified$2,279/mo
Single Family Residence
Built in 2026
5,227 Square Feet Lot
$384,800 Zestimate®
$153/sqft
$29/mo HOA
What's special
Shaker style cabinetryOpen-concept designArchitectural shinglesSpacious eat-in kitchenAmple counter spaceAbundant cabinetryGenerous walk-in closet
- 82 days |
- 29 |
- 0 |
Zillow last checked:
Listing updated:
Listed by:
Deda Tolbert 865-282-6120,
D.R. Horton 865-338-5650
Source: East Tennessee Realtors,MLS#: 1339282
Facts & features
Interior
Bedrooms & bathrooms
- Bedrooms: 5
- Bathrooms: 3
- Full bathrooms: 3
Heating
- Central, Natural Gas
Cooling
- Central Air
Appliances
- Included: Tankless Water Heater, Dishwasher, Disposal, Microwave
Features
- Walk-In Closet(s), Kitchen Island, Pantry, Breakfast Bar, Eat-in Kitchen
- Flooring: Laminate, Carpet, Vinyl
- Windows: Windows - Vinyl, Insulated Windows
- Basement: Slab,None
- Number of fireplaces: 1
- Fireplace features: Gas, Gas Log
Interior area
- Total structure area: 2,511
- Total interior livable area: 2,511 sqft
Property
Parking
- Total spaces: 2
- Parking features: Garage Door Opener, Attached, Main Level
- Attached garage spaces: 2
Features
- Has view: Yes
- View description: Other
Lot
- Size: 5,227 Square Feet
- Features: Level
Details
- Parcel number: 00
Construction
Type & style
- Home type: SingleFamily
- Architectural style: Traditional
- Property subtype: Single Family Residence
Materials
- Vinyl Siding, Brick, Shingle Siding, Frame
Condition
- Year built: 2026
Utilities & green energy
- Sewer: Public Sewer
- Water: Public
Community & HOA
Community
- Security: Smoke Detector(s)
- Subdivision: The Ridge at Neals Landing
HOA
- Has HOA: Yes
- HOA fee: $350 annually
Location
- Region: Knoxville
Financial & listing details
- Price per square foot: $153/sqft
- Date on market: 5/2/2026
Estimated market value
$384,800
$366,000 - $404,000
$2,847/mo
Price history
| Date | Event | Price |
|---|---|---|
| 5/6/2026 | Pending sale | $384,895$153/sqft |
Source:  East Tennessee Realtors #1339282 Report a problem East Tennessee Realtors #1339282 Report a problem | ||
| 4/28/2026 | Listed for sale | $384,895$153/sqft |
Source:  DR Horton Report a problem DR Horton Report a problem | ||
Public tax history
Tax history is unavailable.
Monthly payment
Est. payment
Payment breakdown
Explore the cost of this home by adjusting the details. Changes won't be saved.Climate risks
Neighborhood: 37924
Nearby schools
GreatSchools rating
- NASunnyview Primary SchoolGrades: PK-2Distance: 1.3 mi
- 5/10Carter Middle SchoolGrades: 6-8Distance: 3.4 mi
- 4/10Carter High SchoolGrades: 9-12Distance: 3.4 mi
Schools provided by the listing agent
- Elementary: Sunnyview
- Middle: Carter
- High: Carter
Source: East Tennessee Realtors. This data may not be complete. We recommend contacting the local school district to confirm school assignments for this home.
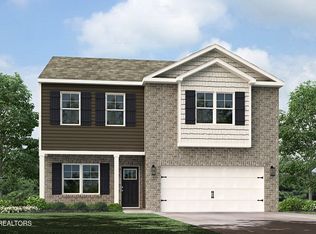
- $361,8253 bd3 ba2.1k sqft211 Eclipse Ln, Knoxville, TN 37924Pending
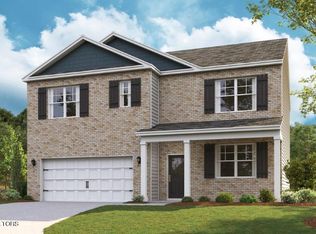
- $361,0005 bd3 ba2.5k sqft235 Eclipse Ln, Knoxville, TN 37924Sold
- $320,4934 bd2 ba1.7k sqft215 Eclipse Ln, Knoxville, TN 37924Sold

- $366,0655 bd4 ba2.6k sqft219 Eclipse Ln, Knoxville, TN 37924Sold

- $340,0003 bd2 ba1.6k sqft263 Eclipse Ln, Knoxville, TN 37924Sold
- from $379,9904 bd3 ba2.8k sqftHanover Plan, The Ridge at Neals Landing, Knoxville, TN 37924New Construction
- from $328,9904 bd2 ba1.7k sqftCali Plan, The Ridge at Neals Landing, Knoxville, TN 37924New Construction
- from $310,9903 bd3 ba1.4k sqftTatum Townhome Plan, The Ridge at Neals Landing, Knoxville, TN 37924New Construction
A local agent can set up tours, give advice and negotiate with sellers.
Similar homes
- $399,5004 bd3 ba2.2k sqft8002 Cambridge Reserve Dr, Knoxville, TN 37924For Sale
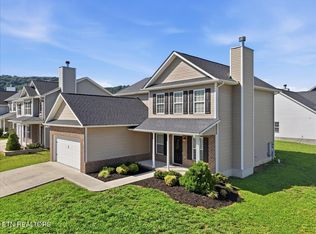
 MLS ID #1343617, Angie Merrick, Realty Executives Associates. East Tennessee Realtors
 - $380,0003 bd3 ba1.8k sqft2641 Honey Hill Rd, Knoxville, TN 37924For Sale
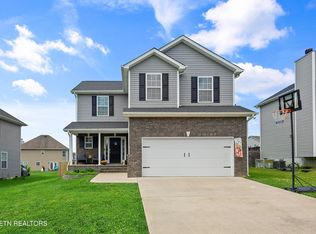 MLS ID #1343604, Marian Epps, Realty Executives Associates. East Tennessee Realtors
 - $399,7505 bd4 ba2.6k sqft3139 Caroline Grace St, Knoxville, TN 37920For Sale
 MLS ID #1346813, Toby Welty, D.R. Horton. East Tennessee Realtors
 - $409,8994 bd3 ba2.1k sqft2113 Glen Creek Rd, Knoxville, TN 37924For Sale

 MLS ID #3302043, Tiffany Mays. RealTracs MLS as distributed by MLS GRID
 - $352,9004 bd3 ba1.8k sqft3827 Crimson Clover Ln, Knoxville, TN 37924For SaleMLS ID #1341842, Gabriel Waller, CBH Legacy Realty. East Tennessee Realtors
- $445,9003 bd3 ba2.5k sqft5901 Apple Valley Dr, Knoxville, TN 37924For SaleMLS ID #1335455, Regina D Upshaw, Realty Executives Associates. East Tennessee Realtors
- $429,9005 bd3 ba2.5k sqft1629 Cabernet Ln, Knoxville, TN 37918For SaleMLS ID #1348517, Braden Ross, Southland Realtors, Inc. East Tennessee Realtors
- $340,9004 bd2 ba1.6k sqft3845 Crimson Clover Ln, Knoxville, TN 37924For SaleMLS ID #1343022, Gabriel Waller, CBH Legacy Realty. East Tennessee Realtors
- $338,4254 bd2 ba1.6k sqft3510 Wild Poppy Rd, Knoxville, TN 37924For SaleMLS ID #1341835, Gabriel Waller, CBH Legacy Realty. East Tennessee Realtors
- from $369,9905 bd3 ba2.5k sqftHayden Plan, Price's Point, Knoxville, TN 37920New ConstructionDR Horton
- $338,9003 bd3 ba1.6k sqft3135 Caroline Grace St, Knoxville, TN 37920New ConstructionEast Tennessee Realtors
- $489,9004 bd3 ba2.6k sqft8914 Queensdale Ln, Knoxville, TN 37924For SaleMLS ID #1347455, Pete McClain, Realty Executives Associates. East Tennessee Realtors
- $338,9003 bd3 ba1.6k sqft3131 Caroline Grace St, Knoxville, TN 37920New ConstructionEast Tennessee Realtors
- $338,9003 bd3 ba1.6k sqft3118 Caroline Grace St, Knoxville, TN 37920New ConstructionEast Tennessee Realtors
- $338,9003 bd3 ba1.6k sqft3122 Caroline Grace St, Knoxville, TN 37920New ConstructionEast Tennessee Realtors
- $338,9003 bd3 ba1.6k sqft3130 Caroline Grace St, Knoxville, TN 37920New ConstructionEast Tennessee Realtors
- $381,2174 bd3 ba2k sqft6015 Mountain Heights Ln, Corryton, TN 37721For SaleMLS ID #1345806, Paige Widener, Realty Executives Associates. East Tennessee Realtors
- $413,8104 bd3 ba1.7k sqft6804 Prospect Hill Ln, Knoxville, TN 37918New ConstructionEast Tennessee Realtors
- $431,2074 bd3 ba2.4k sqft6034 Mountain Heights Ln, Corryton, TN 37721For SaleMLS ID #1345732, Dave H. Moore, Realty Executives Associates. East Tennessee Realtors
- $499,9004 bd3 ba2.9k sqft2025 Farm Blvd, Sevierville, TN 37876For SaleMLS ID #3302521, Marty Loveday. RealTracs MLS as distributed by MLS GRID
