Grand Lake Towne, situated between Langley and Ketchum in Ketchum Cove, this
lakeview home offers three bedrooms, three full baths and a sleeping loft, as well as a
large walkout basement. This home feels like a lodge with all the beautiful, vaulted
wood ceilings in the large great room, tons of windows, gorgeous fireplace and very
special hardwood floors. The kitchen has a granite island, fireplace and tile floors. The
main bedroom offers two cedar walk-in closets, hardwood floors, exterior door to the
wrap-around deck and the large bath has some really cool artistic designs! There are 2
bedrooms and two baths on the main floor and upstairs has a bedroom, sleeping loft
and full bath. You are walking distance to the boat slips and fishing dock. Grand Lake
Towne is just one hour from Tulsa and is very well maintained!
For sale
Price cut: $50K (7/16)
$749,000
207 Gary Dr, Vinita, OK 74301
3beds
2,915sqft
:
Get pre-qualified$4,672/mo
Single Family Residence
Built in 2008
0.32 Acres Lot
$-- Zestimate®
$257/sqft
$13/mo HOA
What's special
Lakeview homeLarge walkout basementThree bedroomsSleeping loftTons of windowsGorgeous fireplace
- 61 days |
- 664 |
- 20 |
Zillow last checked:
Listing updated:
Listed by:
Diana Patterson 918-629-3717,
McGraw, REALTORS
Source: MLS Technology, Inc.,MLS#: 2620756 Originating MLS: MLS Technology
Originating MLS: MLS TechnologyFacts & features
Interior
Bedrooms & bathrooms
- Bedrooms: 3
- Bathrooms: 3
- Full bathrooms: 3
Primary bedroom
- Description: Master Bedroom,Private Bath,Separate Closets,Walk-in Closet
- Level: First
Bedroom
- Description: Bedroom,
- Level: First
Bedroom
- Description: Bedroom,Private Bath
- Level: Second
Primary bathroom
- Description: Master Bath,Bathtub,Double Sink,Full Bath,Separate Shower
- Level: First
Bathroom
- Description: Hall Bath,Shower Only
- Level: First
Bonus room
- Description: Additional Room,Loft
- Level: Second
Dining room
- Description: Dining Room,
- Level: First
Kitchen
- Description: Kitchen,Island,Pantry
- Level: First
Living room
- Description: Living Room,Fireplace,Great Room
- Level: First
Utility room
- Description: Utility Room,Inside,Sink
- Level: First
Heating
- Central, Propane, Other
Cooling
- Central Air, Other
Appliances
- Included: Cooktop, Dishwasher, Electric Water Heater, Microwave, Other, Oven, Range
- Laundry: Washer Hookup, Electric Dryer Hookup
Features
- Wet Bar, Granite Counters, High Ceilings, Laminate Counters, Vaulted Ceiling(s), Ceiling Fan(s), Electric Oven Connection, Gas Range Connection
- Flooring: Carpet, Tile, Wood
- Doors: Insulated Doors
- Windows: Vinyl, Insulated Windows
- Basement: Unfinished,Walk-Out Access,Crawl Space,Partial
- Number of fireplaces: 2
- Fireplace features: Wood Burning
Interior area
- Total structure area: 2,915
- Total interior livable area: 2,915 sqft
Property
Parking
- Total spaces: 1
- Parking features: Carport, Detached, Garage, Workshop in Garage
- Garage spaces: 1
- Has carport: Yes
Features
- Patio & porch: Balcony, Deck
- Exterior features: Gravel Driveway, Rain Gutters
- Pool features: None
- Fencing: None
- Has view: Yes
- View description: Seasonal View
- Waterfront features: Boat Ramp/Lift Access
- Body of water: Grand Lake
Lot
- Size: 0.32 Acres
- Features: Mature Trees, Sloped
- Topography: Sloping
Details
- Additional structures: None
- Parcel number: 1201000050030001100
Construction
Type & style
- Home type: SingleFamily
- Architectural style: Cabin
- Property subtype: Single Family Residence
Materials
- Wood Siding, Wood Frame
- Foundation: Basement, Crawlspace
- Roof: Asphalt,Fiberglass
Condition
- Year built: 2008
Utilities & green energy
- Sewer: Septic Tank
- Water: Public
- Utilities for property: Electricity Available, Other, Water Available
Green energy
- Energy efficient items: Doors, Windows
Community & HOA
Community
- Features: Gutter(s), Marina, Sidewalks
- Security: No Safety Shelter
- Subdivision: Grand Lake Towne
HOA
- Has HOA: Yes
- Amenities included: Other
- HOA fee: $150 annually
Location
- Region: Vinita
Financial & listing details
- Price per square foot: $257/sqft
- Tax assessed value: $319,304
- Annual tax amount: $2,434
- Date on market: 6/5/2026
- Cumulative days on market: 62 days
- Listing terms: Conventional
Estimated market value
Not available
Estimated sales range
Not available
Not available
Price history
| Date | Event | Price |
|---|---|---|
| 7/16/2026 | Price change | $749,000-6.3%$257/sqft |
Source:  MLS Technology, Inc. #2620756 Report a problem MLS Technology, Inc. #2620756 Report a problem | ||
| 6/5/2026 | Listed for sale | $799,000+354%$274/sqft |
Source: Northeast Oklahoma BOR #26-1304 Report a problem | ||
| 3/12/2007 | Sold | $176,000+81.7%$60/sqft |
Source: Northeast Oklahoma BOR #06-3399 Report a problem | ||
| 3/16/2001 | Sold | $96,850$33/sqft |
Source: Northeast Oklahoma BOR #01-2730 Report a problem | ||
Public tax history
| Year | Property taxes | Tax assessment |
|---|---|---|
| 2024 | $2,321 +4% | $28,080 +5% |
| 2023 | $2,232 +7.4% | $26,743 +5% |
| 2022 | $2,078 +9% | $25,470 +5% |
| 2021 | $1,907 +8.5% | $24,257 +5% |
| 2020 | $1,758 -0.4% | $23,102 +0.4% |
| 2019 | $1,765 -9.6% | $23,014 -8.2% |
| 2017 | $1,953 +4.2% | $25,078 +5% |
| 2016 | $1,874 +5.9% | $23,884 +5% |
| 2015 | $1,770 +5% | $22,747 +5% |
| 2014 | $1,686 +9.6% | $21,663 +5% |
| 2013 | $1,539 +0.3% | $20,632 |
| 2012 | $1,534 +4.2% | $20,632 |
| 2011 | $1,473 -0.5% | $20,632 |
| 2010 | $1,480 +5% | $20,632 +5% |
| 2009 | $1,409 -0.2% | $19,649 |
| 2008 | $1,412 +77.9% | $19,649 +79% |
| 2007 | $794 | $10,975 |
Find assessor info on the county website
Monthly payment
Est. payment
Payment breakdown
Explore the cost of this home by adjusting the details. Changes won't be saved.Climate risks
Neighborhood: 74301
Nearby schools
GreatSchools rating
- 9/10Ketchum Elementary SchoolGrades: PK-5Distance: 1.5 mi
- 7/10Ketchum Middle SchoolGrades: 6-8Distance: 1.3 mi
- 6/10Ketchum High SchoolGrades: 9-12Distance: 1.4 mi
Schools provided by the listing agent
- Elementary: Ketchum
- High: Ketchum
- District: Ketchum - Sch Dist (G1)
Source: MLS Technology, Inc.. This data may not be complete. We recommend contacting the local school district to confirm school assignments for this home.
- $469,9003 bd2 ba1.6k sqft211 Gary Dr, Vinita, OK 74301Off Market
- $293,8002 bd1 ba1.4k sqft204 Gary Dr, Vinita, OK 74301Off Market
- $272,7002 bd1 ba-- sqft204 Gary Dr, Vinita, OK 74301Off Market
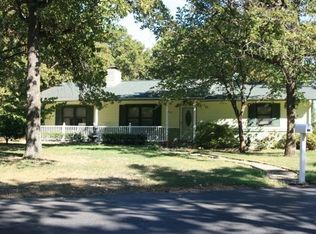
- $264,2002 bd1 ba836 sqft615 Lakeshore Dr, Grand Lake Towne, OK 74349Off Market
- $---- bd-- ba-- sqft615 Lakeshore Dr, Vinita, OK 74301Off Market
- $195,0003 bd1 ba910 sqft613 Lakeshore Dr, Vinita, OK 74301Off Market
- $518,1003 bd3 ba1.2k sqft622 Lakeshore Dr, Vinita, OK 74301Off Market
- $50,0007,927 sqft414 Temple Dr, Vinita, OK 74301Sold
A local agent can set up tours, give advice and negotiate with sellers.
Similar homes
- $975,0003 bd3 ba2.5k sqft36414 N Cliff Crest Dr, Vinita, OK 74301For Sale
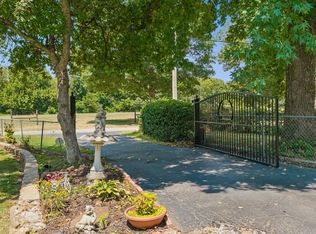 MLS ID #26-1808, Sheryl Fleming, Butler Real Estate, Inc.. Northeast Oklahoma BOR
 - $775,0003 bd4 ba3.6k sqft34206 Osprey Rd, Afton, OK 74331For Sale
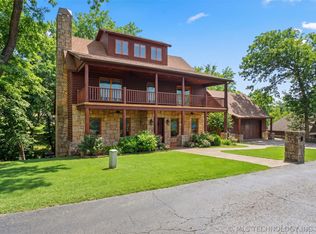 MLS ID #2614928, Kendra Gillette, Keller Williams Premier. MLS Technology, Inc.
 - $720,0003 bd3 ba2.9k sqft32060 Lavender Ln, Afton, OK 74331For Sale
 MLS ID #2617775, Debi Holcomb, Butler Real Estate. MLS Technology, Inc.
 - $582,5003 bd3 ba2k sqft1485 Old Ketchum Rd, Vinita, OK 74301For Sale
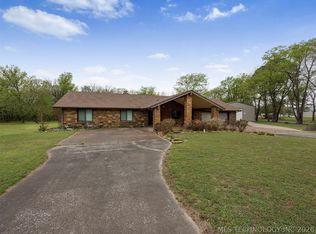 MLS ID #2610390, Misty Cowan, Keller Williams Premier. MLS Technology, Inc.
 - $799,9994 bd4 ba3k sqft33689 Spruce Grouse Ln, Afton, OK 74331For SaleMLS ID #2607967, Jessica Wilbourn, Coldwell Banker Select. MLS Technology, Inc.
- $999,0003 bd4 ba2.9k sqft1020 Coleman Dr, Vinita, OK 74301For SaleMLS ID #2621237, Sheryl Fleming, Butler Real Estate. MLS Technology, Inc.
- $799,0004 bd4 ba3.4k sqft35702 Sportman Rd, Afton, OK 74331For SaleMLS ID #2614497, Lori Evans, McGraw, REALTORS. MLS Technology, Inc.
- $722,5003 bd3 ba2.1k sqft364 Morrow Rd, Eucha, OK 74342For SaleMLS ID #2616738, Debi Holcomb, Butler Real Estate. MLS Technology, Inc.
- $649,0004 bd3 ba3k sqft449 Private Road 65, Road, OK 74342For SaleMLS ID #2604431, Barbara Staten, Chinowth & Cohen. MLS Technology, Inc.
- $795,0003 bd2 ba2.8k sqft55750 E 360th Rd, Jay, OK 74346For SaleMLS ID #2622031, Ronald K Landrum, Keller Williams Realty Elevate. MLS Technology, Inc.
- $777,4603 bd2 ba2.6k sqft3537 NE 4448th Dr, Spavinaw, OK 74366For SaleMLS ID #2621020, Stacey Davidson, Keller Williams Realty Central. MLS Technology, Inc.
- $625,0004 bd3 ba2.8k sqft455 Water Edge Rd, Disney, OK 74340For SaleMLS ID #2604292, Kristi Reed, Chinowth & Cohen. MLS Technology, Inc.
- $749,0004 bd3 ba2.7k sqft57455 E 230th Rd, Afton, OK 74331For SaleMLS ID #2624560, Kendra Gillette, Keller Williams Premier. MLS Technology, Inc.
- $725,0003 bd2 ba2.4k sqft2130 E 4675th Rd, Pryor, OK 74361For SaleMLS ID #2610573, Shonna Barber, McGraw, REALTORS. MLS Technology, Inc.
- $685,0003 bd3 ba2.4k sqft7 Foxwood Ests, Adair, OK 74330For SaleMLS ID #2625140, Shae Pearson, Solid Rock, REALTORS. MLS Technology, Inc.
- $599,0003 bd2 ba1.5k sqft30340 S 4390th Rd, Vinita, OK 74301For SaleMLS ID #2619695, Tracy Carroll, Solid Rock, REALTORS. MLS Technology, Inc.
- $849,9991 bd2 ba3.6k sqft36656 S 510th Rd, Eucha, OK 74342For SaleMLS ID #2628035, John T Pellow Jr, Coldwell Banker Select. MLS Technology, Inc.
- $649,9004 bd3 ba3.7k sqft26586 S 4330th Rd, Vinita, OK 74301For SaleMLS ID #2625217, Dennis Rudisaile, RE/MAX Results. MLS Technology, Inc.
- $595,0004 bd2 ba2.4k sqft9596 N 447, Spavinaw, OK 74366For SaleMLS ID #2616721, Darren DeLozier, Keller Williams Premier. MLS Technology, Inc.
- $900,0004 bd6 ba3.4k sqft33421 Ridge Rd, Afton, OK 74331For SaleMLS ID #2612816, Shelley Koster, Keller Williams Realty. MLS Technology, Inc.
