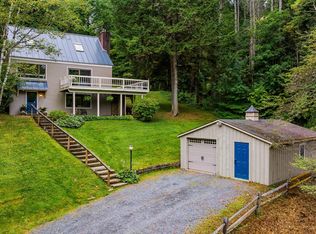
Are you looking for the ideal energy efficient property, perhaps perfect as a 2nd home or investment opportunity? The Sellers have paid less than $3,300 per year covering all utilities for this premium energy efficient home. Discover the perfect blend of comfort, efficiency, and adventure in this beautifully designed, sunny and bright newer-build home, nestled within Vermont's coveted Quechee Lakes community tailored for a relaxing or active quality lifestyle. Residents enjoy access to exceptional amenities including a professional golf course, ski hill, scenic walking and hiking trails, and a welcoming country club complete with a swimming pool, tennis courts, and pickleball. Thoughtfully built for premium energy efficiency and low maintenance living, this high-performance home offers remarkably low carrying costs - making it an ideal choice for a primary residence, second home, or an investment property with rental potential. Inside, modern finishes and an open-concept layout define the main level, where convenience meets style with granite, hardwoods and tiles. The spacious primary ensuite with walk-in closet is located on the first floor, along with a dedicated laundry area, allowing for true single-level living. Step outside to your own private backyard oasis featuring a deck and hot tub, perfect for relaxing or entertaining. Upstairs, you’ll find two bright, sun-filled bedrooms connected by a lofted bonus space, along with an additional bump-out area ideal for a cozy reading nook or home office. Designed as net-zero ready with sustainability in mind, the home is primarily electric and equipped with efficient mini-split systems and an Energy Recovery Ventilator for year-round comfort. Tucked away at the end of a quiet cul-de-sac, this property offers peaceful privacy while remaining just a short drive or bike ride to Quechee Village, all just minutes to Woodstock, Hanover, Dartmouth Medical, Dartmouth College.
Active under contract
Listed by: BHHS Verani Upper Valley • Tyler J Hall
$750,000
207 Hartness Way, Hartford, VT 05059
3beds
1,972sqft
Single Family Residence
Built in 2016
2.74 Acres Lot
$-- Zestimate®
$380/sqft
$-- HOA
What's special
- 132 days
- 22
- 0
Zillow last checked:
Listing updated:
Listed by:
Tyler J Hall,
BHHS Verani Upper Valley Cell:802-359-2687
Source: PrimeMLS,MLS#: 5087046
Facts & features
Interior
Bedrooms & bathrooms
- Bedrooms: 3
- Bathrooms: 3
- Full bathrooms: 2
- 1/2 bathrooms: 1
Heating
- Electric, Heat Pump, Radiant, Mini Split
Cooling
- Mini Split
Appliances
- Included: Dishwasher, Dryer, Refrigerator, Washer, Electric Stove, Propane Water Heater
- Laundry: 1st Floor Laundry
Features
- Dining Area, Kitchen Island, Kitchen/Dining, Kitchen/Family, Kitchen/Living, Natural Light, Walk-In Closet(s), Common Heating/Cooling
- Flooring: Hardwood, Tile
- Windows: Blinds, Screens, Triple Pane Windows
- Basement: Slab
- Has fireplace: Yes
- Fireplace features: Gas
Interior area
- Total structure area: 1,972
- Total interior livable area: 1,972 sqft
- Finished area above ground: 1,972
- Finished area below ground: 0
Property
Parking
- Total spaces: 1
- Parking features: Gravel, Driveway, Garage
- Garage spaces: 1
- Has uncovered spaces: Yes
Accessibility
- Accessibility features: 1st Floor 1/2 Bathroom, 1st Floor Bedroom, 1st Floor Full Bathroom, 1st Floor Laundry
Features
- Levels: Two
- Stories: 2
- Patio & porch: Patio, Porch
- Exterior features: Garden, Natural Shade, Storage
- Has spa: Yes
- Spa features: Heated
- Waterfront features: Beach Access
- Body of water: Deweys Pond
Lot
- Size: 2.74 Acres
- Features: Country Setting, Landscaped, Level, Rolling Slope, Ski Area, Sloped, Trail/Near Trail, Walking Trails, Near Country Club, Near Golf Course, Near Paths, Near Shopping, Near Skiing, Neighborhood, Near Hospital, Near School(s)
Details
- Zoning description: RL1
Construction
Type & style
- Home type: SingleFamily
- Property subtype: Single Family Residence
Materials
- Wood Frame, Composition Exterior
- Foundation: Concrete Slab
- Roof: Asphalt Shingle
Condition
- New construction: No
- Year built: 2016
Utilities & green energy
- Electric: Circuit Breakers
- Sewer: Public Sewer
- Utilities for property: Cable Available
Green energy
- Energy efficient items: Construction, HVAC, Windows
Community & HOA
Community
- Security: Carbon Monoxide Detector(s), Smoke Detector(s)
- Subdivision: QLLA
HOA
- Amenities included: Maintenance Structure, Fitness Center, Management Plan, Master Insurance, Playground, Recreation Room, Landscaping, Basketball Court, Beach Access, Boat Launch, Boat Mooring, Boat Slip/Dock, Common Acreage, Docks, Golf, Golf Course, Spa/Hot Tub, Sauna, Tennis Court(s), Locker Rooms
- Services included: Recreation
- Additional fee info: Fee: $7612
Location
- Region: Hartford
Financial & listing details
- Price per square foot: $380/sqft
- Date on market: 5/5/2026
- Road surface type: Gravel
Estimated market value
Not available
Estimated sales range
Not available
$3,767/mo
Price history
| Date | Event | Price |
|---|---|---|
| 5/5/2026 | Listed for sale | $750,000$380/sqft |
Source:  PrimeMLS #5087046 Report a problem PrimeMLS #5087046 Report a problem | ||
Public tax history
Tax history is unavailable.
Monthly payment
Est. payment
Payment breakdown
Explore the cost of this home by adjusting the details. Changes won't be saved.Climate risks
Neighborhood: 05059
Nearby schools
Schools provided by the listing agent
- Elementary: Ottauquechee School
- Middle: Hartford Memorial Middle
- High: Hartford High School
Source: PrimeMLS. This data may not be complete. We recommend contacting the local school district to confirm school assignments for this home.

Similar homes
- $495,0003 bd2 ba1.7k sqft470 Morgan Road, Hartford, VT 05059Active
 MLS ID #5101224, Carol Wood. PrimeMLS
 - $479,0002 bd2 ba1.5k sqft151 Dwight Road, Hartford, VT 05059Active
 MLS ID #5105944, Herb Hart. PrimeMLS
 - $795,0003 bd3 ba2k sqft62 Pullman Lane, Hartford, VT 05001Active
 MLS ID #5096472, Jane Darrach. PrimeMLS
 - $675,0002 bd2 ba1.5k sqft793 Blood Hill Road, West Windsor, VT 05089Active
 MLS ID #5109455, Terry Davis. PrimeMLS
