Discover contemporary living in this beautifully designed 1,400-square-foot, 2-bedroom, 2-bath home, built in 2016 and set on 10.5 private acres just 3 miles from downtown Hanover and 7 miles from Dartmouth Hitchcock Medical Center. The thoughtfully designed open floor plan features polished concrete floors, expansive windows, and abundant natural light, creating a bright, inviting atmosphere throughout. Built to modern standards, the home is energy efficient and designed for year-round comfort with low operating costs. A spacious attached two-car garage offers generous room for vehicles and storage, including an EV charger, along with exciting possibilities for future expansion or additional living space. Move-in ready and ideally located, this contemporary property offers the rare combination of privacy, modern design, energy efficiency, and convenient access to everything the Upper Valley has to offer.
Active
Listed by: RE/MAX Group One Realtors • Cheryl Herrmann
Price cut: $20K (9/3)
$675,000
64 Bullock Road, Norwich, VT 05055
2beds
1,466sqft
Single Family Residence
Built in 2016
10.5 Acres Lot
$-- Zestimate®
$460/sqft
$-- HOA
What's special
Ev chargerEnergy efficientDesigned for year-round comfortAbundant natural lightSpacious attached two-car garageExpansive windowsBright inviting atmosphere
- 10 days
- 1,033
- 58
Zillow last checked:
Listing updated:
Listed by:
Cheryl Herrmann,
RE/MAX Group One Realtors 802-649-1333,
Kelsey N Herrmann-Stanzel,
RE/MAX Group One Realtors
Source: PrimeMLS,MLS#: 5108085
Facts & features
Interior
Bedrooms & bathrooms
- Bedrooms: 2
- Bathrooms: 2
- Full bathrooms: 1
- 3/4 bathrooms: 1
Heating
- Heat Pump
Cooling
- Has cooling: Yes
Features
- Has basement: No
Interior area
- Total structure area: 1,466
- Total interior livable area: 1,466 sqft
- Finished area above ground: 1,466
- Finished area below ground: 0
Property
Parking
- Total spaces: 2
- Parking features: Dirt, Gravel
- Garage spaces: 2
Features
- Levels: Two
- Stories: 2
Lot
- Size: 10.5 Acres
- Features: Country Setting, Level, Open Lot, Wooded
Details
- Parcel number: 45014211732
- Zoning description: RR
Construction
Type & style
- Home type: SingleFamily
- Architectural style: Contemporary
- Property subtype: Single Family Residence
Materials
- Wood Frame
- Foundation: Concrete Slab
- Roof: Corrugated,Membrane
Condition
- New construction: No
- Year built: 2016
Utilities & green energy
- Electric: Circuit Breakers
- Sewer: Private Sewer
- Utilities for property: Phone Available
Community & HOA
Location
- Region: Norwich
Financial & listing details
- Price per square foot: $460/sqft
- Tax assessed value: $651,900
- Annual tax amount: $11,519
- Date on market: 9/3/2026
- Road surface type: Dirt
Estimated market value
Not available
Estimated sales range
Not available
Not available
Price history
| Date | Event | Price |
|---|---|---|
| 9/3/2026 | Price change | $675,000-2.9%$460/sqft |
Source:  PrimeMLS #5108085 Report a problem PrimeMLS #5108085 Report a problem | ||
| 7/27/2026 | Listed for sale | $695,000+67.5%$474/sqft |
Source: PrimeMLS #5101859 Report a problem | ||
| 4/5/2019 | Sold | $415,000+940.1%$283/sqft |
Source: PrimeMLS #4736713 Report a problem | ||
| 5/9/2016 | Listing removed | $39,900$27/sqft |
Source: RE/MAX Upper Valley Partners #4464066 Report a problem | ||
| 5/9/2016 | Listed for sale | $39,900+15.7%$27/sqft |
Source: RE/MAX Upper Valley Partners #4464066 Report a problem | ||
| 5/4/2016 | Sold | $34,500-13.5%$24/sqft |
Source: Public Record Report a problem | ||
| 3/28/2016 | Pending sale | $39,900$27/sqft |
Source: RE/MAX Upper Valley Partners #4464066 Report a problem | ||
| 3/3/2016 | Price change | $39,900-20.2%$27/sqft |
Source: RE/MAX Upper Valley Partners #4464066 Report a problem | ||
| 1/8/2016 | Price change | $50,000-33.3%$34/sqft |
Source: RE/MAX Upper Valley Partners, LLC #4464066 Report a problem | ||
| 12/17/2015 | Listed for sale | $75,000+275%$51/sqft |
Source: RE/MAX Upper Valley #4464066 Report a problem | ||
| 1/31/2014 | Sold | $20,000-20%$14/sqft |
Source: Agent Provided Report a problem | ||
| 10/12/2013 | Price change | $25,000-61.5%$17/sqft |
Source: RE/MAX Upper Valley Partners #4243596 Report a problem | ||
| 6/7/2013 | Listed for sale | $65,000$44/sqft |
Source: RE/MAX Upper Valley Partners #4243596 Report a problem | ||
Public tax history
| Year | Property taxes | Tax assessment |
|---|---|---|
| 2025 | $12,491 | $651,900 +105.9% |
| 2024 | -- | $316,600 |
| 2023 | -- | $316,600 |
| 2022 | -- | $316,600 |
| 2021 | -- | $316,600 |
| 2020 | -- | $316,600 |
| 2019 | -- | $316,600 |
| 2018 | -- | $316,600 +128.9% |
| 2017 | -- | $138,300 +85.9% |
| 2016 | -- | $74,400 +10219% |
| 2015 | -- | $721 |
| 2014 | -- | $721 |
| 2013 | -- | $721 |
Find assessor info on the county website
Monthly payment
Est. payment
Payment breakdown
Explore the cost of this home by adjusting the details. Changes won't be saved.Climate risks
Neighborhood: 05055
Nearby schools
Schools provided by the listing agent
- Elementary: Marion Cross Elementary School
- Middle: Francis C Richmond Middle Sch
- High: Hanover High School
- District: Dresden
Source: PrimeMLS. This data may not be complete. We recommend contacting the local school district to confirm school assignments for this home.
Similar homes
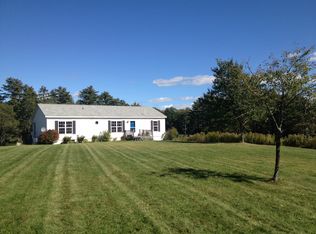
- $470,0002 bd1 ba1.1k sqft133 Stagecoach Road, Norwich, VT 05055Active
 MLS ID #5076379, Linda L White. PrimeMLS
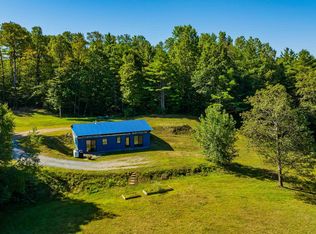
 - $995,0002 bd2 ba1.3k sqft24 Labombard Street, Lebanon, NH 03766Active
 MLS ID #5109006, James Ward. PrimeMLS
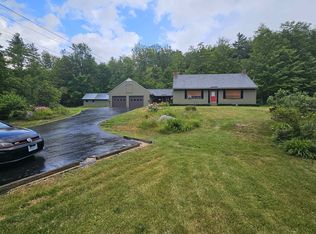
 - $669,9003 bd2 ba1.8k sqft39 Whitcomb Hill Road, Strafford, VT 05070Active
 MLS ID #5091374, Kate Cassidy. PrimeMLS
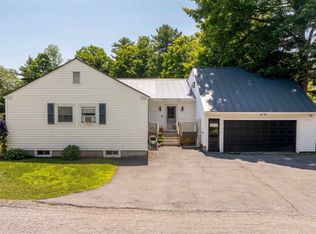
 - $675,0004 bd3 ba2.1k sqft9 Placid Square, Lebanon, NH 03766Active
 MLS ID #5101183, Erika L Smith. PrimeMLS
