Enjoy resort living in this spacious, fully furnished 3-bedroom, 3-bathroom stand-alone condo at Green Turtle Bay Resort & Marina in Grand Rivers. Located in a golf cart-friendly community, this home is just a short ride to the marina and all the amenities Green Turtle Bay has to offer. The condo features a screened-in front porch, perfect for your morning coffee, along with a back deck for relaxing or entertaining. Inside, you'll find a comfortable layout with plenty of space for family and guests. Green Turtle Bay offers an indoor pool, two outdoor pools, a spa, a fitness center, two on-site restaurants, gift shops, and boat and boat slip rentals through the marina, making it easy to enjoy both Lake Barkley and Kentucky Lake. Whether you're looking for a weekend getaway, vacation home, or investment property, this condo offers everything you need to enjoy the lake lifestyle. Property requires a lease agreement with Green Turtle Bay.
For sale
Price cut: $10K (10/4)
$249,900
207 Hursthaven Ct, Grand Rivers, KY 42045
3beds
1,536sqft
Condominium
Built in 1995
-- sqft lot
$-- Zestimate®
$163/sqft
$-- HOA
What's special
- 98 days
- 404
- 23
Zillow last checked:
Listing updated:
Listed by:
Daria Puchkova,
Lake Realty & Development Co
Source: Imagine MLS,MLS#: 26018199
Facts & features
Interior
Bedrooms & bathrooms
- Bedrooms: 3
- Bathrooms: 3
- Full bathrooms: 3
Primary bedroom
- Level: First
Kitchen
- Level: First
Heating
- Electric
Cooling
- Central Air
Appliances
- Included: Dryer, Dishwasher, Refrigerator, Trash Compactor, Washer, Range
- Laundry: Main Level
Features
- Eat-in Kitchen, Ceiling Fan(s)
- Flooring: Carpet, Vinyl
- Basement: Crawl Space
- Number of fireplaces: 1
- Fireplace features: Gas Log, Living Room
Interior area
- Total structure area: 1,536
- Total interior livable area: 1,536 sqft
- Finished area above ground: 1,536
- Finished area below ground: 0
Property
Parking
- Parking features: Driveway
- Has uncovered spaces: Yes
Features
- Levels: Two
- Has view: Yes
- View description: Water
- Has water view: Yes
- Water view: Water
Details
- Parcel number: 0910000019.00B207
Construction
Type & style
- Home type: Condo
- Property subtype: Condominium
Materials
- Vinyl Siding
- Foundation: Pillar/Post/Pier
- Roof: Metal
Condition
- Year built: 1995
Utilities & green energy
- Sewer: Public Sewer
- Water: Public
Community & HOA
Community
- Features: Pool
- Subdivision: Green Turtle Bay
HOA
- Has HOA: No
Location
- Region: Grand Rivers
Financial & listing details
- Price per square foot: $163/sqft
- Date on market: 10/14/2026
Estimated market value
Not available
Estimated sales range
Not available
$1,795/mo
Price history
| Date | Event | Price |
|---|---|---|
| 10/4/2026 | Price change | $249,900-3.8%$163/sqft |
Source:  Imagine MLS #26018199 Report a problem Imagine MLS #26018199 Report a problem | ||
| 7/14/2026 | Listed for sale | $259,900+85.8%$169/sqft |
Source: Imagine MLS #26018199 Report a problem | ||
| 2/3/2015 | Listing removed | $139,900$91/sqft |
Source: Lake Realty & Development Co. #72501 Report a problem | ||
| 12/28/2014 | Price change | $139,900-6.7%$91/sqft |
Source: Lake Realty & Development Co. #72501 Report a problem | ||
| 12/4/2014 | Listed for sale | $149,900$98/sqft |
Source: Lake Realty & Development Co. #72501 Report a problem | ||
Public tax history
Tax history is unavailable.
Monthly payment
Est. payment
Payment breakdown
Explore the cost of this home by adjusting the details. Changes won't be saved.Climate risks
Neighborhood: 42045
Nearby schools
Schools provided by the listing agent
- Elementary: South Livingston
- Middle: Livingston County
- High: Livingston Central
Source: Imagine MLS. This data may not be complete. We recommend contacting the local school district to confirm school assignments for this home.
Similar homes
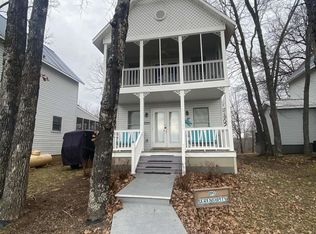
- $199,9004 bd2 ba1.1k sqft137 Nash Dr, Grand Rivers, KY 42045For Sale

 MLS ID #26028654, Brandon Warfield, Benchmark Realty, LLC - Murray. Imagine MLS
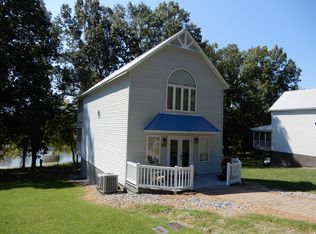
 - $205,0002 bd3 ba1.4k sqft606 Tortuga Ln #606, Grand Rivers, KY 42045For Sale
 MLS ID #26024150, Jennifer Palmer, Jennifer Palmer Realty. Imagine MLS
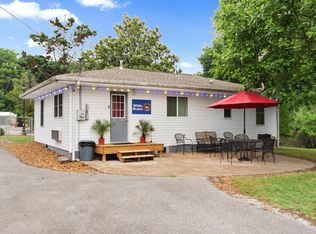
 - $265,0003 bd2 ba984 sqft123 Payne St, Grand Rivers, KY 42045For Sale
 MLS ID #26017237, Daria Puchkova, Lake Realty & Development Co. Imagine MLS
 - $255,5003 bd2 ba1.7k sqft1729 State Highway 93, Kuttawa, KY 42055For Sale
 MLS ID #26028085, James Doom, The Jeter Group. Imagine MLS
 - $270,0002 bd2 ba1.2k sqft328 Champion Hills Rd Unit 2B, Kuttawa, KY 42055For SaleMLS ID #26028910, Molly Conger, Keller Williams Experience - Eddyville. Imagine MLS
- $234,9003 bd1 ba1.1k sqft82 Hopewell Rd, Kuttawa, KY 42055For SaleMLS ID #26020435, Tim Beck, Property Investment Solutions. Imagine MLS
- $259,9002 bd2 ba1.6k sqft30 Black River Rd, Gilbertsville, KY 42044For SaleMLS ID #26024285, Karen Wommack, Re/Max Real Estate Associates. Imagine MLS
- $243,9003 bd2 ba2.2k sqft183 Fowler Rd, Kuttawa, KY 42055For SaleMLS ID #26019820, Molly Conger, Keller Williams Experience - Eddyville. Imagine MLS
- $249,5003 bd2 ba1.5k sqft221 Maple Ave, Calvert City, KY 42029For SaleMLS ID #26019391, Misty Freeman, RE/MAX Realty Group. Imagine MLS
- $344,9003 bd2 ba1.4k sqft17 Sierra Ln, Gilbertsville, KY 42044For SaleMLS ID #26028943, Jakie Holt, Professional Associate Realty. Imagine MLS
- $269,9003 bd2 ba1.8k sqft2310 Main St, Benton, KY 42025For SaleMLS ID #26028896, Clint Graves, Elite Realty. Imagine MLS
- $140,0001 bd1 ba770 sqft108 Green Turtle Bay Dr, Grand Rivers, KY 42045For SaleMLS ID #26018629, Kartik Patel, Keller Williams Experience - Paducah. Imagine MLS
- $140,0001 bd1 ba770 sqft107 Green Turtle Bay Dr, Grand Rivers, KY 42045For SaleMLS ID #26018633, Kartik Patel, Keller Williams Experience - Paducah. Imagine MLS
- $280,0003 bd3 ba1.9k sqft2871 Foust Sledd Rd, Benton, KY 42025For SaleMLS ID #26028493, Melanie Petter, Arnold Realty Group. Imagine MLS
- $250,0003 bd2 ba1.7k sqft3952 Us Highway 68 W, Benton, KY 42025For SaleMLS ID #26023241, Jessica Housman, Housman Partners Real Estate. Imagine MLS
- $199,9993 bd2 ba1.2k sqft514 Pine Ave, Calvert City, KY 42029For SaleMLS ID #26028754, Sharolette Pierce, Better Homes and Gardens Fern Leaf Group. Imagine MLS
- $300,0003 bd2 ba2k sqft222 Sir Charles Ct, Calvert City, KY 42029For SaleMLS ID #26028652, Jaime Abell, Arnold Realty Group. Imagine MLS
- $259,0003 bd2 ba1.9k sqft181 Woodland Dr, Benton, KY 42025For SaleMLS ID #26016862, Ella Burgess, Arnold Realty Group. Imagine MLS
- $240,0002 bd2 ba1.2k sqft328 Champion Hills Rd Unit 2D, Kuttawa, KY 42055For SaleMLS ID #26015770, Kimberly Clapp, The Jeter Group. Imagine MLS
